Magnificent Lake View home in Kings Isle a 55+ community located in the heart of St Lucie West. Features CBS Construction, 2 Bedrooms, 2 Baths, and 1 Car Garage. Open kitchen offers white cabinets, granite countertop, and tile backsplash. Large Master Suite with updated Master Bath vanity & lighting and a separate shower. Tile flooring throughout house and freshly painted interior and exterior. Screened and enclosed patio with Plexiglas windows overlooking beautiful lake. Hassle free HOA includes Lawn Care, internet, cable and manned guard gate. Welcoming Resort style Clubhouse with recreational facilities and many interesting clubs and events. Convenient to I-95, banks, numerous grocery stores, medical care, restaurants, Shopping and Entertainment. Come Enjoy the Royal Life!
Pre-foreclosure
Est. $248,200
1032 NW Tuscany Drive, Port St Lucie, FL 34986
2beds
1,430sqft
Single Family Residence
Built in 1995
6,737 Square Feet Lot
$248,200 Zestimate®
$174/sqft
$435/mo HOA
Overview
- 72 days
- 6
- 0
Zillow last checked:
Listing updated:
Listed by:
Carmen Feldman 561-529-0999,
Coldwell Banker Paradise
Source: BeachesMLS,MLS#: R11037304 Originating MLS: BeachesMLS
Originating MLS: BeachesMLSFacts & features
Interior
Bedrooms & bathrooms
- Bedrooms: 2
- Bathrooms: 2
- Full bathrooms: 2
- Main level bathrooms: 2
- Main level bedrooms: 2
Primary bedroom
- Level: Main
- Area: 195
- Dimensions: 15 X 13
Bedroom 2
- Level: Main
- Area: 154
- Dimensions: 14 X 11
Family room
- Level: Main
- Area: 196
- Dimensions: 14 X 14
Kitchen
- Level: Main
- Area: 99
- Dimensions: 11 X 9
Living room
- Level: Main
- Area: 176
- Dimensions: 16 X 11
Heating
- Central, Electric
Cooling
- Central Air, Electric
Appliances
- Included: Dishwasher, Electric Range, Electric Water Heater, Microwave, Refrigerator, Water Heater
Features
- Cathedral Ceiling(s), Dining Area, Separate/Formal Dining Room, Separate Shower, Vaulted Ceiling(s), Walk-In Closet(s)
- Flooring: Ceramic Tile
Interior area
- Total structure area: 1,902
- Total interior livable area: 1,430 sqft
Property
Parking
- Total spaces: 1
- Parking features: Attached, Garage, Garage Door Opener
- Attached garage spaces: 1
Features
- Levels: One
- Stories: 1
- Patio & porch: Covered, Patio, Porch, Screened
- Exterior features: Outdoor Living Area, Porch
- Pool features: Association
- Has view: Yes
- View description: Lake
- Has water view: Yes
- Water view: Lake
- Waterfront features: Lake Front
Lot
- Size: 6,737 Square Feet
- Features: < 1/4 Acre
Details
- Parcel number: 332382600420003
- Zoning: residential
- Special conditions: Listed As-Is
Construction
Type & style
- Home type: SingleFamily
- Architectural style: Colonial
- Property subtype: Single Family Residence
Materials
- Block
- Roof: Composition,Shingle
Condition
- Resale
- New construction: No
- Year built: 1995
Details
- Builder name: Lennar
Utilities & green energy
- Electric: 3 Phase
- Sewer: Public Sewer
- Water: Public
- Utilities for property: Sewer Available, Water Available
Community & HOA
Community
- Features: Home Owners Association, Gated, Property Manager On-Site, Street Lights
- Security: Gated with Guard, Gated Community
- Senior community: Yes
- Subdivision: ST LUCIE WEST PLAT NO 36
HOA
- Has HOA: Yes
- Amenities included: Basketball Court, Bocce Court, Clubhouse, Fitness Center, Pickleball, Pool, Sidewalks, Tennis Court(s), Trail(s)
- Services included: Common Areas, Cable TV, Maintenance Grounds, Recreation Facilities, Internet
- HOA fee: $435 monthly
Location
- Region: Port Saint Lucie
Financial & listing details
- Price per square foot: $174/sqft
- Tax assessed value: $246,600
- Annual tax amount: $2,403
- Date on market: 11/15/2024
- Cumulative days on market: 104 days
- Listing terms: Cash,Conventional,FHA,VA Loan
Foreclosure details
Estimated market value
$248,200
$221,000 - $278,000
$2,273/mo
Price history
| Date | Event | Price |
|---|---|---|
| 4/25/2025 | Sold | $255,000-1.9%$178/sqft |
Source:  BeachesMLS #R11037304 Report a problem BeachesMLS #R11037304 Report a problem | ||
| 1/30/2025 | Price change | $259,900-7.1%$182/sqft |
Source: BeachesMLS #RX-11037304 Report a problem | ||
| 11/15/2024 | Listed for sale | $279,900+175.5%$196/sqft |
Source: BeachesMLS #RX-11037304 Report a problem | ||
| 11/3/1995 | Sold | $101,600$71/sqft |
Source: Public Record Report a problem | ||
Public tax history
| Year | Property taxes | Tax assessment |
|---|---|---|
| 2025 | $6,496 +160% | $246,600 +125.5% |
| 2024 | $2,498 +3.9% | $109,378 +3% |
| 2023 | $2,403 +6.1% | $106,193 +3% |
| 2022 | $2,266 +6.5% | $103,100 +3% |
| 2021 | $2,126 +0.1% | $100,098 +1.4% |
| 2020 | $2,124 | $98,716 +2.3% |
| 2019 | $2,124 +1.4% | $96,497 +1.9% |
| 2018 | $2,095 +5.2% | $94,698 -27.1% |
| 2017 | $1,992 +1.8% | $129,900 +3.1% |
| 2016 | $1,957 +1.4% | $126,000 +14.2% |
| 2015 | $1,931 -0.5% | $110,300 +23.2% |
| 2014 | $1,941 | $89,497 +1.5% |
| 2013 | -- | $88,174 +1.7% |
| 2012 | -- | $86,700 -0.6% |
| 2011 | -- | $87,200 -2.1% |
| 2010 | -- | $89,100 -4.6% |
| 2009 | -- | $93,400 -10.7% |
| 2008 | -- | $104,600 +3% |
| 2007 | -- | $101,553 +2.5% |
| 2006 | -- | $99,076 +24.3% |
| 2005 | -- | $79,715 -14.6% |
| 2004 | -- | $93,389 |
| 2003 | -- | -- |
| 2002 | -- | -- |
| 2001 | -- | -- |
| 2000 | -- | -- |
Find assessor info on the county website
Monthly payment
Climate risks
Neighborhood: St. Lucie West
- $275,0002 bd2 ba1.4k sqft500 NW Portofino Ln, Port Saint Lucie, FL 34986Sold

- $248,0002 bd2 ba1.2k sqft1028 NW Tuscany Dr, Port Saint Lucie, FL 34986Sold
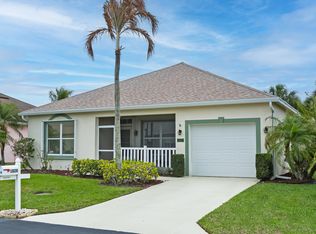
- $249,4002 bd2 ba1.4k sqft502 NW Portofino Ln, Port Saint Lucie, FL 34986Off Market
- $257,6002 bd2 ba1.4k sqft502 NW Portofino Ln, St Lucie West, FL 34986Off Market
Similar homes
- $269,0002 bd2 ba1.5k sqft1023 NW TUSCANY Drive, Port St Lucie, FL 34986For Sale

 MLS ID #B26057322, Richard Matthew Gelling, The Keyes Company. BeachesMLS
 - $280,0002 bd2 ba1.6k sqft907 NW Sarria Court, Port St Lucie, FL 34986For Sale
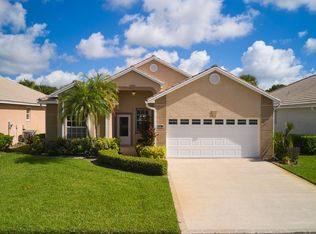 MLS ID #B26066844, Susan DeMaille, Echo Fine Properties. BeachesMLS
 - $230,0002 bd2 ba1.5k sqft1142 NW Lombardy Drive, Port St Lucie, FL 34986For Sale
 MLS ID #B26030451, Maria Marrero, Keller Williams Realty of PSL. BeachesMLS
 - $230,0002 bd2 ba1.2k sqft695 NW San Remo Circle, Port St Lucie, FL 34986For Sale
 MLS ID #B26049618, Jennifer R Eggeling, RE/MAX Gold. BeachesMLS
 - $229,0002 bd2 ba1.2k sqft1160 NW Lombardy Drive, Port St Lucie, FL 34986For SaleMLS ID #B26043378, Andre Reid, First World Realty Group,LLC. BeachesMLS
- $247,9992 bd2 ba1.1k sqft1242 NW Sun Terrace Circle #12c, Port St Lucie, FL 34986For SaleMLS ID #B26008938, Scott J Schneider, Icon Realty Advisors LLC. BeachesMLS
- $260,0002 bd2 ba1.1k sqft1202 NW Sun Terrace Circle #24D, Port St Lucie, FL 34986For SaleMLS ID #B26062178, Lori Ledea, Homestyle Realty LLC. BeachesMLS
- $224,9002 bd2 ba1.2k sqft1149 NW Lombardy Drive, Port St Lucie, FL 34986For SaleMLS ID #B26058839, Jennifer R Eggeling, RE/MAX Gold. BeachesMLS
- $299,0002 bd2 ba1.5k sqft532 NW Portofino Lane, Port St Lucie, FL 34986For SaleMLS ID #B26064318, Laura M Beltran, Lifestyle International Realty. BeachesMLS
- $225,0002 bd2 ba1.2k sqft1189 NW Lombardy Drive, Port St Lucie, FL 34986For SaleMLS ID #B26050164, AnnMarie L Napolitano, Keller Williams Realty of PSL. BeachesMLS
- $289,9003 bd2 ba1.3k sqft521 NW Galatone Court, Port St Lucie, FL 34986For SaleMLS ID #B26064672, Frank Lillo, Hoot Real Estate LLC. BeachesMLS
- $225,0002 bd2 ba1.2k sqft1109 NW Lombardy Dr, Port Saint Lucie, FL 34986For Sale
 MLS ID #M20055599, Pamela Scholey, RE/MAX of Stuart. Martin County REALTORS® of the Treasure Coast (MCRTC)
 - $295,0002 bd2 ba1.5k sqft734 SW Rocky Bayou Terrace, Port St Lucie, FL 34986For SaleMLS ID #B26069554, Kathleen Maria Alvira, Sunrise City Realty. BeachesMLS
- $250,0002 bd2 ba1.1k sqftThe Lakes At St Lucie Wes, Pt Saint Lucie, FL 34986For Sale
 MLS ID #A12021949, Walter Almaraz, Macken Realty Inc. MIAMI
 - $298,8882 bd2 ba1.8k sqft1009 NW Tuscany Drive, Port St Lucie, FL 34986For SaleMLS ID #B26061638, William N Eggeling III, RE/MAX Gold. BeachesMLS
- $294,9992 bd2 ba1.7k sqft536 NW Cortina Lane, Port St Lucie, FL 34986For SaleMLS ID #B26051177, Thomas Camden Knowles III, RE/MAX Masterpiece Realty. BeachesMLS
- $298,0002 bd2 ba1.5k sqft517 NW Galatone Court, Port St Lucie, FL 34986For SaleMLS ID #B26048958, William N Eggeling III, RE/MAX Gold. BeachesMLS
- $275,0002 bd2 ba1.5k sqft569 NW Cortina Lane, Port St Lucie, FL 34986For SaleMLS ID #R11164627, AnnMarie L Napolitano, Keller Williams Realty of PSL. BeachesMLS
- $289,0003 bd2 ba1.8k sqft981 NW Tuscany Drive, Port St Lucie, FL 34986For SaleMLS ID #B26047685, Qamar U Wahaj, Qamar Wahaj. BeachesMLS
- $279,9002 bd2 ba1.1k sqft1228, Port St Lucie, FL 34986For SaleMLS ID #B26023680, Jennifer R Rodriguez Mitchell, Atlantic Shores ERA Powered. BeachesMLS
