Charming 3-bedroom, 2.5-bath, 1.5-story home located in the desirable Yukon Public School District. This well-designed home features an open-concept living area that flows seamlessly into the kitchen, complete with a pantry for added storage and convenience. Enjoy outdoor living on the covered patio overlooking the spacious backyard, perfect for entertaining or relaxing. Additional highlights include a 2-car garage and a functional layout that offers both comfort and flexibility. Conveniently located near shopping, dining, and everyday amenities. Schedule your private showing today.
Pending
$253,900
10329 NW 19th St, Oklahoma City, OK 73127
3beds
1,670sqft
:
Get pre-qualified$1,672/mo
Single Family Residence
Built in 2024
5,096 Square Feet Lot
$252,500 Zestimate®
$152/sqft
$8/mo HOA
What's special
Spacious backyard
- 94 days |
- 67 |
- 6 |
Zillow last checked:
Listing updated:
Listed by:
Phillip Church 405-618-1827,
Black Label Realty
Source: MLSOK/OKCMAR as distributed by MLS GRID,MLS#: 1228442
Facts & features
Interior
Bedrooms & bathrooms
- Bedrooms: 3
- Bathrooms: 3
- Full bathrooms: 2
- 1/2 bathrooms: 1
Heating
- Has Heating (Unspecified Type)
Cooling
- Has cooling: Yes
Features
- Has fireplace: No
- Fireplace features: None
Interior area
- Total structure area: 1,670
- Total interior livable area: 1,670 sqft
Property
Parking
- Total spaces: 2
- Parking features: Garage
- Garage spaces: 2
Features
- Levels: One and One Half
- Stories: 1.5
- Patio & porch: Patio
Lot
- Size: 5,096 Square Feet
- Features: Interior Lot
Details
- Parcel number: 10329NW19th73127
- Special conditions: None
Construction
Type & style
- Home type: SingleFamily
- Architectural style: Traditional
- Property subtype: Single Family Residence
Materials
- Brick & Frame
- Foundation: Slab
- Roof: Composition
Condition
- Year built: 2024
Community & HOA
HOA
- Has HOA: Yes
- Services included: Greenbelt
- HOA fee: $100 annually
Location
- Region: Oklahoma City
Financial & listing details
- Price per square foot: $152/sqft
- Tax assessed value: $228,969
- Annual tax amount: $3,094
- Date on market: 5/8/2026
Estimated market value
$252,500
$240,000 - $265,000
$1,819/mo
Price history
| Date | Event | Price |
|---|---|---|
| 7/19/2026 | Pending sale | $253,900$152/sqft |
Source:  MLSOK/OKCMAR as distributed by MLS GRID #1228442 Report a problem MLSOK/OKCMAR as distributed by MLS GRID #1228442 Report a problem | ||
| 5/8/2026 | Listed for sale | $253,900+4.3%$152/sqft |
Source: MLSOK/OKCMAR as distributed by MLS GRID #1228442 Report a problem | ||
| 3/25/2024 | Sold | $243,500$146/sqft |
Source: MLSOK/OKCMAR as distributed by MLS GRID #1100174 Report a problem | ||
| 3/6/2024 | Pending sale | $243,500$146/sqft |
Source: MLSOK/OKCMAR as distributed by MLS GRID #1100174 Report a problem | ||
| 1/28/2024 | Price change | $243,500-6%$146/sqft |
Source: Rausch Coleman Homes Report a problem | ||
| 10/19/2023 | Listed for sale | $259,125$155/sqft |
Source: MLSOK/OKCMAR as distributed by MLS GRID #1085229 Report a problem | ||
Public tax history
| Year | Property taxes | Tax assessment |
|---|---|---|
| 2025 | $3,094 +5425% | $25,703 +5439.4% |
| 2024 | $56 | $464 |
| 2023 | $56 | $464 |
| 2022 | -- | -- |
Find assessor info on the county website
Monthly payment
Est. payment
Payment breakdown
Explore the cost of this home by adjusting the details. Changes won't be saved.Climate risks
Neighborhood: 73127
Nearby schools
GreatSchools rating
- 5/10Independence Intermediate SchoolGrades: 4-6Distance: 1.9 mi
- 7/10Yukon Middle SchoolGrades: 7-8Distance: 3.3 mi
- 9/10Yukon High SchoolGrades: 9-12Distance: 1.5 mi
Schools provided by the listing agent
- Elementary: Lakeview ES
- Middle: Yukon MS
- High: Yukon HS
Source: MLSOK/OKCMAR as distributed by MLS GRID. This data may not be complete. We recommend contacting the local school district to confirm school assignments for this home.
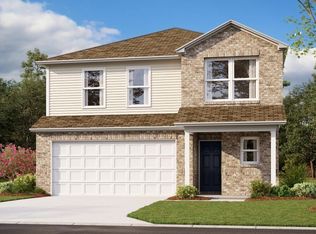
- $256,9004 bd3 ba2k sqft10333 NW 19th St, Oklahoma City, OK 73127Sold
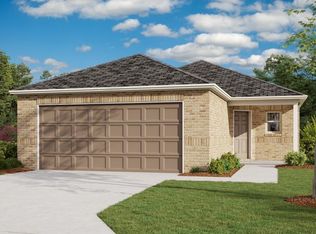
- $211,5003 bd2 ba1.3k sqft10328 NW 19th St, Oklahoma City, OK 73127Sold
- $109,4002 bd1 ba670 sqft10324 NW 19th St, Oklahoma City, OK 73141Off Market

- $224,1504 bd2 ba1.4k sqft10324 NW 19th St, Oklahoma City, OK 73127Sold
- $211,9613 bd2 ba1.2k sqft10332 NW 19th St, Oklahoma City, OK 73127Sold
- $215,8003 bd2 ba1.2k sqft10320 NW 19th St, Oklahoma City, OK 73127Off Market
- $242,3004 bd2 ba1.4k sqft10337 NW 19th St, Oklahoma City, OK 73127Off Market
- $222,5004 bd2 ba1.4k sqft10316 NW 19th St, Oklahoma City, OK 73127Sold
A local agent can set up tours, give advice and negotiate with sellers.
Similar homes
- $249,9003 bd2 ba1.4k sqft13232 SW 3rd St, Yukon, OK 73099For Sale
 MLS ID #1243551, Wendy Chong, RE/MAX Preferred. MLSOK/OKCMAR as distributed by MLS GRID
 - $249,9003 bd2 ba1.3k sqft3420 Pagoda Pead Dr, Yukon, OK 73099For Sale
 MLS ID #1228475, Steven Morren, Sterling Real Estate. MLSOK/OKCMAR as distributed by MLS GRID
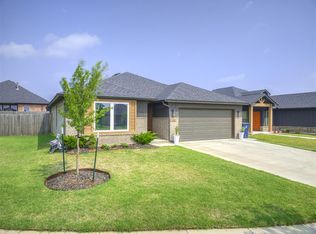
 - $265,0003 bd2 ba1.3k sqft3205 Piney River Dr, Yukon, OK 73099For Sale
 MLS ID #1230308, Sherri Methvin, Modern Abode Realty. MLSOK/OKCMAR as distributed by MLS GRID
 - $259,0003 bd2 ba1.5k sqft9116 SW 47th St, Oklahoma City, OK 73179For Sale
 MLS ID #1238262, Chelsey Ulrich, Weichert Realtors, Centennial. MLSOK/OKCMAR as distributed by MLS GRID
 - $254,9003 bd2 ba1.2k sqft405 Nest Dr, Yukon, OK 73099For SaleMLS ID #1233771, Steven Morren, Sterling Real Estate. MLSOK/OKCMAR as distributed by MLS GRID
- $250,0003 bd2 ba1.2k sqft12616 NW 1st Ct, Yukon, OK 73099For SaleMLS ID #1241724, Abby Alvarez-Smith, eXp Realty, LLC. MLSOK/OKCMAR as distributed by MLS GRID
- $269,9003 bd2 ba1.8k sqft9220 SW 48th Ter, Oklahoma City, OK 73179For SaleMLS ID #1234130, Christie Davis, Keller Williams Realty Elite. MLSOK/OKCMAR as distributed by MLS GRID
- $259,9003 bd2 ba1.4k sqft421 Kearny Ln, Yukon, OK 73099For SaleMLS ID #1237325, Erin Endres, Chalk Realty LLC. MLSOK/OKCMAR as distributed by MLS GRID
- $259,9003 bd2 ba1.3k sqft9201 SW 45th Ter, Oklahoma City, OK 73179For SaleMLS ID #1230497, John Burris, Central Oklahoma Real Estate. MLSOK/OKCMAR as distributed by MLS GRID
- $265,0003 bd2 ba1.5k sqft4400 Idylbreeze Dr, Oklahoma City, OK 73179For SaleMLS ID #1238911, Jennifer Kelsey, Real Broker LLC. MLSOK/OKCMAR as distributed by MLS GRID
- $295,0003 bd2 ba1.6k sqft11112 SW 36th St, Yukon, OK 73099For SaleMLS ID #1243199, James Merlo, Exit Realty Premier. MLSOK/OKCMAR as distributed by MLS GRID
- $255,0004 bd2 ba1.8k sqft4204 Olivia St, Mustang, OK 73064For SaleMLS ID #1235641, Jessica L. Harris, Realty ONE Group Champion. MLSOK/OKCMAR as distributed by MLS GRID
- $257,0003 bd2 ba1.4k sqft9432 NW 86th St, Yukon, OK 73099For SaleMLS ID #1232954, Jimmy Hughes, JMR Realty. MLSOK/OKCMAR as distributed by MLS GRID
- $222,0003 bd2 ba1.1k sqft2905 Fawn Lily Rd, Oklahoma City, OK 73128For SaleMLS ID #1225877, Colin Bennett, eXp Realty, LLC. MLSOK/OKCMAR as distributed by MLS GRID
- $240,0003 bd2 ba1.7k sqft8021 NW 75th St, Oklahoma City, OK 73132For SaleMLS ID #1228705, Brian Jamison, Salt Real Estate Inc. MLSOK/OKCMAR as distributed by MLS GRID
- $284,9003 bd2 ba1.6k sqft12825 NW 3rd Ter, Yukon, OK 73099For SaleMLS ID #1239146, Steven Morren, Sterling Real Estate. MLSOK/OKCMAR as distributed by MLS GRID
- $218,0003 bd2 ba1.3k sqft11721 NW 95th St, Yukon, OK 73099For SaleMLS ID #1241045, Leah Brown, McGraw REALTORS (BO). MLSOK/OKCMAR as distributed by MLS GRID
- $274,9004 bd2 ba1.6k sqft2753 Alice Way, Yukon, OK 73099For SaleMLS ID #1216501, Hugh Hightower, Chalk Realty LLC. MLSOK/OKCMAR as distributed by MLS GRID
- $249,9003 bd2 ba1.2k sqft305 Pergola St, Yukon, OK 73099For SaleMLS ID #1241457, Michelle Patraw, Dream Key Realty LLC. MLSOK/OKCMAR as distributed by MLS GRID
- $269,9003 bd4 ba1.7k sqft11233 NW 97th St, Yukon, OK 73099For SaleMLS ID #1233362, Brian Rush, Bailee & Co. Real Estate. MLSOK/OKCMAR as distributed by MLS GRID
