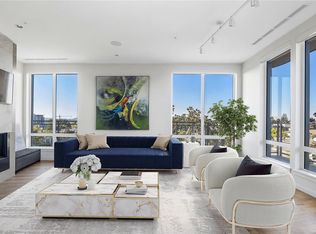
Experience elevated penthouse living in this corner residence at Black & White by award-winning Abstract Developments, ideally positioned in Victoria’s Upper Fort neighbourhood. Just under 1,500 sq. ft. of refined living, this NW-facing 2-bedroom, den and 2.5-bath residence captures mountain and city views, sunsets and downtown skylines. Floor-to-ceiling windows, a private balcony, 11’ ceilings and skylights create an airy ambience, complemented by custom millwork, overheight doors, multi-zone air conditioning and a 52” Montigo gas fireplace. The chef-inspired kitchen features premium Fulgor Milano double wall ovens & gas range, Fisher & Paykel French-door refrigerator & built-in wine fridge, plus a stone island extension. The primary suite offers a walk-in spa-like ensuite with double vanity, soaker tub and rainfall shower. Includes two underground parking stalls, storage locker and bike parking. Walk to Cook Street Village, downtown, Dallas Road, the Art Gallery and Upper Fort shops.
For sale
C$1,690,000
1033 Cook St #Penthouse 3, Victoria, BC V8V 0E1
2beds
3baths
1,488sqft
Condominium, Apartment
Built in 2019
-- sqft lot
$-- Zestimate®
C$1,136/sqft
C$1,016/mo HOA
What's special
Corner residenceFloor-to-ceiling windowsPrivate balconyAiry ambienceCustom millworkOverheight doorsMulti-zone air conditioning
- 2 days
- 36
- 2
Zillow last checked:
Listing updated:
Listed by:
Jim Leblanc Personal Real Estate Corporation,
Engel & Volkers Vancouver Island
Source: VIVA,MLS®#: 1049717
Facts & features
Interior
Bedrooms & bathrooms
- Bedrooms: 2
- Bathrooms: 3
- Main level bathrooms: 3
- Main level bedrooms: 2
Kitchen
- Level: Main
Heating
- Electric, Heat Pump, Natural Gas, Radiant Floor
Cooling
- Air Conditioning, Wall Unit(s)
Appliances
- Included: Built-In Range, Dishwasher, Dryer, Microwave, Oven Built-In, Oven/Range Gas, Range Hood, Refrigerator, Washer, See Remarks
- Laundry: In Unit
Features
- Closet Organizer, Dining/Living Combo, Soaker Tub, Storage, Vaulted Ceiling(s), Wine Storage
- Flooring: Tile, Wood
- Windows: Blinds, Skylight(s), Vinyl Frames, Window Coverings
- Has basement: No
- Number of fireplaces: 1
- Fireplace features: Gas, Living Room
Interior area
- Total structure area: 1,567
- Total interior livable area: 1,488 sqft
Property
Parking
- Total spaces: 2
- Parking features: Garage, Guest, Underground
- Garage spaces: 1
Accessibility
- Accessibility features: Accessible Entrance, No Step Entrance, Customized Wheelchair Accessible
Features
- Levels: 1
- Entry location: Main Level
- Patio & porch: Balcony/Patio
- Has view: Yes
- View description: City, Mountain(s)
Lot
- Size: 1,306 Square Feet
- Features: Rectangular Lot
Details
- Parcel number: 030918731
- Zoning description: Residential/Commercial
Construction
Type & style
- Home type: Condo
- Property subtype: Condominium, Apartment
- Attached to another structure: Yes
Materials
- Frame Wood
- Foundation: Concrete Perimeter
- Roof: Asphalt Torch On
Condition
- Resale
- New construction: No
- Year built: 2019
Details
- Warranty included: Yes
Utilities & green energy
- Water: Municipal
- Utilities for property: Sewer Connected
Community & HOA
Community
- Security: Security System
- Subdivision: Black & White
HOA
- Has HOA: Yes
- Amenities included: Bike Storage, Common Area, Elevator(s), Secured Entry, Shared BBQ
- Services included: Caretaker, Trash, Gas, Hot Water, Insurance, Maintenance Grounds, Maintenance Structure, Property Management, Recycling, Water
- HOA fee: C$1,016 monthly
Location
- Region: Victoria
Financial & listing details
- Price per square foot: C$1,136/sqft
- Tax assessed value: C$1,077,000
- Annual tax amount: C$6,093
- Date on market: 9/18/2026
- Listing terms: Purchaser To Finance
- Ownership: Freehold/Strata
Price history
| Date | Event | Price |
|---|---|---|
| 9/18/2026 | Listed for sale | C$1,690,000C$1,136/sqft |
Source: VIVA #1049717 Report a problem | ||
Public tax history
Tax history is unavailable.
Climate risks
Neighborhood: Fairfield


Similar homes
- C$1,789,0002 bd3 ba1.6k sqftBellewood Park, Victoria, BC V8V 0G1For Sale
 MLS ID #1050309, Dane Kingsbury Personal Real Estate Corporation, Macdonald Realty Victoria. VIVA
 - C$1,799,9002 bd3 ba1.5k sqftLegato, Victoria, BC V8V 3M3For Sale
 MLS ID #1048736, Jayden Vo Personal Real Estate Corporation, eXp Realty. VIVA
 - C$1,069,9002 bd2 ba1.1k sqftBlack and White, Victoria, BC V8V 0E1For Sale
 MLS ID #1048298, Bil Greene Personal Real Estate Corporation, RE/MAX Camosun. VIVA
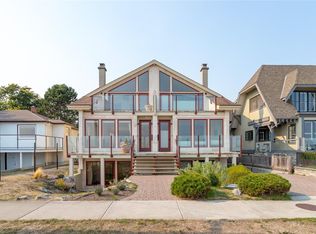
 - C$1,849,8002 bd3 ba2k sqft1518 Dallas Rd, Victoria, BC V8S 1A3For Sale
 MLS ID #1050145, Dale Sheppard, RE/MAX Camosun. VIVA
