Charming 3-bedroom, 1-bathroom and 1 car carport home featuring beautiful wood floors throughout! This 1,081 square foot gem built in 1955 sits on a comfortable .2 acre lot in Hillsboro. A convenient location in the A-rated Hillsboro School District makes this an ideal choice for families, while the manageable size and classic features appeal to first-time buyers or those looking to downsize without sacrificing quality or style. The home perfectly blends classic character with modern updates, showcasing stunning quartz countertops, updated appliances with gas stove-oven, dishwasher and refrigerator is included with the sale. The warm wood flooring creates a welcoming atmosphere and flows seamlessly through the living areas, offering easy maintenance. Step outside to discover a large fenced backyard, perfect for pets, children's play, gardening, or outdoor entertaining in complete security. This well-maintained home offers comfortable single-story living with plenty of charm and character. Don't miss the opportunity to own this delightful property in a top-rated school district!
Pending
$210,000
1033 E Elm St, Hillsboro, TX 76645
3beds
1,081sqft
:
Get pre-qualified$1,542/mo
Single Family Residence
Built in 1955
8,712 Square Feet Lot
$204,300 Zestimate®
$194/sqft
$-- HOA
What's special
Beautiful wood floors throughoutComfortable single-story livingStunning quartz countertopsLarge fenced backyard
- 16 days |
- 83 |
- 3 |
Zillow last checked:
Listing updated:
Listed by:
Jamie Siddons 0443689 254-582-0077,
Julie Siddons REALTORS, LLC 254-582-0077
Source: NTREIS,MLS#: 21083198
Facts & features
Interior
Bedrooms & bathrooms
- Bedrooms: 3
- Bathrooms: 1
- Full bathrooms: 1
Primary bedroom
- Features: Ceiling Fan(s)
- Level: First
- Dimensions: 0 x 0
Bedroom
- Features: Ceiling Fan(s)
- Level: First
- Dimensions: 0 x 0
Bedroom
- Features: Ceiling Fan(s), Split Bedrooms
- Level: First
- Dimensions: 0 x 0
Dining room
- Features: Built-in Features
- Level: First
- Dimensions: 0 x 0
Other
- Features: Granite Counters
- Level: First
- Dimensions: 0 x 0
Living room
- Features: Ceiling Fan(s)
- Level: First
- Dimensions: 0 x 0
Heating
- Central, Natural Gas
Cooling
- Central Air, Ceiling Fan(s), Electric
Appliances
- Included: Some Gas Appliances, Built-In Gas Range, Gas Oven, Gas Water Heater, Microwave, Plumbed For Gas, Refrigerator
- Laundry: Washer Hookup, Dryer Hookup
Features
- Built-in Features, Decorative/Designer Lighting Fixtures, Granite Counters, High Speed Internet
- Flooring: Laminate, Luxury Vinyl Plank
- Windows: Window Coverings
- Has basement: No
- Has fireplace: No
Interior area
- Total interior livable area: 1,081 sqft
Video & virtual tour
Property
Parking
- Total spaces: 1
- Parking features: Carport, Driveway
- Carport spaces: 1
Features
- Levels: One
- Stories: 1
- Patio & porch: Covered
- Pool features: None
- Fencing: Chain Link
Lot
- Size: 8,712 Square Feet
- Features: Acreage
- Residential vegetation: Cleared, Grassed
Details
- Parcel number: 111881
Construction
Type & style
- Home type: SingleFamily
- Architectural style: Craftsman,Detached
- Property subtype: Single Family Residence
Materials
- Foundation: Pillar/Post/Pier
- Roof: Composition
Condition
- Year built: 1955
Utilities & green energy
- Sewer: Public Sewer
- Water: Public
- Utilities for property: Electricity Available, Electricity Connected, Natural Gas Available, Sewer Available, Separate Meters, Water Available
Community & HOA
Community
- Features: Curbs
- Subdivision: Bonds Place
HOA
- Has HOA: No
Location
- Region: Hillsboro
Financial & listing details
- Price per square foot: $194/sqft
- Tax assessed value: $101,600
- Annual tax amount: $2,435
- Date on market: 7/9/2026
- Cumulative days on market: 252 days
- Listing terms: Cash,Conventional,FHA,USDA Loan,VA Loan
Estimated market value
$204,300
$194,000 - $215,000
$1,342/mo
Price history
| Date | Event | Price |
|---|---|---|
| 7/13/2026 | Pending sale | $210,000$194/sqft |
Source: NTREIS #21083198 Report a problem | ||
| 7/9/2026 | Listed for sale | $210,000$194/sqft |
Source: NTREIS #21083198 Report a problem | ||
| 6/3/2026 | Listing removed | $210,000$194/sqft |
Source: NTREIS #21083198 Report a problem | ||
| 4/2/2026 | Price change | $210,000-2.3%$194/sqft |
Source: NTREIS #21083198 Report a problem | ||
| 2/20/2026 | Price change | $214,900-2.3%$199/sqft |
Source: NTREIS #21083198 Report a problem | ||
| 1/14/2026 | Price change | $219,900-2.2%$203/sqft |
Source: NTREIS #21083198 Report a problem | ||
| 11/28/2025 | Price change | $224,900-1.1%$208/sqft |
Source: NTREIS #21083198 Report a problem | ||
| 11/14/2025 | Price change | $227,500-1%$210/sqft |
Source: NTREIS #21083198 Report a problem | ||
| 10/21/2025 | Price change | $229,900-4.2%$213/sqft |
Source: NTREIS #21083198 Report a problem | ||
| 10/10/2025 | Listed for sale | $239,900$222/sqft |
Source: NTREIS #21083198 Report a problem | ||
Public tax history
| Year | Property taxes | Tax assessment |
|---|---|---|
| 2025 | $544 +20.5% | $101,600 +8.8% |
| 2024 | $452 -12% | $93,390 -7.1% |
| 2023 | $513 +1.3% | $100,500 +7% |
| 2022 | $507 +14.1% | $93,940 +23.2% |
| 2021 | $444 -0.1% | $76,260 +3.9% |
| 2020 | $445 | $73,370 -0.9% |
| 2018 | -- | $74,030 +4.7% |
| 2017 | -- | $70,740 +6.5% |
| 2016 | -- | $66,450 +10.5% |
| 2015 | -- | $60,160 +4% |
| 2014 | -- | $57,860 -0.1% |
| 2013 | -- | $57,920 |
| 2012 | -- | $57,920 |
| 2011 | -- | $57,920 -6.2% |
| 2010 | -- | $61,760 |
| 2009 | -- | $61,760 -1.4% |
| 2008 | -- | $62,610 +3.9% |
| 2007 | -- | $60,270 |
Find assessor info on the county website
Monthly payment
Est. payment
Payment breakdown
Explore the cost of this home by adjusting the details. Changes won't be saved.Climate risks
Neighborhood: 76645
Nearby schools
GreatSchools rating
- 8/10Hillsboro Intermediate SchoolGrades: 4-6Distance: 0.8 mi
- 8/10Hillsboro Junior High SchoolGrades: 7-8Distance: 1.2 mi
- 7/10Hillsboro High SchoolGrades: 9-12Distance: 2.4 mi
Schools provided by the listing agent
- Elementary: Hillsboro
- Middle: Hillsboro
- High: Hillsboro
- District: Hillsboro ISD
Source: NTREIS. This data may not be complete. We recommend contacting the local school district to confirm school assignments for this home.
- $150,7003 bd1 ba1k sqft1031 E Elm St, Hillsboro, TX 76645Off Market

- $154,300-- bd1 ba1k sqft1035 E Elm St, Hillsboro, TX 76645Off Market
- $115,800-- bd1 ba948 sqft1029 E Elm St, Hillsboro, TX 76645Off Market
- $126,8002 bd1 ba978 sqft1037 E Elm St, Hillsboro, TX 76645Off Market

- $129,600-- bd1 ba852 sqft1027 E Elm St, Hillsboro, TX 76645Off Market
- $216,700-- bd2 ba1.9k sqft1026 E Franklin St, Hillsboro, TX 76645Off Market
- $188,500-- bd1 ba1.8k sqft1039 E Elm St, Hillsboro, TX 76645Off Market
- $196,800-- bd2 ba1.3k sqft1028 E Franklin St, Hillsboro, TX 76645Off Market
A local agent can set up tours, give advice and negotiate with sellers.
A local lender can help you make sure your offer is ready when you are.
Similar homes
- $205,0002 bd2 ba1.5k sqft1016 E Franklin St, Hillsboro, TX 76645For Sale
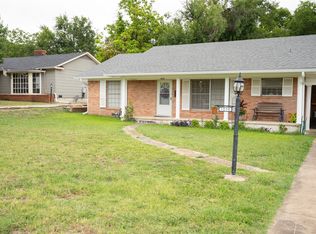 MLS ID #21330939, Nancy Jolly. NTREIS
 - $235,5003 bd1 ba1.4k sqft1014 E Franklin St, Hillsboro, TX 76645For Sale
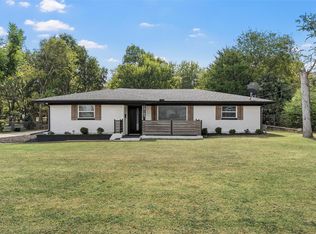 MLS ID #21078634, Breanna Watson. NTREIS
 - $199,9002 bd2 ba1.2k sqft701 E Elm St, Hillsboro, TX 76645For Sale
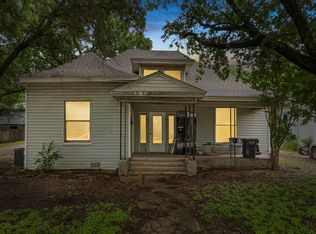 MLS ID #21265103, Kristen Kosch. NTREIS
 - $227,0002 bd1 ba1.3k sqft411 Craig St, Hillsboro, TX 76645For Sale
 MLS ID #21322305, Taylor Minyard. NTREIS
 - $205,0003 bd2 ba1.2k sqft104 Sweeney St, Hillsboro, TX 76645For SaleMLS ID #21312789, Keaton Vaughn. NTREIS
- $239,9003 bd2 ba1.2k sqft309 Francis St, Hillsboro, TX 76645For SaleMLS ID #21327464, Mauro Ahumada. NTREIS
- $249,0003 bd2 ba1.6k sqft605 E Elm St, Hillsboro, TX 76645Active
 MLS ID #617476, Jonathan Minerick, Homecoin.Com. Central Texas MLS
 - $169,9003 bd2 ba1.4k sqft504 Jefferson St, Hillsboro, TX 76645For SaleMLS ID #21168243, Chris Gomez. NTREIS
- $234,9993 bd2 ba1.2k sqft212 W Madison St, Hillsboro, TX 76645For SaleMLS ID #21325009, Paloma Montes. NTREIS
- $149,0003 bd2 ba1.5k sqft104 Forest Ln, Hillsboro, TX 76645For SaleMLS ID #21259324, Lacey Whitehouse. NTREIS
- $243,9903 bd2 ba1.2k sqft814 Kings Way, Hillsboro, TX 76645New ConstructionMLS ID #21318611, Stephen Kahn. NTREIS
- from $239,9903 bd2 ba1.2k sqftEllis Plan, Somerset, Hillsboro, TX 76645New ConstructionDR Horton
- $228,0003 bd2 ba1.1k sqft412 Matthew St, Hillsboro, TX 76645For SaleMLS ID #21191821, Paula Gallego. NTREIS
- $260,0003 bd2 ba1.6k sqft206 Hubbard St, Hillsboro, TX 76645For SaleMLS ID #21307874, Jason Northcutt. NTREIS
- $250,0003 bd2 ba1.4k sqft125 Private Road 245, Hillsboro, TX 76645For SaleMLS ID #21257146, Kaylee Gardner. NTREIS
- $155,0003 bd1 ba1.5k sqft102 Chestnut St, Hillsboro, TX 76645For SaleMLS ID #20976435, Lacey Whitehouse. NTREIS
- from $255,9903 bd2 ba1.4k sqftCaprock Plan, Somerset, Hillsboro, TX 76645New ConstructionDR Horton
- $249,9903 bd2 ba1.3k sqft816 Kings Way, Hillsboro, TX 76645New ConstructionMLS ID #21318870, Stephen Kahn. NTREIS
- from $249,9903 bd2 ba1.3k sqftAnderson Plan, Somerset, Hillsboro, TX 76645New ConstructionDR Horton
- $261,9903 bd3 ba1.5k sqft820 Kings Way, Hillsboro, TX 76645New ConstructionMLS ID #21333111, Stephen Kahn. NTREIS
