Welcome to 1033 Laussac Drive! This impeccably maintained, one-owner home offers a functional front-to-back split design with 3 distinct living spaces plus 5 bedrooms and 3 bathrooms, including a spacious primary suite with large ensuite bathroom. Located near Roger Schultz Park, the property features a tree-lined, irrigated yard with fire pit and an expanded deck completed in 2024, creating additional outdoor living space. Recent improvements include exterior paint in 2024 and a newly finished lower level (2024) featuring the 5th bedroom with additional storage located off the bedroom, a 3rd family room and play space with electric fireplace. Large closets throughout the home provide added functionality and storage options. Additional updates include a new roof in 2025, new kitchen refrigerator and dishwasher in 2025, plus a new AC system and 50-gallon water heater installed in April 2026. Garage shelving, TV, and refrigerator remain with the property. Easy access to KSU & Ft. Riley.
For sale
Price cut: $15K (6/29)
$455,000
1033 Laussac Dr, Manhattan, KS 66503
5beds
3,049sqft
:
Get pre-qualified$3,108/mo
Single Family Residence
Built in 2011
10,454 Square Feet Lot
$-- Zestimate®
$149/sqft
$-- HOA
What's special
Newly finished lower levelExpanded deckTree-lined irrigated yardFire pitGarage shelvingFunctional front-to-back split design
- 78 days |
- 617 |
- 14 |
Zillow last checked:
Listing updated:
Listed by:
Bria Taddiken-Williams 785-341-9695,
Coldwell Banker Real Estate Advisors
Source: FHARMLS as distributed by MLS GRID,MLS#: 20261299
Facts & features
Interior
Bedrooms & bathrooms
- Bedrooms: 5
- Bathrooms: 3
- Full bathrooms: 3
Primary bedroom
- Description: Large En Suite
- Level: Upper 1
- Area: 220.8
- Dimensions: 18.4x12
Bedroom 2
- Description: Large closet
- Level: Upper 1
- Area: 112.22
- Dimensions: 10.11x11.1
Bedroom 3
- Description: Large closet
- Level: Upper 1
- Area: 140.17
- Dimensions: 10.7x13.1
Bedroom 4
- Description: Large closet
- Level: Lower 1
- Area: 190
- Dimensions: 12.5x15.2
Dining room
- Description: Bay window
- Level: Main
- Area: 161.84
- Dimensions: 11.9x13.6
Family room
- Description: Access to backyard
- Level: Lower 1
- Area: 343.42
- Dimensions: 22.3x15.4
Kitchen
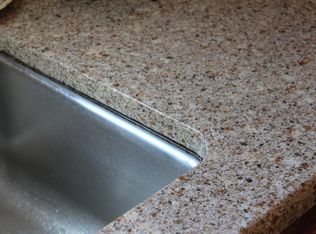
- Description: Pantry, granite counters
- Level: Main
Laundry
- Description: Folding Counter
- Level: Lower 1
Living room
- Description: Vaulted ceiling, gas FP
- Level: Main
- Area: 206.72
- Dimensions: 15.2x13.6
Other
- Description: Bedroom 5 (access to storage)
- Level: Lower 2
- Area: 180.34
- Dimensions: 14.2x12.7
Other
- Description: Family Room w/Play Room
- Level: Lower 2
- Area: 227.33
- Dimensions: 17.9x12.7
Heating
- Natural Gas
Cooling
- Central Air
Features
- Eat-in Kitchen, Breakfast Bar, Primary Bathroom, Primary Bedroom Walk-In Closet, Pantry, Ceiling Fan(s)
- Flooring: Carpet, Vinyl, Wood
- Basement: Walk-Out Access
- Number of fireplaces: 2
- Fireplace features: Two, Electric, Gas
Interior area
- Total structure area: 3,049
- Total interior livable area: 3,049 sqft
- Finished area above ground: 1,583
- Finished area below ground: 1,406
Video & virtual tour
Property
Parking
- Total spaces: 2
- Parking features: Garage
- Garage spaces: 2
Features
- Exterior features: In Ground Sprinklers
- Pool features: None
- Fencing: None
Lot
- Size: 10,454 Square Feet
- Features: Wooded
Details
- Parcel number: 2152201006003000
Construction
Type & style
- Home type: SingleFamily
- Architectural style: Other,Split Level
- Property subtype: Single Family Residence
Materials
- Stone Accent
- Roof: Asphalt,Less than 5 years
Condition
- Year built: 2011
Community & HOA
HOA
- Has HOA: No
- Amenities included: Park
Location
- Region: Manhattan
Financial & listing details
- Price per square foot: $149/sqft
- Tax assessed value: $374,500
- Annual tax amount: $8,141
- Date on market: 5/14/2026
- Cumulative days on market: 80 days
- Road surface type: Concrete
Estimated market value
Not available
Estimated sales range
Not available
Not available
Price history
| Date | Event | Price |
|---|---|---|
| 6/29/2026 | Price change | $455,000-3.2%$149/sqft |
Source:  FHARMLS as distributed by MLS GRID #20261299 Report a problem FHARMLS as distributed by MLS GRID #20261299 Report a problem | ||
| 6/10/2026 | Price change | $470,000-2.1%$154/sqft |
Source: FHARMLS as distributed by MLS GRID #20261299 Report a problem | ||
| 5/14/2026 | Listed for sale | $480,000+78.4%$157/sqft |
Source: FHARMLS as distributed by MLS GRID #20261299 Report a problem | ||
| 6/28/2017 | Listing removed | $269,000$88/sqft |
Source: Coldwell Banker Realty Group One #20170499 Report a problem | ||
| 3/7/2017 | Listed for sale | $269,000$88/sqft |
Source: Coldwell Banker Realty Group One #20170499 Report a problem | ||
| 7/20/2016 | Listing removed | $2,045+3.5%$1/sqft |
Source: Advanced Property Management Report a problem | ||
| 1/15/2015 | Listing removed | $1,975$1/sqft |
Source: Advanced Property Management Report a problem | ||
| 12/4/2014 | Listed for rent | $1,975+4.2%$1/sqft |
Source: Advanced Property Management Report a problem | ||
| 4/8/2014 | Listing removed | $1,895$1/sqft |
Source: Advanced Property Management Report a problem | ||
| 3/4/2014 | Price change | $1,895+89.5%$1/sqft |
Source: Advanced Property Management Report a problem | ||
| 2/12/2014 | Price change | $1,000-47.2% |
Source: Chadwick Michael Report a problem | ||
| 2/8/2014 | Listed for rent | $1,895$1/sqft |
Source: Advanced Property Management Report a problem | ||
Public tax history
| Year | Property taxes | Tax assessment |
|---|---|---|
| 2025 | $8,142 +1% | $43,068 +0.9% |
| 2024 | $8,060 +6.2% | $42,688 +7.5% |
| 2023 | $7,590 +9.3% | $39,710 +16.8% |
| 2022 | $6,943 | $33,998 +6.8% |
| 2021 | -- | $31,820 +2.7% |
| 2020 | $6,480 +3.7% | $30,981 +1.6% |
| 2019 | $6,251 | $30,506 -1.1% |
| 2018 | $6,251 | $30,841 0% |
| 2017 | -- | $30,843 |
| 2014 | -- | -- |
| 2013 | -- | -- |
| 2012 | -- | -- |
| 2011 | -- | -- |
| 2010 | -- | $877 +37.5% |
| 2009 | -- | $638 |
| 2008 | -- | $638 |
Find assessor info on the county website
Monthly payment
Est. payment
Payment breakdown
Explore the cost of this home by adjusting the details. Changes won't be saved.Climate risks
Neighborhood: 66503
Nearby schools
GreatSchools rating
- 8/10Amanda Arnold Elementary SchoolGrades: K-5Distance: 1.7 mi
- 7/10Susan B Anthony Middle SchoolGrades: 6-8Distance: 3.2 mi
- 7/10Manhattan High School West/East CampusGrades: 9-12Distance: 2.2 mi
- $468,5005 bd3 ba3.5k sqft1037 Laussac Dr, Manhattan, KS 66503Off Market
- $391,7004 bd3 ba1.3k sqft1029 Laussac Dr, Manhattan, KS 66503Off Market
- $416,9004 bd3 ba1.8k sqft924 Lesmer Cir, Manhattan, KS 66503Off Market

- $399,2004 bd3 ba-- sqft920 Lesmer Cir, Manhattan, KS 66503Off Market

- $--3 bd2 ba1.6k sqft1041 Laussac Dr, Manhattan, KS 66503Sold
- $477,2005 bd3 ba3.3k sqft4512 Miller Pkwy, Manhattan, KS 66503Off Market
- $352,2003 bd2 ba1.7k sqft1041 Laussac Dr. #NONE, Manhattan, KS 66503Off Market
- $492,0005 bd3 ba2.9k sqft1025 Laussac Dr, Manhattan, KS 66503Off Market
A local agent can set up tours, give advice and negotiate with sellers.
Similar homes
- $465,0005 bd3 ba3.6k sqft3731 Peachtree Cir, Manhattan, KS 66503For Sale
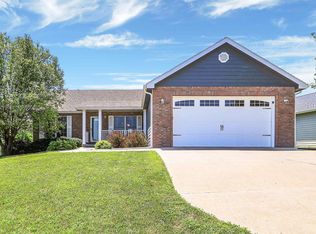
 MLS ID #20262004, Lauren M Farwell, K.W. One Legacy Partners. FHARMLS as distributed by MLS GRID
 - $458,0005 bd4 ba3.5k sqft1224 W Park Grove Dr, Manhattan, KS 66503For Sale
 MLS ID #20261518, Tammy Goodson, Christian & Associates Real Estate LLC. FHARMLS as distributed by MLS GRID
 - $445,0005 bd3 ba3k sqft4518 Lamonte Dr, Manhattan, KS 66503For Sale
 MLS ID #20261074, Jessica Kramer, Rockhill Real Estate Group. FHARMLS as distributed by MLS GRID
 - $450,0004 bd4 ba3.4k sqft3001 Amherst Ave, Manhattan, KS 66503For Sale
 MLS ID #20262001, Jennifer Foveaux, Fathom Realty KS LLC. FHARMLS as distributed by MLS GRID
 - $550,0005 bd3 ba3.5k sqft1024 Mill Valley Cir, Manhattan, KS 66503For SaleMLS ID #20261889, David Renberg, Foundation Realty. FHARMLS as distributed by MLS GRID
- $425,0005 bd3 ba3.3k sqft125 Hunter Dr, Manhattan, KS 66503For SaleMLS ID #20260173, Julie Maginley, Rockhill Real Estate Group. FHARMLS as distributed by MLS GRID
- $475,0004 bd4 ba3.9k sqft1000 Stratford Cir, Manhattan, KS 66503For SaleMLS ID #20261687, Bria Taddiken-Williams, Coldwell Banker Real Estate Advisors. FHARMLS as distributed by MLS GRID
- $429,0005 bd4 ba2.9k sqft3913 Deandra Ln, Manhattan, KS 66503For SaleMLS ID #20261987, Randy Kufahl, Rockhill Real Estate Group. FHARMLS as distributed by MLS GRID
- $415,0005 bd3 ba2.6k sqft3700 Deakon Dr, Manhattan, KS 66503For SaleMLS ID #20261904, Amy Ketchum-McGhee, Elevation Realty. FHARMLS as distributed by MLS GRID
- $--5 bd3 ba2.4k sqft1010 Claflin Rd, Manhattan, KS 66502AuctionAuction.com 2
- $348,0005 bd4 ba3.1k sqft1112 Village Dr, Manhattan, KS 66503For SaleMLS ID #20262048, Carrie Chai, ERA High Pointe Realty. FHARMLS as distributed by MLS GRID
- $399,9005 bd3 ba3.2k sqft429 Haventon Dr, Manhattan, KS 66503For SaleMLS ID #20261758, David Renberg, Foundation Realty. FHARMLS as distributed by MLS GRID
- $370,0004 bd3 ba2.2k sqft732 Fossilridge Cir, Manhattan, KS 66503For SaleMLS ID #20261929, Ryan Sajdera, K.W. One Legacy Partners. FHARMLS as distributed by MLS GRID
- $539,9006 bd3 ba3.7k sqft3700 Crossgate Cir, Manhattan, KS 66503For SaleMLS ID #20261734, Tammy Goodson, Christian & Associates Real Estate LLC. FHARMLS as distributed by MLS GRID
- $--5 bd3 ba2.6k sqft1324 N 8th St, Manhattan, KS 66502AuctionAuction.com 1
- $420,0004 bd3 ba3.3k sqft1541 Hudson Ave, Manhattan, KS 66503For SaleMLS ID #20260955, Brittany Fielder, Real Broker, LLC. FHARMLS as distributed by MLS GRID
- $379,0005 bd3 ba3k sqft321 Highland Ridge Dr, Manhattan, KS 66503For SaleMLS ID #20261622, David Renberg, Foundation Realty. FHARMLS as distributed by MLS GRID
- $385,0004 bd3 ba2.2k sqft5102 Bramblewood Dr, Manhattan, KS 66503For SaleMLS ID #20261179, Bria Taddiken-Williams, Coldwell Banker Real Estate Advisors. FHARMLS as distributed by MLS GRID
- $449,9004 bd4 ba3k sqft2303 Wildwood Ln, Manhattan, KS 66502For SaleMLS ID #20261790, Ricci Dillon, ERA High Pointe Realty. FHARMLS as distributed by MLS GRID
- $389,0004 bd3 ba3.4k sqft3620 Everett Dr, Manhattan, KS 66503For SaleMLS ID #20261902, Dolly Anderson, G & A Real Estate. FHARMLS as distributed by MLS GRID
