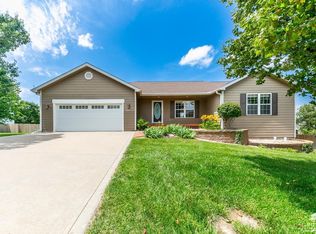
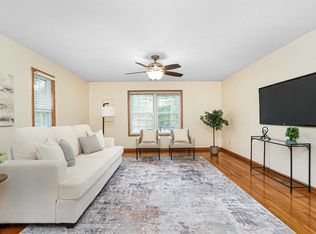
Whoop there it is! Your new home! Nestled on Manhattan's highly sought-after west side near Colbert Hills Golf Course, this beautifully updated 5-bedroom, 3-bath home offers the perfect blend of elegance & everyday comfort. Designed for both relaxing and entertaining, the inviting floor plan flows effortlessly into a backyard retreat featuring a new patio, gas fire pit, fresh landscaping, retaining walls, sprinkler system and newly planted trees. Access to walking trail from your backyard! Recent improvements provide exceptional peace of mind, including fresh exterior paint (2025), a brand-new roof scheduled for installation next week, updated bathrooms, new carpet in two main-floor bedrooms, and a kitchen refreshed with a new microwave and dishwasher. Complete with a sprinkler system, lush sod & buffalo grass, and a spacious 2-car garage, this move-in-ready home is the perfect combination of luxury, location, & thoughtful updates. Call Amy at 757-651-1068 to tour. Open House 7/18 @11a
For sale
Price cut: $15K (7/24)
$415,000
3700 Deakon Dr, Manhattan, KS 66503
5beds
2,651sqft
:
Get pre-qualified$2,860/mo
Single Family Residence
Built in 2014
0.35 Acres Lot
$408,700 Zestimate®
$157/sqft
$-- HOA
What's special
Updated bathroomsGas fire pitRetaining wallsSprinkler systemFresh landscapingNewly planted treesNew patio
- 15 days |
- 815 |
- 36 |
Zillow last checked:
Listing updated:
Listed by:
Amy Ketchum-McGhee 757-651-1068,
Elevation Realty
Source: FHARMLS as distributed by MLS GRID,MLS#: 20261904
Facts & features
Interior
Bedrooms & bathrooms
- Bedrooms: 5
- Bathrooms: 3
- Full bathrooms: 3
Primary bedroom
- Level: Main
Bedroom 2
- Level: Main
Bedroom 3
- Level: Main
Bedroom 4
- Level: Lower 1
Dining room
- Level: Main
Kitchen
- Level: Main
Laundry
- Level: Main
Living room
- Level: Main
Other
- Level: Lower 1
- Dimensions: 5th conforming
Heating
- Natural Gas
Cooling
- Ceiling Fan(s), Central Air
Features
- Eat-in Kitchen, Breakfast Bar, Kitchen Island, Primary Bathroom, Primary Bedroom Walk-In Closet, Pantry
- Flooring: Carpet, Ceramic Floor, Tile, Wood
- Basement: Partially Finished,Sump Pump
- Number of fireplaces: 1
- Fireplace features: One, Gas, Family Room
Interior area
- Total structure area: 2,651
- Total interior livable area: 2,651 sqft
- Finished area above ground: 1,359
- Finished area below ground: 1,292
Property
Parking
- Total spaces: 2
- Parking features: Garage
- Garage spaces: 2
Features
- Patio & porch: Patio
- Pool features: None
- Spa features: Bath
- Fencing: None
Lot
- Size: 0.35 Acres
Details
- Parcel number: 2120304012002750
Construction
Type & style
- Home type: SingleFamily
- Architectural style: Other,Ranch
- Property subtype: Single Family Residence
Materials
- Roof: Asphalt,New
Condition
- Year built: 2014
Utilities & green energy
- Sewer: Public Sewer
- Utilities for property: City Water, Electricity Available, Natural Gas Available
Community & HOA
HOA
- Has HOA: No
- Amenities included: Trail(s)
Location
- Region: Manhattan
Financial & listing details
- Price per square foot: $157/sqft
- Tax assessed value: $340,980
- Annual tax amount: $8,264
- Date on market: 7/17/2026
- Cumulative days on market: 16 days
- Road surface type: Concrete
Estimated market value
$408,700
$388,000 - $429,000
$2,707/mo
Price history
| Date | Event | Price |
|---|---|---|
| 7/24/2026 | Price change | $415,000-3.5%$157/sqft |
Source:  FHARMLS as distributed by MLS GRID #20261904 Report a problem FHARMLS as distributed by MLS GRID #20261904 Report a problem | ||
| 7/17/2026 | Listed for sale | $430,000+48.8%$162/sqft |
Source: FHARMLS as distributed by MLS GRID #20261904 Report a problem | ||
| 6/7/2020 | Sold | -- |
Source: Agent Provided Report a problem | ||
| 5/19/2020 | Pending sale | $289,000$109/sqft |
Source: Gene Francis & Associates #20193134 Report a problem | ||
| 12/20/2019 | Price change | $289,000-3.3%$109/sqft |
Source: Gene Francis & Associates #20193134 Report a problem | ||
| 11/14/2019 | Listed for sale | $299,000$113/sqft |
Source: Gene Francis & Associates #20193134 Report a problem | ||
Public tax history
| Year | Property taxes | Tax assessment |
|---|---|---|
| 2025 | $8,265 -1.3% | $39,213 -2.2% |
| 2024 | $8,376 -0.7% | $40,078 -1.2% |
| 2023 | $8,432 +8.4% | $40,561 +16.6% |
| 2022 | $7,781 | $34,787 +9.2% |
| 2021 | -- | $31,855 +3.3% |
| 2020 | $7,173 +3.4% | $30,843 +0.7% |
| 2019 | $6,935 | $30,638 0% |
| 2018 | $6,935 | $30,639 +2.5% |
| 2017 | -- | $29,901 |
| 2014 | -- | -- |
| 2013 | -- | -- |
| 2012 | -- | -- |
| 2011 | -- | -- |
| 2010 | -- | $1,360 |
| 2009 | -- | $1,360 |
| 2008 | -- | $1,360 |
| 2007 | -- | $1,360 |
Find assessor info on the county website
Monthly payment
Est. payment
Payment breakdown
Explore the cost of this home by adjusting the details. Changes won't be saved.Climate risks
Neighborhood: 66503
Nearby schools
GreatSchools rating
- 8/10Frank V Bergman Elementary SchoolGrades: PK-5Distance: 0.3 mi
- 7/10Susan B Anthony Middle SchoolGrades: 6-8Distance: 1.1 mi
- 7/10Manhattan High School West/East CampusGrades: 9-12Distance: 2.9 mi
Schools provided by the listing agent
- Elementary: Frank Bergman
- Middle: Anthony Middle School
- High: Manhattan High School
Source: FHARMLS as distributed by MLS GRID. This data may not be complete. We recommend contacting the local school district to confirm school assignments for this home.
- $394,7000.36 Acres3704 Deakon Dr, Manhattan, KS 66503Off Market
- $462,7005 bd3 ba2.8k sqft3701 Deakon Dr, Manhattan, KS 66503Off Market
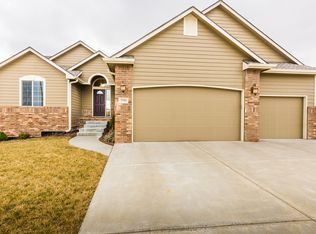
- $392,8003 bd2 ba1.7k sqft3705 Deakon Dr, Manhattan, KS 66503Off Market

- $521,7006 bd3 ba1.9k sqft2204 Londondery Dr, Manhattan, KS 66503Off Market
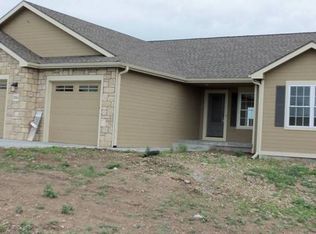
- $453,2004 bd3 ba1.4k sqft2124 Londondery Dr, Manhattan, KS 66503Off Market
- $20,970-- bd-- ba-- sqft14 Deakon Dr, Manhattan, KS 66503Off Market
- $23,240-- bd-- ba-- sqft14 Deakon Dr, Manhattan, KS 66503Off Market
- $395,2003 bd2 ba2k sqft3709 Deakon Dr, Manhattan, KS 66503Off Market
A local agent can set up tours, give advice and negotiate with sellers.
Similar homes
- $389,0004 bd3 ba3.4k sqft3620 Everett Dr, Manhattan, KS 66503For Sale
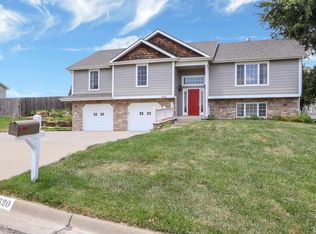
 MLS ID #20261902, Dolly Anderson, G & A Real Estate. FHARMLS as distributed by MLS GRID
 - $429,0005 bd4 ba2.9k sqft3913 Deandra Ln, Manhattan, KS 66503For Sale
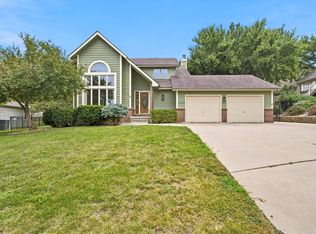 MLS ID #20261987, Randy Kufahl, Rockhill Real Estate Group. FHARMLS as distributed by MLS GRID
 - $399,9005 bd3 ba3.2k sqft429 Haventon Dr, Manhattan, KS 66503For Sale
 MLS ID #20261758, David Renberg, Foundation Realty. FHARMLS as distributed by MLS GRID
 - $348,0005 bd4 ba3.1k sqft1112 Village Dr, Manhattan, KS 66503For Sale
 MLS ID #20262048, Carrie Chai, ERA High Pointe Realty. FHARMLS as distributed by MLS GRID
 - $--5 bd3 ba2.4k sqft1010 Claflin Rd, Manhattan, KS 66502AuctionAuction.com 2
- $465,0005 bd3 ba3.6k sqft3731 Peachtree Cir, Manhattan, KS 66503For SaleMLS ID #20262004, Lauren M Farwell, K.W. One Legacy Partners. FHARMLS as distributed by MLS GRID
- $450,0004 bd4 ba3.4k sqft3001 Amherst Ave, Manhattan, KS 66503For SaleMLS ID #20262001, Jennifer Foveaux, Fathom Realty KS LLC. FHARMLS as distributed by MLS GRID
- $420,0004 bd3 ba3.3k sqft1541 Hudson Ave, Manhattan, KS 66503For SaleMLS ID #20260955, Brittany Fielder, Real Broker, LLC. FHARMLS as distributed by MLS GRID
- $395,0005 bd3 ba3.1k sqft3012 Meadowood Cir, Manhattan, KS 66502For SaleMLS ID #20261816, Melisa Cross-Wohler, Ryan & Sons REALTORS. FHARMLS as distributed by MLS GRID
- $370,0004 bd3 ba2.2k sqft732 Fossilridge Cir, Manhattan, KS 66503For SaleMLS ID #20261929, Ryan Sajdera, K.W. One Legacy Partners. FHARMLS as distributed by MLS GRID
- $--5 bd3 ba2.6k sqft1324 N 8th St, Manhattan, KS 66502AuctionAuction.com 1
- $315,0005 bd3 ba2.4k sqft3221 Park Cir, Manhattan, KS 66503For SaleMLS ID #20262028, Chris McCurdy, Homefront Real Estate Group. FHARMLS as distributed by MLS GRID
- $325,0005 bd3 ba2.8k sqft1837 Plymouth Rd, Manhattan, KS 66503For SaleMLS ID #20261917, Craig Scholz, Platinum Realty LLC. FHARMLS as distributed by MLS GRID
- $380,0005 bd3 ba2.6k sqft2231 Alta Dr, Manhattan, KS 66502For SaleMLS ID #20261847, Ashley King, RE/MAX Signature Properties. FHARMLS as distributed by MLS GRID
- $379,0005 bd3 ba3k sqft321 Highland Ridge Dr, Manhattan, KS 66503For SaleMLS ID #20261622, David Renberg, Foundation Realty. FHARMLS as distributed by MLS GRID
- $445,0005 bd3 ba3k sqft4518 Lamonte Dr, Manhattan, KS 66503For SaleMLS ID #20261074, Jessica Kramer, Rockhill Real Estate Group. FHARMLS as distributed by MLS GRID
- $455,0005 bd3 ba3k sqft1033 Laussac Dr, Manhattan, KS 66503For SaleMLS ID #20261299, Bria Taddiken-Williams, Coldwell Banker Real Estate Advisors. FHARMLS as distributed by MLS GRID
- $369,0003 bd3 ba1.9k sqft2059 Stephen Ct, Manhattan, KS 66503For SaleMLS ID #20261676, DeLaine Wells, Yellow Brick Realty. FHARMLS as distributed by MLS GRID
- $425,0004 bd2 ba1.9k sqft5826 Goheen Dr, Manhattan, KS 66503For SaleMLS ID #20261818, Lori Vilkanskas, Back Nine Realty. FHARMLS as distributed by MLS GRID
- $385,0004 bd3 ba2.2k sqft5102 Bramblewood Dr, Manhattan, KS 66503For SaleMLS ID #20261179, Bria Taddiken-Williams, Coldwell Banker Real Estate Advisors. FHARMLS as distributed by MLS GRID
