A Hidden Gem on 19+ Acres! With a Full Basement.
Discover the peace, privacy, and charm of this beautiful Cape Cod tucked away just one mile off Route 360. Set on 19+ acres with mature landscaping, this property offers a rare combination of comfortable living, abundant storage, and incredible outdoor space.
Step inside to an updated kitchen featuring a stainless steel farmhouse sink, pantry with convenient pull-out drawers, modern lighting, beautiful blue lower cabinets, and crisp white upper cabinets. The spacious enclosed porch is a true highlight, with luxury vinyl tile and windows to the ceiling filling the room with natural light while overlooking the backyard and picturesque koi pond.
The first floor also features a welcoming living room, formal dining room, den, and full bath. Upstairs, you'll find two generously sized bedrooms, each with walk-in closets, along with a full bath featuring a ceramic-tile shower and double vanity. A huge storage closet stretches across the front of the home, providing exceptional storage space.
The walkout basement offers even more possibilities, with built-in bookcases, a whitewashed brick gas fireplace, abundant storage, a bedroom, and a full bath. With its private driveway access, this level provides excellent flexibility for guests, a recreation space, or extended living.
Outside, the property truly shines. Enjoy the oversized composite deck, peaceful koi pond, mature landscaping, greenhouse, multiple sheds, and an open pole barn. With 19+ acres, there's plenty of room to enjoy nature, garden, pursue hobbies, store equipment, or simply relax and enjoy the privacy this special property provides.
Two new water heaters were installed in 2025. The Composite Deck with Black Rails was new in 2017. 2 HVAC units Main Floor & Basement - New in Dec 2025 - Upstairs unit in 2020
If you're looking for a property with acreage, character, privacy, and room to create the lifestyle you've been dreaming about, don't miss this hidden gem just one mile off Route 360!
Pending
$549,000
1033 Smithfield Rd, Saint Stephens Church, VA 23148
3beds
3,080sqft
Single Family Residence
Built in 1987
19.25 Acres Lot
$543,500 Zestimate®
$178/sqft
$-- HOA
What's special
- 28 days
- 419
- 49
Zillow last checked:
Listing updated:
Listed by:
Deanne Butler 804-690-5048,
Hometown Realty 804-730-7195
Source: CVRMLS,MLS#: 2624629 Originating MLS: Central Virginia Regional MLS
Originating MLS: Central Virginia Regional MLSFacts & features
Interior
Bedrooms & bathrooms
- Bedrooms: 3
- Bathrooms: 3
- Full bathrooms: 3
Primary bedroom
- Level: Second
- Dimensions: 0 x 0
Bedroom 2
- Level: Second
- Dimensions: 0 x 0
Bedroom 3
- Level: Basement
- Dimensions: 0 x 0
Dining room
- Level: First
- Dimensions: 0 x 0
Florida room
- Description: Sunroom across Back of home
- Level: First
- Dimensions: 0 x 0
Other
- Description: Tub & Shower
- Level: Basement
Other
- Description: Tub & Shower
- Level: First
Other
- Description: Shower
- Level: Second
Kitchen
- Level: First
- Dimensions: 0 x 0
Laundry
- Description: with Storage Areas
- Level: Basement
- Dimensions: 0 x 0
Living room
- Description: Fireplace
- Level: First
- Dimensions: 0 x 0
Office
- Description: or Den
- Level: First
- Dimensions: 0 x 0
Recreation
- Description: with Fireplace
- Level: Basement
- Dimensions: 0 x 0
Heating
- Electric, Zoned
Cooling
- Heat Pump, Zoned
Appliances
- Included: Dryer, Dishwasher, Electric Cooking, Electric Water Heater, Microwave, Oven, Refrigerator, Stove, Washer
Features
- Ceiling Fan(s), Dining Area, Double Vanity, Fireplace, Solid Surface Counters, Walk-In Closet(s), Greenhouse Window
- Flooring: Ceramic Tile, Vinyl, Wood
- Basement: Full,Heated
- Attic: None
- Number of fireplaces: 2
- Fireplace features: Gas, Insert
Interior area
- Total interior livable area: 3,080 sqft
- Finished area above ground: 1,960
- Finished area below ground: 1,120
Property
Parking
- Parking features: Circular Driveway
- Has uncovered spaces: Yes
Features
- Levels: Three Or More
- Stories: 3
- Patio & porch: Rear Porch, Deck
- Exterior features: Out Building(s), Storage, Shed
- Pool features: None
- Fencing: None,Fenced
Lot
- Size: 19.25 Acres
Details
- Additional structures: Greenhouse, Shed(s), Storage, Outbuilding
- Parcel number: 3255L473C
- Zoning description: A
- Horses can be raised: Yes
- Horse amenities: Horses Allowed
Construction
Type & style
- Home type: SingleFamily
- Architectural style: Cape Cod
- Property subtype: Single Family Residence
Materials
- Block, Drywall, Vinyl Siding
- Roof: Composition
Condition
- Resale
- New construction: No
- Year built: 1987
Utilities & green energy
- Sewer: Septic Tank
- Water: Well
Community & HOA
Community
- Subdivision: None
Location
- Region: Saint Stephens Church
Financial & listing details
- Price per square foot: $178/sqft
- Tax assessed value: $323,900
- Annual tax amount: $1,684
- Date on market: 9/16/2026
- Ownership: Individuals
- Ownership type: Sole Proprietor
Estimated market value
$543,500
$516,000 - $571,000
$3,137/mo
Price history
| Date | Event | Price |
|---|---|---|
| 9/25/2026 | Pending sale | $549,000$178/sqft |
Source:  CVRMLS #2624629 Report a problem CVRMLS #2624629 Report a problem | ||
| 9/17/2026 | Listed for sale | $549,000$178/sqft |
Source: CVRMLS #2624629 Report a problem | ||
Public tax history
| Year | Property taxes | Tax assessment |
|---|---|---|
| 2025 | $1,717 | $323,900 |
| 2024 | $1,717 | $323,900 |
| 2023 | $1,717 +36.2% | $323,900 +36.2% |
| 2022 | $1,260 | $237,800 |
| 2021 | $1,260 | $237,800 |
| 2020 | $1,260 +0% | $237,800 |
| 2018 | $1,260 0% | $237,800 |
| 2017 | $1,260 -5% | $237,800 -1.5% |
| 2016 | $1,327 +1.9% | $241,300 |
| 2015 | $1,303 | $241,300 -1.5% |
| 2013 | -- | $245,000 |
| 2011 | -- | $245,000 |
Find assessor info on the county website
Monthly payment
Est. payment
Payment breakdown
Explore the cost of this home by adjusting the details. Changes won't be saved.Climate risks
Neighborhood: 23148
Nearby schools
Schools provided by the listing agent
- Elementary: King & Queen
- Middle: King & Queen
- High: King Queen
Source: CVRMLS. This data may not be complete. We recommend contacting the local school district to confirm school assignments for this home.
- $836,4002 bd2 ba2.9k sqft793 Smithfield Rd, Saint Stephens Church, VA 23148Off Market
- $478,9003 bd3 ba2k sqft1057 Smithfield Rd, Saint Stephens Church, VA 23148Off Market
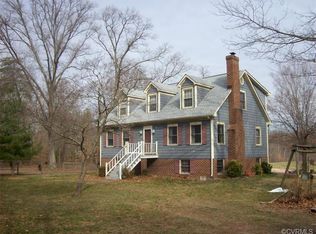
- $409,4004 bd2 ba2.6k sqft1097 Smithfield Rd, Saint Stephens Church, VA 23148Off Market
- $304,5004 bd2 ba1.8k sqft991 Smithfield Rd, Saint Stephens Church, VA 23148Off Market

Similar homes
- $544,0003 bd3 ba2.7k sqft500 Parr Dr, Tappahannock, VA 22560For Sale
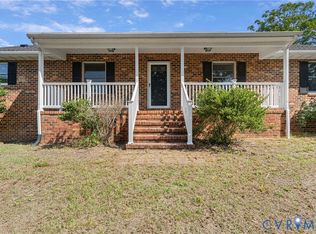 MLS ID #2627328, Jennie Daw, 1st Class Real Estate Premier Homes. CVRMLS
 - $589,9953 bd2 ba2.1k sqft9145 Epps Rd, Mechanicsville, VA 23111For Sale
 MLS ID #2621273, Chad Porter, ERA Woody Hogg & Assoc. CVRMLS
 - $449,9503 bd3 ba2.1k sqft13991 King William Rd, King William, VA 23086For Sale
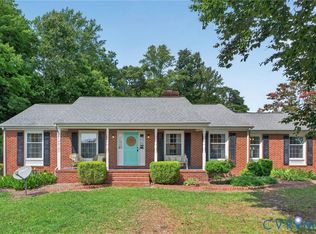 MLS ID #2623880, Stephanie Parady, Real Broker LLC. CVRMLS
 - $465,0004 bd3 ba2.1k sqft351 Flowering Tree Ct, Aylett, VA 23009For Sale
 MLS ID #2618290, Daniel Keeton, Keeton & Co Real Estate. CVRMLS
