Buyer Walkthrough: Friday, October 23, 12:30- PM-1:30 PM. "You must contact us in advance to be added to the guest list. Buyers who are not on the guest list will not be allowed inside the property." Great opportunity in sought-after Dunwoody! This spacious 3BR/2.5BA home offers 2,530 sq ft of living space and an attached 2-car garage. The home is generally well maintained, offering excellent value-add potential. Features include hardwood flooring, a fireplace, generous living spaces, a deck, and fenced yard. Located in an established neighborhood convenient to Dunwoody Village, Perimeter Mall, shopping, dining, GA-400, and I-285. Located in an area known for highly rated schools. A great opportunity to update and make this Dunwoody home your own! The photos have been generated with AI to show potential after items are removed. We have a new investor loan program with great rates and terms, contact us to learn more, and we can get you approved in 24 hours. This property is being sold as-is. Prospective buyers are encouraged to perform all necessary inspections and evaluations prior to purchase. Do not use ShowingTime. The agent is ONLY transactional. Please refer to private remarks for showing instructions. 3D Matterport tour available.
Active
Price cut: $19.9K (10/17)
$559,900
1033 Spalding Club Ct, Atlanta, GA 30338
3beds
2,530sqft
Single Family Residence
Built in 1992
6,098 Square Feet Lot
$553,400 Zestimate®
$221/sqft
$58/mo HOA
What's special
Fenced yardGenerous living spacesHardwood flooring
- 24 days
- 2,533
- 286
Zillow last checked:
Listing updated:
Listed by:
Lee Nicholson 4044752670,
Covenant Realty
Source: GAMLS,MLS#: 10852996
Facts & features
Interior
Bedrooms & bathrooms
- Bedrooms: 3
- Bathrooms: 3
- Full bathrooms: 2
- 1/2 bathrooms: 1
- Main level bathrooms: 1
- Main level bedrooms: 1
Rooms
- Room types: Family Room, Foyer, Laundry, Office, Other
Dining room
- Features: Dining Rm/Living Rm Combo
Kitchen
- Features: Breakfast Area, Kitchen Island, Pantry
Heating
- Central
Cooling
- Attic Fan, Ceiling Fan(s), Central Air
Appliances
- Included: Dishwasher, Double Oven, Microwave, Refrigerator
- Laundry: Common Area, Other
Features
- High Ceilings, Master On Main Level, Separate Shower, Soaking Tub, Walk-In Closet(s)
- Flooring: Carpet, Hardwood
- Windows: Double Pane Windows
- Basement: None
- Number of fireplaces: 1
- Fireplace features: Living Room
- Common walls with other units/homes: No Common Walls
Interior area
- Total structure area: 2,530
- Total interior livable area: 2,530 sqft
- Finished area above ground: 2,530
- Finished area below ground: 0
Property
Parking
- Total spaces: 2
- Parking features: Attached, Garage
- Has attached garage: Yes
Features
- Levels: Two
- Stories: 2
- Patio & porch: Deck
- Exterior features: Garden
- Fencing: Back Yard,Fenced,Privacy
- Waterfront features: No Dock Or Boathouse
- Body of water: None
Lot
- Size: 6,098 Square Feet
- Features: Corner Lot, Private
Details
- Parcel number: 18 378 02 196
- Special conditions: As Is
Construction
Type & style
- Home type: SingleFamily
- Architectural style: European
- Property subtype: Single Family Residence
Materials
- Stucco
- Foundation: Slab
- Roof: Composition
Condition
- Resale
- New construction: No
- Year built: 1992
Utilities & green energy
- Electric: 220 Volts
- Sewer: Public Sewer
- Water: Public
- Utilities for property: Cable Available, Electricity Available, Natural Gas Available, Phone Available, Sewer Available, Water Available
Community & HOA
Community
- Features: Gated, Sidewalks, Walk To Schools, Near Shopping
- Security: Smoke Detector(s)
- Subdivision: Spalding Club
HOA
- Has HOA: Yes
- Services included: Maintenance Grounds, Other
- HOA fee: $690 annually
Location
- Region: Atlanta
Financial & listing details
- Price per square foot: $221/sqft
- Tax assessed value: $660,100
- Annual tax amount: $7,004
- Date on market: 9/25/2026
- Cumulative days on market: 24 days
- Listing agreement: Exclusive Right To Sell
- Listing terms: Cash,Conventional,FHA,Other,VA Loan
- Electric utility on property: Yes
Estimated market value
$553,400
$526,000 - $581,000
$3,866/mo
Price history
| Date | Event | Price |
|---|---|---|
| 10/17/2026 | Price change | $559,900-3.4%$221/sqft |
Source:  GAMLS #10852996 Report a problem | ||
| 9/25/2026 | Listed for sale | $579,750-14.2%$229/sqft |
Source:  FMLS GA #7842103 Report a problem | ||
| 6/23/2026 | Listing removed | $675,500$267/sqft |
Source: GAMLS #10767339 Report a problem | ||
| 5/26/2026 | Price change | $675,500-2.8%$267/sqft |
Source: GAMLS #10767339 Report a problem | ||
| 5/19/2026 | Listed for sale | $695,000$275/sqft |
Source: FMLS GA #7773074 Report a problem | ||
| 5/18/2026 | Listing removed | $695,000$275/sqft |
Source: GAMLS #10765466 Report a problem | ||
| 5/15/2026 | Listed for sale | $695,000+61.7%$275/sqft |
Source: FMLS GA #7770091 Report a problem | ||
| 5/8/2019 | Sold | $429,900$170/sqft |
Source: Public Record Report a problem | ||
| 4/10/2019 | Pending sale | $429,900$170/sqft |
Source: Knock Homes LLC #8486469 Report a problem | ||
| 3/22/2019 | Price change | $429,900-2.3%$170/sqft |
Source: Knock Homes LLC #8486469 Report a problem | ||
| 1/24/2019 | Price change | $439,900-1.1%$174/sqft |
Source: Knock Homes LLC #8486469 Report a problem | ||
| 12/21/2018 | Price change | $444,8000%$176/sqft |
Source: Knock Homes LLC #8486469 Report a problem | ||
| 11/16/2018 | Listed for sale | $444,900+4.1%$176/sqft |
Source: Knock Homes LLC #8486469 Report a problem | ||
| 10/3/2018 | Sold | $427,500-5%$169/sqft |
Source:  FMLS GA #6035684 Report a problem | ||
| 9/14/2018 | Pending sale | $450,000$178/sqft |
Source: Knock Homes LLC #8409225 Report a problem | ||
| 8/1/2018 | Price change | $450,000-1.1%$178/sqft |
Source: Knock Homes LLC #8409225 Report a problem | ||
| 7/20/2018 | Price change | $455,000-2.2%$180/sqft |
Source: Knock Homes LLC #8409225 Report a problem | ||
| 6/30/2018 | Listed for sale | $465,000$184/sqft |
Source: Knock Homes LLC #8409225 Report a problem | ||
| 12/1/2015 | Listing removed | $465,000$184/sqft |
Source: Keller Williams - Atlanta - Decatur #5598374 Report a problem | ||
| 9/29/2015 | Price change | $465,000+2.2%$184/sqft |
Source: Keller Williams - Atlanta - Decatur #5598374 Report a problem | ||
| 9/22/2015 | Listed for sale | $455,000+1.1%$180/sqft |
Source: KELLER WILLIAMS REALTY METRO ATL #5598374 Report a problem | ||
| 10/16/2014 | Listing removed | $449,900$178/sqft |
Source: Keller Williams Realty First Atlanta #5343650 Report a problem | ||
| 9/28/2014 | Price change | $449,900-6.3%$178/sqft |
Source: Keller Williams Realty First Atlanta #5343650 Report a problem | ||
| 9/16/2014 | Price change | $479,900+0.8%$190/sqft |
Source: Keller Williams Realty First Atlanta #5343650 Report a problem | ||
| 9/13/2014 | Listed for sale | $475,900+55%$188/sqft |
Source: Keller Williams Realty First Atlanta #5343650 Report a problem | ||
| 4/30/2002 | Sold | $307,000+19.2%$121/sqft |
Source: Public Record Report a problem | ||
| 2/28/1997 | Sold | $257,500$102/sqft |
Source: Public Record Report a problem | ||
Public tax history
| Year | Property taxes | Tax assessment |
|---|---|---|
| 2025 | $7,004 -1.7% | $264,040 |
| 2024 | $7,123 +10.9% | $264,040 +1.7% |
| 2023 | $6,423 -0.9% | $259,560 +10.5% |
| 2022 | $6,479 +15.9% | $234,840 +17.5% |
| 2021 | $5,591 +10.4% | $199,920 +16.3% |
| 2020 | $5,063 -30.1% | $171,960 -0.9% |
| 2019 | $7,243 +63.6% | $173,520 +16.4% |
| 2018 | $4,427 -17.8% | $149,120 -9.5% |
| 2017 | $5,383 +6.4% | $164,720 +3.4% |
| 2016 | $5,057 | $159,280 +9.1% |
| 2014 | $5,057 | $146,000 |
| 2013 | -- | $146,000 -18.3% |
| 2012 | -- | $178,720 +29.2% |
| 2011 | -- | $138,280 |
| 2010 | $4,406 | $138,280 |
| 2009 | $4,406 +7.9% | $138,280 |
| 2008 | $4,081 -0.9% | $138,280 |
| 2007 | $4,119 | $138,280 |
| 2006 | $4,119 +2.7% | $138,280 |
| 2005 | $4,012 +18.1% | $138,280 +14.7% |
| 2004 | $3,397 +0.4% | $120,520 |
| 2003 | $3,384 +16.6% | $120,520 |
| 2002 | $2,902 +13.7% | $120,520 |
| 2001 | $2,551 | $120,520 |
Find assessor info on the county website
Monthly payment
Est. payment
Payment breakdown
Explore the cost of this home by adjusting the details. Changes won't be saved.Climate risks
Neighborhood: 30338
Nearby schools
Schools provided by the listing agent
- Elementary: Austin
- Middle: Peachtree
- High: Dunwoody
Source: GAMLS. This data may not be complete. We recommend contacting the local school district to confirm school assignments for this home.
Similar homes
- $559,0004 bd3 ba2.5k sqft3832 Whitney Pl, Duluth, GA 30096Active
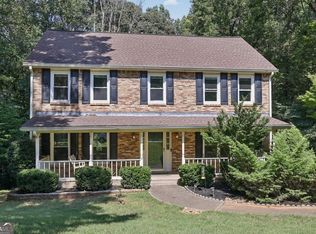
 MLS ID #10851475, John H Mason, Harry Norman Realtors. GAMLS
- $800,0004 bd3 ba3.1k sqft1323 Village Terrace Ct, Atlanta, GA 30338Active
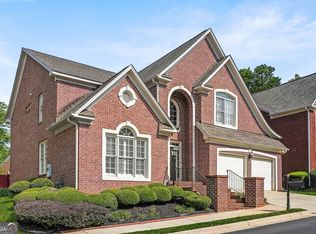 MLS ID #10769599, Anita Sadiku, Keller Williams Realty First Atlanta. GAMLS
- $575,0005 bd5 ba3.1k sqft1838 Walker Ridge Dr SW, Marietta, GA 30064Active
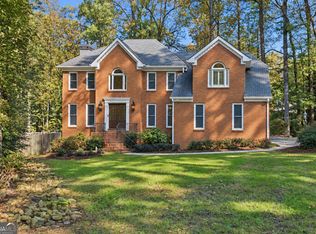 MLS ID #10873747, Sandra M Leonard, Chapman Hall Premier, Realtors. GAMLS
- $549,0004 bd4 ba2.7k sqft2501 Midvale Ct, Tucker, GA 30084Active
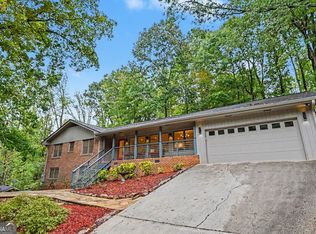 MLS ID #10857894, Rhonda Curl, BHGRE Metro Brokers. GAMLS
- $545,0003 bd3 ba3.1k sqft211 Nacoochee Dr, Woodstock, GA 30188ActiveMLS ID #10828943, Francisco Urrea, Atlanta Communities. GAMLS
- $549,9985 bd3 ba2.9k sqft2351 Netherstone Dr NE, Marietta, GA 30066ActiveMLS ID #10853215, Rommel Bagay, Keller Williams Realty. GAMLS
- $530,0004 bd4 ba2.4k sqft6370 Century Park Pl SE, Mableton, GA 30126ActiveMLS ID #10873380, Denise Winston, Orchard Brokerage, LLC. GAMLS
- $699,0005 bd3 ba3k sqft9270 N Lake Dr, Roswell, GA 30076ActiveMLS ID #10869200, Donna Augello, Harry Norman Realtors. GAMLS
- $554,9004 bd3 ba1.9k sqft5235 N Somerset Ln, Alpharetta, GA 30004ActiveMLS ID #10815957, Elka Cunha, Atlanta Communities. GAMLS
- $813,0004 bd4 ba2.8k sqft4978 Heatherdale Ln, Dunwoody, GA 30360ActiveMLS ID #10853288, Michael Topor, Weichert Realtors - The Collective. GAMLS
- $580,0005 bd3 ba3.3k sqft1835 Walker Ridge Dr SW, Marietta, GA 30064ActiveMLS ID #10856098, Kimberly Sell, eXp Realty. GAMLS
- $615,0004 bd4 ba3.1k sqft1749 Glen Echo Way, Marietta, GA 30062ActiveMLS ID #10834904, Kerry Minervini, Ansley RE|Christie's Int'l RE. GAMLS
- $589,9004 bd3 ba2.3k sqft2952 Stanton Ct NW, Kennesaw, GA 30144ActiveMLS ID #10850053, Natasha Bazile, Virtual Properties Realty.com. GAMLS
- $549,9003 bd4 ba2.6k sqft2678 Sugar Mill Dr SE, Atlanta, GA 30316ActiveMLS ID #10835390, Tina I Jones, X Factor Realty Group Inc.. GAMLS
- $695,0004 bd4 ba3.4k sqft130 Farm Hill Cir, Roswell, GA 30075Active Under ContractMLS ID #10740797, Sarah Terrell, RE/MAX Town & Country. GAMLS
- $625,0004 bd3 ba2.7k sqft225 W Brookhollow Ct, Alpharetta, GA 30022ActiveMLS ID #10867288, Brittany Brennan, Lokation Real Estate LLC. GAMLS
- $599,0005 bd3 ba3.1k sqft1773 Millhouse Run, Marietta, GA 30066ActiveMLS ID #10841687, Javier Diaz, Bolst. GAMLS
- $549,0004 bd3 ba2.7k sqft936 Regal Hills Ln, Mableton, GA 30126ActiveMLS ID #10834899, Michele Bugg, Coldwell Banker Realty. GAMLS
- $499,0004 bd2 ba2.5k sqft2970 Medinah Ct, Atlanta, GA 30341ActiveMLS ID #10810480, Mark Spain, Mark Spain Real Estate. GAMLS
