Welcome to this charming brick Georgian in Chicago's desirable Mount Greenwood neighborhood! Formal living & dining rooms feature hardwood floors & fresh paint. The updated kitchen offers plenty of cabinet space, wood laminate flooring, & a newer dishwasher. Upper level features two spacious bedrooms with fresh paint and hardwood, as well as a full ceramic-tile bathroom. Finished basement with a recreation room, painted ceiling, and convenient half bath. Fresh paint throughout gives the home a clean, refreshed feel. Additional highlights include updated vinyl windows (2016), a furnace and air conditioner approximately 3 years old, and a hot water heater approximately 4 years old. Enjoy the freshly painted front deck, huge fully fenced backyard, brick paver patio, and asphalt side driveway leading to a detached 2.5-car garage. A wonderful opportunity to own a classic brick Georgian with inviting indoor and outdoor living spaces in Mount Greenwood!
Contingent
$324,900
10335 S Trumbull Ave, Chicago, IL 60655
2beds
1,166sqft
Single Family Residence
Built in 1944
5,279 Square Feet Lot
$-- Zestimate®
$279/sqft
$-- HOA
What's special
- --
- 578
- views
- 35
- saves
Zillow last checked:
Listing updated:
Listed by:
Robert Fitzpatrick 708-422-0011,
Berkshire Hathaway HomeServices Chicago,
Mary Fitzpatrick Duleba 773-802-6279,
Berkshire Hathaway HomeServices Chicago
Source: MRED as distributed by MLS GRID,MLS#: 12791270
Facts & features
Interior
Bedrooms & bathrooms
- Bedrooms: 2
- Bathrooms: 2
- Full bathrooms: 1
- 1/2 bathrooms: 1
Rooms
- Room types: Deck
Primary bedroom
- Features: Flooring (Hardwood)
- Level: Second
- Area: 187 Square Feet
- Dimensions: 11X17
Bedroom 2
- Features: Flooring (Hardwood)
- Level: Second
- Area: 132 Square Feet
- Dimensions: 12X11
Deck
- Level: Main
- Area: 162 Square Feet
- Dimensions: 18X9
Dining room
- Features: Flooring (Hardwood)
- Level: Main
- Area: 110 Square Feet
- Dimensions: 11X10
Family room
- Features: Flooring (Tile)
- Level: Basement
- Area: 425 Square Feet
- Dimensions: 17X25
Kitchen
- Level: Main
- Area: 80 Square Feet
- Dimensions: 10X8
Laundry
- Level: Basement
- Area: 48 Square Feet
- Dimensions: 6X8
Living room
- Features: Flooring (Hardwood)
- Level: Main
- Area: 187 Square Feet
- Dimensions: 17X11
Heating
- Forced Air
Cooling
- Central Air
Appliances
- Included: Range, Microwave, Portable Dishwasher, Refrigerator, Washer, Dryer
Features
- Flooring: Hardwood
- Basement: Finished,Full
Interior area
- Total structure area: 0
- Total interior livable area: 1,166 sqft
Property
Parking
- Total spaces: 2
- Parking features: Asphalt, Side Driveway, Yes, Garage Owned, Detached, Garage
- Garage spaces: 2
- Has uncovered spaces: Yes
Accessibility
- Accessibility features: No Disability Access
Features
- Stories: 2
Lot
- Size: 5,279 Square Feet
- Dimensions: 40 X 135
Details
- Parcel number: 24142030290000
- Special conditions: None
Construction
Type & style
- Home type: SingleFamily
- Architectural style: Georgian
- Property subtype: Single Family Residence
Materials
- Brick
Condition
- New construction: No
- Year built: 1944
Utilities & green energy
- Electric: Circuit Breakers, 100 Amp Service
- Sewer: Public Sewer
- Water: Lake Michigan, Public
Community & HOA
HOA
- Services included: None
Location
- Region: Chicago
Financial & listing details
- Price per square foot: $279/sqft
- Tax assessed value: $280,000
- Annual tax amount: $3,952
- Date on market: 10/28/2026
- Ownership: Fee Simple
Estimated market value
Not available
Estimated sales range
Not available
Not available
Price history
| Date | Event | Price |
|---|---|---|
| 2/24/2021 | Listing removed | -- |
Source: Owner Report a problem | ||
| 6/9/2020 | Listing removed | $1,700$1/sqft |
Source: Owner Report a problem | ||
| 6/4/2020 | Listed for rent | $1,700+6.3%$1/sqft |
Source: Owner Report a problem | ||
| 10/22/2017 | Listing removed | $1,600$1/sqft |
Source: Owner Report a problem | ||
| 9/27/2017 | Price change | $1,600-11.1%$1/sqft |
Source: Owner Report a problem | ||
| 9/22/2017 | Listed for rent | $1,800$2/sqft |
Source: Owner Report a problem | ||
| 10/21/2016 | Listing removed | $219,000$188/sqft |
Source: Coldwell Banker Residential Brokerage - Oak Lawn #09350034 Report a problem | ||
| 9/21/2016 | Price change | $219,000-2.6%$188/sqft |
Source: Coldwell Banker Residential Brokerage - Oak Lawn #09350034 Report a problem | ||
| 6/29/2016 | Price change | $224,900-2.2%$193/sqft |
Source: Coldwell Banker Residential Brokerage - Oak Lawn #09350034 Report a problem | ||
| 5/7/2016 | Price change | $229,900-4.2%$197/sqft |
Source: Coldwell Banker Residential Brokerage - Oak Lawn #09350034 Report a problem | ||
| 3/29/2016 | Price change | $239,900-4%$206/sqft |
Source: Coldwell Banker Residential Brokerage - Oak Lawn #09350034 Report a problem | ||
| 2/18/2016 | Listed for sale | $249,900+2.8%$214/sqft |
Source: Coldwell Banker Residential Brokerage - Oak Lawn #09142662 Report a problem | ||
| 6/2/2006 | Sold | $243,000$208/sqft |
Source: Public Record Report a problem | ||
Public tax history
| Year | Property taxes | Tax assessment |
|---|---|---|
| 2024 | $4,977 +25.9% | $28,000 +27.3% |
| 2023 | $3,952 +3.1% | $22,000 |
| 2022 | $3,833 +1.8% | $22,000 |
| 2021 | $3,765 -8.4% | $22,000 +2.3% |
| 2020 | $4,110 +2.3% | $21,507 -8% |
| 2019 | $4,018 +1.8% | $23,378 |
| 2018 | $3,949 +6.2% | $23,378 +13.5% |
| 2017 | $3,717 +2.2% | $20,604 |
| 2016 | $3,635 +10.1% | $20,604 |
| 2015 | $3,303 +4.8% | $20,604 +5.6% |
| 2014 | $3,152 +2.4% | $19,516 |
| 2013 | $3,078 +0.6% | $19,516 |
| 2012 | $3,061 -5.5% | $19,516 -18.6% |
| 2011 | $3,239 +3.8% | $23,982 |
| 2010 | $3,120 +10.6% | $23,982 |
| 2009 | $2,820 +15.2% | $23,982 +1% |
| 2008 | $2,447 +12% | $23,744 |
| 2007 | $2,185 -36% | $23,744 |
| 2006 | $3,413 +78.3% | $23,744 +50.3% |
| 2005 | $1,914 +2.6% | $15,799 |
| 2004 | $1,867 +3.3% | $15,799 |
| 2003 | $1,807 -4.8% | $15,799 +18.1% |
| 2002 | $1,897 +6.9% | $13,380 |
| 2001 | $1,775 +8.3% | $13,380 |
| 2000 | $1,640 +0% | $13,380 +15% |
| 1999 | $1,640 | $11,632 |
Find assessor info on the county website
Monthly payment
Est. payment
Payment breakdown
Explore the cost of this home by adjusting the details. Changes won't be saved.Climate risks
Neighborhood: Mount Greenwood
Nearby schools


Similar homes
- $335,0003 bd2 ba1.1k sqft10312 S Trumbull Ave, Chicago, IL 60655New
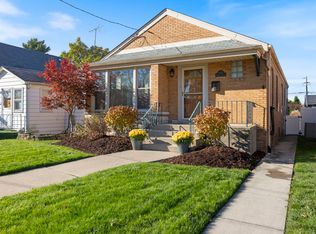 MLS ID #12811915, Eileen Hermann, LOA Realty Corp. MRED as distributed by MLS GRID
- $315,0003 bd2 ba800 sqft10519 S Pulaski Rd, Chicago, IL 60655New
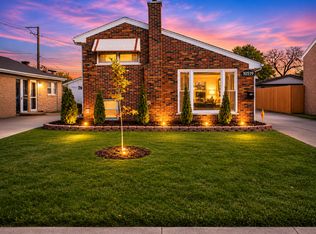 MLS ID #12807849, Carmelo Pimentel, eXp Realty - Chicago North Ave. MRED as distributed by MLS GRID
- $299,0003 bd2 ba1.1k sqft10342 S Christiana Ave, Chicago, IL 60655Active
 MLS ID #12807654, George Ayling, Select a Fee RE System. MRED as distributed by MLS GRID
- $329,0002 bd2 ba1k sqft10206 S Fairfield Ave, Chicago, IL 60655Active
 MLS ID #12803913, Laura J Freeman, Berkshire Hathaway HomeServices Chicago. MRED as distributed by MLS GRID
