Under contract-accepting backup offers. This is the one * PERFECTLY POSITIONED ON A LARGE 1/2 ACRE LOT BACKING TO A GREENBELT * ACROSS THE STREET IS A COMMUNITY PARK & GREENSPACE * IMPACT HURRICANE GLASS & DOORS THROUGHOUT * No neighbors on 3 sides * Short walk to the World Class Resort Amenities offered in Grand Park * Immaculate home * PRIDE OF OWNERSHIP SHOWS * Only 2 years young * Why build and have all the headaches? * Why wait when you can have your dream home now?! * Your custom Kiawah model showcases DESIGNER APPOINTED FINISHES FROM ARHAUS INCLUDING CUSTOM LIGHTING & CUSTOM FANS * Whole House Water Softener * 2025 Outdoor Kitchen with Professional Grill, Exhaust Fan/Hood, Granite Countertops & Bar Seating * Your OUTDOOR OASIS features a Custom Saltwater Pool & Spa are heated with NATURAL GAS * Brick Deck with SPACIOUS Covered Lanai * This is the perfect home to entertain family & friends or simply relax in your slice of paradise * 4 Bedrooms PLUS a separate Office * 3 Full Baths * 3 Car Garage * The Chef's Gourmet Kitchen is a dream with NATURAL GAS 5 BURNER COOK-TOP & BUILT-IN WALL OVEN * The large Kitchen QUARTZ island is the perfect gathering spot * This home has an ABUNDANCE OF NATURAL LIGHT with corner pocket sliding glass doors to your outdoor living * The Primary Suite is a true retreat with a 12x10 Walk-in Closet & a MUST SEE Spa-style Bath * Split Plan Design * 10 foot Coffered Ceilings * This home cannot be replicated at this price * Most of the builder features have been REPLACED WITH NEW FIXTURES & QUALITY FINISHES * This home will not disappoint * Grand Park is GATED and enjoys WORLD CLASS AMENITIES * 2 Resort-style Pools, Clubhouse, Fitness Center + Aerobics Studio, Pickleball, Sports Court, Tennis Courts * WE ARE HAPPY TO GIVE A TOUR OF THE AMENITIES * Miles of Walking Trails, Park, Playground & Greenspace * This is a VIBRANT COMMUNITY * One look & you'll fall in love *
Accepting backups
Price cut: $50K (7/10)
$1,149,000
10345 CANAVERAL CIRCLE, SARASOTA, FL 34241
4beds
2,906sqft
Single Family Residence
Built in 2023
0.28 Acres Lot
$-- Zestimate®
$395/sqft
$443/mo HOA
What's special
Whole house water softenerSplit plan design
- 170 days |
- 250 |
- 6 |
Zillow last checked:
Listing updated:
Listed by:
Ryan Brown 941-330-7774,
RE/MAX ALLIANCE GROUP 941-954-5454,
Glenn Brown 941-342-6464,
RE/MAX ALLIANCE GROUP
Source: Stellar MLS,MLS#: A4684154 Originating MLS: Sarasota - Manatee
Originating MLS: Sarasota - Manatee
Facts & features
Interior
Bedrooms & bathrooms
- Bedrooms: 4
- Bathrooms: 3
- Full bathrooms: 3
Rooms
- Room types: Den/Library/Office, Great Room, Utility Room
Primary bedroom
- Features: Walk-In Closet(s)
- Level: First
- Area: 224 Square Feet
- Dimensions: 16x14
Bedroom 2
- Features: Walk-In Closet(s)
- Level: First
- Area: 156 Square Feet
- Dimensions: 13x12
Bedroom 3
- Features: Walk-In Closet(s)
- Level: First
- Area: 143 Square Feet
- Dimensions: 13x11
Bedroom 4
- Features: Walk-In Closet(s)
- Level: First
- Area: 144 Square Feet
- Dimensions: 12x12
Balcony porch lanai
- Level: First
- Area: 943 Square Feet
- Dimensions: 41x23
Den
- Level: First
- Area: 143 Square Feet
- Dimensions: 13x11
Dining room
- Level: First
- Area: 130 Square Feet
- Dimensions: 13x10
Great room
- Level: First
- Area: 391 Square Feet
- Dimensions: 23x17
Kitchen
- Level: First
- Area: 294 Square Feet
- Dimensions: 21x14
Utility room
- Level: First
- Area: 80 Square Feet
- Dimensions: 10x8
Heating
- Central
Cooling
- Central Air
Appliances
- Included: Oven, Convection Oven, Dishwasher, Disposal, Dryer, Exhaust Fan, Kitchen Reverse Osmosis System, Range, Refrigerator, Washer, Water Purifier, Water Softener
- Laundry: Inside, Laundry Room
Features
- Built-in Features, Ceiling Fan(s), Eating Space In Kitchen, High Ceilings, Open Floorplan, Solid Surface Counters, Solid Wood Cabinets, Split Bedroom, Stone Counters, Walk-In Closet(s)
- Flooring: Luxury Vinyl, Tile
- Doors: Outdoor Kitchen, Sliding Doors
- Windows: Window Treatments, Hurricane Shutters/Windows
- Has fireplace: No
Interior area
- Total structure area: 4,330
- Total interior livable area: 2,906 sqft
Video & virtual tour
Property
Parking
- Total spaces: 3
- Parking features: Driveway, Electric Vehicle Charging Station(s), Garage Door Opener
- Attached garage spaces: 3
- Has uncovered spaces: Yes
Features
- Levels: One
- Stories: 1
- Patio & porch: Covered, Front Porch, Rear Porch, Screened
- Exterior features: Irrigation System, Outdoor Kitchen, Private Yard, Sidewalk
- Has private pool: Yes
- Pool features: Chlorine Free, Heated, Salt Water, Screen Enclosure
- Has spa: Yes
- Spa features: Heated
- Has view: Yes
- View description: Park/Greenbelt
Lot
- Size: 0.28 Acres
- Features: Corner Lot, Greenbelt, Landscaped, Oversized Lot, Private, Sidewalk
- Residential vegetation: Mature Landscaping
Details
- Parcel number: 0309090001
- Zoning: VPD
- Special conditions: None
Construction
Type & style
- Home type: SingleFamily
- Property subtype: Single Family Residence
Materials
- Block, Stucco
- Foundation: Slab
- Roof: Tile
Condition
- New construction: No
- Year built: 2023
Details
- Builder model: KIAWAH
- Builder name: NEAL COMMUNITIES
Utilities & green energy
- Sewer: Public Sewer
- Water: Public
- Utilities for property: Cable Connected, Electricity Connected, Natural Gas Available, Sewer Connected, Sprinkler Recycled, Underground Utilities, Water Connected
Community & HOA
Community
- Features: Deed Restrictions, Dog Park, Fitness Center, Gated Community - No Guard, Irrigation-Reclaimed Water, Playground, Sidewalks, Tennis Court(s)
- Security: Gated Community, Security Gate
- Pet fee: $0 monthly
- Subdivision: GRAND PARK
HOA
- Has HOA: Yes
- Amenities included: Clubhouse, Fitness Center, Gated, Park, Pickleball Court(s), Playground, Pool, Recreation Facilities, Spa/Hot Tub
- Services included: Common Area Taxes, Community Pool, Maintenance Grounds, Private Road, Recreational Facilities
- HOA fee: $443 monthly
- HOA name: KEN / CITIZENS MANAGEMENT SERVICES
- HOA phone: 941-263-2160
Location
- Region: Sarasota
Financial & listing details
- Price per square foot: $395/sqft
- Tax assessed value: $896,600
- Annual tax amount: $9,427
- Date on market: 3/2/2026
- Cumulative days on market: 142 days
- Listing terms: Cash,Conventional
- Ownership: Fee Simple
- Total actual rent: 0
- Electric utility on property: Yes
- Road surface type: Paved, Asphalt
Estimated market value
Not available
Estimated sales range
Not available
Not available
Price history
| Date | Event | Price |
|---|---|---|
| 8/11/2026 | Listed for sale | $1,149,000$395/sqft |
Source:  Stellar MLS #A4684154 Report a problem Stellar MLS #A4684154 Report a problem | ||
| 7/21/2026 | Contingent | $1,149,000$395/sqft |
Source: Stellar MLS #A4684154 Report a problem | ||
| 7/10/2026 | Price change | $1,149,000-4.2%$395/sqft |
Source: Stellar MLS #A4684154 Report a problem | ||
| 4/24/2026 | Price change | $1,199,000-4%$413/sqft |
Source: Stellar MLS #A4684154 Report a problem | ||
| 3/2/2026 | Listed for sale | $1,249,000+11.7%$430/sqft |
Source: Stellar MLS #A4684154 Report a problem | ||
| 1/31/2024 | Sold | $1,118,597$385/sqft |
Source: Public Record Report a problem | ||
Public tax history
| Year | Property taxes | Tax assessment |
|---|---|---|
| 2025 | $9,427 -29.6% | $576,830 -32.8% |
| 2024 | $13,396 +723.2% | $858,047 +546.3% |
| 2023 | $1,627 +13.1% | $132,770 +10% |
| 2022 | $1,439 +3.9% | $120,700 +8.2% |
| 2021 | $1,385 | $111,600 |
Find assessor info on the county website
Monthly payment
Est. payment
Payment breakdown
Explore the cost of this home by adjusting the details. Changes won't be saved.Climate risks
Neighborhood: 34241
Nearby schools
GreatSchools rating
- 10/10Lakeview Elementary SchoolGrades: PK-5Distance: 3.6 mi
- 9/10Sarasota Middle SchoolGrades: 6-8Distance: 3.4 mi
- 7/10Riverview High SchoolGrades: PK,9-12Distance: 5.9 mi
Schools provided by the listing agent
- Elementary: Lakeview Elementary
- Middle: Sarasota Middle
- High: Riverview High
Source: Stellar MLS. This data may not be complete. We recommend contacting the local school district to confirm school assignments for this home.
- $904,7873 bd3 ba2.7k sqft10341 Canaveral Cir, Sarasota, FL 34241Sold
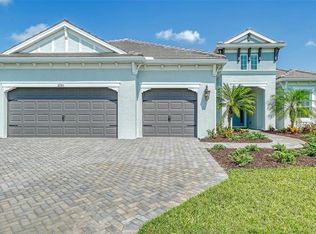
- $946,6664 bd3 ba2.9k sqft10337 Canaveral Cir, Sarasota, FL 34241Sold

- $1,178,3004 bd3 ba2.9k sqft10333 Canaveral Cir, Sarasota, FL 34241Sold
- $144,200-- bd-- ba-- sqft10000 Canaveral Cir, Sarasota, FL 34241Off Market
- $141,800-- bd-- ba-- sqft10004 Canaveral Cir, Sarasota, FL 34241Off Market
- $1,003,4364 bd3 ba2.9k sqft10329 Canaveral Cir, Sarasota, FL 34241Sold
- $169,100-- bd-- ba-- sqft10008 Canaveral Cir, Sarasota, FL 34241Off Market
- $953,1314 bd3 ba2.8k sqft10326 Canaveral Cir, Sarasota, FL 34241Sold
A local agent can set up tours, give advice and negotiate with sellers.
Similar homes
- $1,075,0003 bd3 ba3.1k sqft10342 MORNING MIST LANE, SARASOTA, FL 34241For Sale

 MLS ID #N6145223, Ashley LeRoy, EVOLVE REAL ESTATE. Stellar MLS
 - $1,295,0004 bd4 ba3.4k sqft8276 LARKSPUR CIRCLE, SARASOTA, FL 34241For Sale
 MLS ID #A4698199, Ashley Lodes, REAL BROKER, LLC. Stellar MLS
 - $769,0004 bd4 ba2.6k sqft9069 LUNA LANE, SARASOTA, FL 34241For Sale
 MLS ID #A4702433, Enrique Coletti, COLDWELL BANKER REALTY. Stellar MLS
 - $989,9005 bd5 ba3.8k sqft7284 GREAT EGRET BOULEVARD, SARASOTA, FL 34241For Sale
 MLS ID #A4693019, Cristina Giacomazzi, SARASOTA REAL ESTATE SERVICES. Stellar MLS
 - $1,090,0005 bd4 ba3.1k sqft12457 GOLDEN SAGE DRIVE, SARASOTA, FL 34238For SaleMLS ID #O6379705, Steven Koleno, BEYCOME OF FLORIDA LLC. Stellar MLS
- $649,0003 bd3 ba2.1k sqft10113 CANAVERAL CIRCLE, SARASOTA, FL 34241For SaleMLS ID #A4700692, Michael Pietron, FINE PROPERTIES. Stellar MLS
- $999,9804 bd4 ba3.1k sqft5542 NATIVE HENNA COURT, SARASOTA, FL 34238For SaleMLS ID #A4698664, Priya Acharya, PLL, KELLER WILLIAMS ON THE WATER S. Stellar MLS
- $685,0004 bd4 ba2.9k sqft8366 VELDA TRAIL, SARASOTA, FL 34241For SaleMLS ID #A4693975, Dawnelle Lanners, KW COASTAL LIVING III. Stellar MLS
- $985,0003 bd3 ba2.6k sqft5773 LONG SHORE LOOP, SARASOTA, FL 34238For SaleMLS ID #A4695401, Stacey Andrews, ANDREWS & ASSOCIATES REALTY. Stellar MLS
- $950,0003 bd3 ba2.6k sqft5649 LONG SHORE LOOP, SARASOTA, FL 34238For SaleMLS ID #A4683665, Steve Abbe, COLDWELL BANKER REALTY. Stellar MLS
- $950,0003 bd4 ba2.5k sqft9005 BERNINI PLACE, SARASOTA, FL 34240For SaleMLS ID #TB8536590, Rodger Kooser, MICHAEL SAUNDERS & COMPANY. Stellar MLS
- $639,9003 bd2 ba1.8k sqft9920 CRYSTAL ISLE CIRCLE, SARASOTA, FL 34241For SaleMLS ID #A4699110, Ron Suponcic, JR, COLDWELL BANKER REALTY. Stellar MLS
- $1,165,0003 bd3 ba2.8k sqft1527 BUOY LANE, OSPREY, FL 34229For SaleMLS ID #A4688266, Matthew Lewis, BRIGHT REALTY. Stellar MLS
- $875,0003 bd3 ba2.4k sqft5745 LONG SHORE LOOP, SARASOTA, FL 34238For SaleMLS ID #A4686023, Pascale Durand, COLDWELL BANKER SARASOTA CENT.. Stellar MLS
- $924,9004 bd3 ba2.5k sqft4645 ANTRIM DRIVE, SARASOTA, FL 34240For SaleMLS ID #A4694391, Mark Tateosian, SABAL REAL ESTATE. Stellar MLS
- $1,150,0004 bd3 ba2.7k sqft5418 56TH COURT E, BRADENTON, FL 34203For SaleMLS ID #N6145110, Chris Costello, RE/MAX PALM. Stellar MLS
- $759,0004 bd4 ba2.5k sqft15360 ISLA PALMA LANE, NOKOMIS, FL 34275For SaleMLS ID #A4703115, Melissa Kobielnik-Petrullo, EXP REALTY LLC. Stellar MLS
- $865,0003 bd3 ba2.4k sqft8600 SUNDANCE LOOP, SARASOTA, FL 34238For SaleMLS ID #A4686463, Stacey Andrews, ANDREWS & ASSOCIATES REALTY. Stellar MLS
- $1,090,0003 bd3 ba2.9k sqft22209 DEER POINTE CROSSING, BRADENTON, FL 34202For SaleMLS ID #A4701413, Colette Jay, HORIZON REALTY INTERNATIONAL. Stellar MLS
- $1,174,9004 bd4 ba2.7k sqft8079 SLIPWAY DR, SARASOTA, FL 34240For SaleMLS ID #A4698914, Regina Chappell, COLDWELL BANKER REALTY. Stellar MLS
