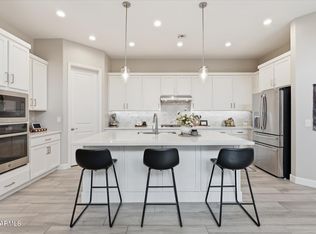
Welcome to this beautifully 4 bedroom, 3.5 bath single level home in the highly desirable gated community of the Estates at Eastmark. Featuring an ideal open concept layout with 3,021 sq ft of living space perfect for modern living. The gourmet kitchen boasts of double stacked shaker cabinets, quartz countertops, a large center island, stainless steel appliances, recessed lighting, and a generous walk-in pantry. The private primary suite offers a peaceful retreat with double door entry, abundant natural light, and views of the backyard. Enjoy resort style amenities including a clubhouse, heated pool, spa, gym and more. Ideally situated near top rated schools, restaurants, grocery stores, and the Saturday Farmers Market. Luxury, location, and convenience. Welcome to this beautifully 4 bedroom, 3.5 bath single level Ashton Woods home in the highly desirable gated community of the Estates at Eastmark. Featuring an ideal open concept layout with 3,021 sq ft of living space, perfect for modern living. The gourmet kitchen boasts of double stacked shaker cabinets, quartz countertops, a large center island, stainless steel appliances, recessed lighting, and a generous walk-in pantry. The private primary suite offers a peaceful retreat with double door entry, abundant natural light, and peaceful views of the backyard. You can also enjoy resort style amenities including a clubhouse, heated pool, gym, and more. Ideally situated near top rated schools, restaurants, grocery stores, the Saturday Farmers Market, and the Mesa Public Library, which is scheduled to open this fall. With easy access to Loop 202 and less than 5 miles from Mesa Gateway Airport, this home combines luxury, location, and convenience.
Pending
$869,990
10345 E THATCHER Avenue, Mesa, AZ 85212
4beds
3,021sqft
:
Get pre-qualified$5,301/mo
Single Family Residence
Built in 2019
9,800 Square Feet Lot
$-- Zestimate®
$288/sqft
$182/mo HOA
What's special
- 171 days |
- 22 |
- 1 |
Zillow last checked:
Listing updated:
Listed by:
Maria Oneill 602-499-9357,
Real Broker,
Shivani A Davis 480-467-7222,
Real Broker
Source: ARMLS,MLS#: 6897075
Facts & features
Interior
Bedrooms & bathrooms
- Bedrooms: 4
- Bathrooms: 4
- Full bathrooms: 3
- 1/2 bathrooms: 1
Heating
- Natural Gas
Cooling
- Central Air, Ceiling Fan(s), Programmable Thmstat
Appliances
- Included: Dryer, Washer, Water Softener Owned, Reverse Osmosis, Refrigerator, Built-in Microwave, Dishwasher, Disposal, Electric Cooktop
- Laundry: Inside
Features
- Pantry, High Speed Internet, Granite Counters, Double Vanity, Eat-in Kitchen, Breakfast Bar, 9+ Flat Ceilings, Kitchen Island, Full Bth Master Bdrm, Separate Shwr & Tub
- Flooring: Carpet, Tile
- Windows: Low Emissivity Windows, Double Pane Windows
- Has basement: No
- Has fireplace: No
Interior area
- Total structure area: 3,021
- Total interior livable area: 3,021 sqft
Property
Parking
- Total spaces: 5
- Parking features: Tandem Garage, Garage Door Opener
- Garage spaces: 3
- Uncovered spaces: 2
Features
- Stories: 1
- Patio & porch: Covered
- Exterior features: Private Yard
- Spa features: None
- Fencing: Block
Lot
- Size: 9,800 Square Feet
- Features: North/South Exposure, Sprinklers In Rear, Sprinklers In Front, Desert Front, Synthetic Grass Back, Auto Timer H2O Front, Auto Timer H2O Back
Details
- Parcel number: 30435456
Construction
Type & style
- Home type: SingleFamily
- Property subtype: Single Family Residence
Materials
- Stucco, Wood Frame, Painted
- Roof: Tile
Condition
- Year built: 2019
Details
- Builder name: Ashton Woods
Utilities & green energy
- Sewer: Public Sewer
- Water: City Water
Community & HOA
Community
- Features: Pool, Gated, Community Spa Htd, Playground, Biking/Walking Path, Fitness Center
- Subdivision: ESTATES AT EASTMARK PARCEL 8-2
HOA
- Has HOA: Yes
- Services included: Maintenance Grounds, Street Maint
- HOA fee: $182 monthly
- HOA name: Estates at EastMark
- HOA phone: 480-355-1190
Location
- Region: Mesa
Financial & listing details
- Price per square foot: $288/sqft
- Tax assessed value: $687,200
- Annual tax amount: $4,131
- Date on market: 2/20/2026
- Cumulative days on market: 171 days
- Listing terms: Cash,Conventional,1031 Exchange,FHA,VA Loan
- Ownership: Fee Simple
Estimated market value
Not available
Estimated sales range
Not available
Not available
Price history
| Date | Event | Price |
|---|---|---|
| 9/12/2025 | Listing removed | $3,800$1/sqft |
Source: ARMLS #6895622 Report a problem | ||
| 9/12/2025 | Pending sale | $869,990$288/sqft |
Source:  ARMLS #6897075 Report a problem ARMLS #6897075 Report a problem | ||
| 8/5/2025 | Price change | $869,990-1.1%$288/sqft |
Source: ARMLS #6897075 Report a problem | ||
| 7/25/2025 | Listed for sale | $879,990$291/sqft |
Source: ARMLS #6897075 Report a problem | ||
| 7/22/2025 | Listed for rent | $3,800$1/sqft |
Source: ARMLS #6895622 Report a problem | ||
| 10/17/2024 | Listing removed | $879,990$291/sqft |
Source: ARMLS #6665869 Report a problem | ||
| 9/25/2024 | Price change | $879,990-1.1%$291/sqft |
Source: ARMLS #6665869 Report a problem | ||
| 9/10/2024 | Listed for sale | $889,990$295/sqft |
Source: ARMLS #6665869 Report a problem | ||
| 8/29/2024 | Listing removed | -- |
Source: ARMLS #6665869 Report a problem | ||
| 7/15/2024 | Price change | $889,990-0.6%$295/sqft |
Source: ARMLS #6665869 Report a problem | ||
| 5/24/2024 | Price change | $894,990-0.6%$296/sqft |
Source: ARMLS #6665869 Report a problem | ||
| 4/17/2024 | Price change | $899,990-1.1%$298/sqft |
Source: ARMLS #6665869 Report a problem | ||
| 4/4/2024 | Price change | $910,000-1.1%$301/sqft |
Source: ARMLS #6665869 Report a problem | ||
| 2/23/2024 | Listed for sale | $920,000+8.2%$305/sqft |
Source: ARMLS #6665869 Report a problem | ||
| 4/29/2022 | Sold | $850,000$281/sqft |
Source: ARMLS #6372927 Report a problem | ||
| 3/31/2022 | Pending sale | $850,000$281/sqft |
Source: ARMLS #6372927 Report a problem | ||
| 3/24/2022 | Listed for sale | $850,000+76.5%$281/sqft |
Source: ARMLS #6372927 Report a problem | ||
| 1/23/2020 | Sold | $481,541+108.5%$159/sqft |
Source: Public Record Report a problem | ||
| 5/14/2019 | Sold | $231,000$76/sqft |
Source: Public Record Report a problem | ||
| 2/15/2019 | Listed for sale | -- |
Source: Ashton Woods Report a problem | ||
| 4/26/2018 | Listing removed | -- |
Source: Ashton Woods Report a problem | ||
| 4/10/2018 | Listed for sale | -- |
Source: Ashton Woods Report a problem | ||
Public tax history
| Year | Property taxes | Tax assessment |
|---|---|---|
| 2025 | $3,302 +13.6% | $68,720 -3% |
| 2024 | $2,908 -2.1% | $70,860 +122% |
| 2023 | $2,969 -32.6% | $31,915 -28.8% |
| 2022 | $4,403 +615.8% | $44,830 +5.3% |
| 2021 | $615 +1.5% | $42,570 +210.2% |
| 2020 | $606 +3.8% | $13,725 +26.2% |
| 2019 | $584 | $10,875 +167.5% |
| 2018 | $584 +2% | $4,065 +16.8% |
| 2017 | $573 +17.3% | $3,480 +5.9% |
| 2016 | $488 | $3,285 +37.8% |
| 2015 | -- | $2,384 |
Find assessor info on the county website
Monthly payment
Est. payment
Payment breakdown
Explore the cost of this home by adjusting the details. Changes won't be saved.Climate risks
Neighborhood: 85212
Nearby schools
GreatSchools rating
- 6/10Gateway Polytechnic AcademyGrades: PK-8Distance: 0.6 mi
- 6/10Eastmark High SchoolGrades: 7-12Distance: 1 mi
Schools provided by the listing agent
- Elementary: Queen Creek Elementary School
- Middle: Silver Valley Elementary
- High: Eastmark High School
- District: Queen Creek Unified District
Source: ARMLS. This data may not be complete. We recommend contacting the local school district to confirm school assignments for this home.
- $860,7009,800 sqft10339 E Thatcher Ave, Mesa, AZ 85212Off Market
- $823,5009,800 sqft10351 E Thatcher Ave, Mesa, AZ 85212Off Market
- $1,097,9006 bd5 ba5.2k sqft10357 E Thatcher Ave, Mesa, AZ 85212Off Market
- $911,7004 bd3 ba3.4k sqft10333 E Thatcher Ave, Mesa, AZ 85212Off Market
- $877,4009,800 sqft10344 E Thornton Ave, Mesa, AZ 85212Off Market
- $876,4004 bd4 ba3k sqft10338 E Thornton Ave, Mesa, AZ 85212Off Market
- $870,0003 bd4 ba3.3k sqft10350 E Thornton Ave, Mesa, AZ 85212Sold
- $957,1009,828 sqft10346 E Thatcher Ave, Mesa, AZ 85212Off Market
A local agent can set up tours, give advice and negotiate with sellers.
Similar homes
- $899,0003 bd3 ba3.1k sqft5637 S DEL RANCHO --, Mesa, AZ 85212For Sale
 MLS ID #7031266, Wendi Blair, Century 21 Arizona Foothills. ARMLS
 - $823,9996 bd5 ba3.6k sqft9937 E Tesla Avenue, Mesa, AZ 85212For Sale
 MLS ID #7037423, Aaron Armstrong, eXp Realty. ARMLS
 - $1,185,0004 bd4 ba3.5k sqft10523 E THORNTON Avenue, Mesa, AZ 85212For Sale
 MLS ID #7020869, Mike T Moon, JK Realty. ARMLS
 - $849,9994 bd5 ba3.9k sqft1162 E EUCLID Avenue, Gilbert, AZ 85297For Sale
 MLS ID #7062884, Shawn Rogers, West USA Realty. ARMLS
 - $679,9004 bd3 ba2.6k sqft21534 E VIA DE ARBOLES --, Queen Creek, AZ 85142For SaleMLS ID #7062206, Tiffani Thomas, Long Realty Uptown. ARMLS
- $900,0003 bd3 ba3.1k sqft22717 E Camacho Road, Queen Creek, AZ 85142For SaleMLS ID #7018484, Jason Manning, HomeSmart. ARMLS
- $499,0004 bd3 ba2.2k sqft9908 E TEXAS Avenue, Mesa, AZ 85212For SaleMLS ID #7019912, Erika Cotter, West USA Realty. ARMLS
- $704,5964 bd3 ba3.1k sqft7839 E RAMBLEWOOD Avenue, Mesa, AZ 85212New ConstructionARMLS
- $579,0004 bd3 ba2.2k sqft9657 E SPIRAL Avenue, Mesa, AZ 85212For SaleMLS ID #7004543, Chris W Kirkpatrick, Fathom Realty Elite. ARMLS
- $750,0004 bd2 ba2.7k sqft845 N THUNDERBIRD Avenue, Gilbert, AZ 85234For SaleMLS ID #7055790, Cindy Tessitore, Balboa Realty, LLC. ARMLS
- $875,0004 bd4 ba3k sqft21107 E DIANA Way, Queen Creek, AZ 85142New ConstructionARMLS
- $775,0004 bd4 ba2.6k sqft4230 E RONALD Street, Gilbert, AZ 85295For SaleMLS ID #6931092, Michelle Lynn Bock, Barrett Real Estate. ARMLS
- $775,0005 bd4 ba3.3k sqft2982 E BOSTON Street, Gilbert, AZ 85295For SaleMLS ID #7034270, Nicholas Yale, Brokers Hub Realty, LLC. ARMLS
- $899,0003 bd3 ba3.2k sqft22608 E STACEY Road, Queen Creek, AZ 85142For SaleMLS ID #7039467, Tanner Crandell, Balboa Realty, LLC. ARMLS
- $719,9005 bd4 ba2.7k sqft23053 E REINS Road, Queen Creek, AZ 85142For SaleMLS ID #7050625, Zachary Young, ProSmart Realty. ARMLS
- $695,0004 bd3 ba2.6k sqft1554 E TULSA Street, Gilbert, AZ 85295For SaleMLS ID #7000549, Crisanna Tutera, Keller Williams Integrity First Realty. ARMLS
- $975,0004 bd4 ba2.9k sqft1461 E San Carlos Way, Gilbert, AZ 85298For SaleMLS ID #7008889, Doris Osorio, Realty ONE Group. ARMLS
- $815,0004 bd3 ba3k sqft19084 E CALEDONIA Drive, Queen Creek, AZ 85142For SaleMLS ID #6982546, Darci Place, MMRE Advisors. ARMLS
- $674,9004 bd3 ba2.9k sqft3386 E TIFFANY Court, Gilbert, AZ 85298For SaleMLS ID #7052100, Daniel Moon, Good Oak Real Estate. ARMLS
- $774,9004 bd3 ba3.2k sqft22632 E SADDLE Way, Queen Creek, AZ 85142For SaleMLS ID #6997318, Jason Rosenberg, HomeSmart. ARMLS
