A rare 5,350 sq ft country residence on 2.5 private acres in an area of large, well-spaced properties, minutes to Mill Bay Centre. With 8 bedrooms and 6 bathrooms, including a self-contained 2-bedroom legal suite above the oversized double garage, this home offers outstanding flexibility for large families, multigenerational living, guests, or added income potential. The main home features 6 bedrooms and 5 bathrooms, with generously sized rooms throughout. The chef’s kitchen offers quartz countertops, stainless appliances, and abundant workspace. Dual heat pumps provide efficient heating and air conditioning, complemented by a fireplace and wood stove. A versatile main-floor second primary bedroom with en-suite adds flexibility-Outside, enjoy a south-facing yard-patio areas-wraparound veranda, private deck, lawns, duck pond, magnolia tree, fruit trees, shop, & solar potential Recent upgrades heat pumps, well pump & tank, & hot water tank
For sale
C$1,599,900
1035 Briarwood Cres, Cowichan Valley, BC V8H 1A5
8beds
6baths
5,352sqft
Single Family Residence
Built in 1974
2.58 Acres Lot
$-- Zestimate®
C$299/sqft
C$-- HOA
What's special
Large well-spaced propertiesOversized double garageGenerously sized rooms throughoutQuartz countertopsStainless appliancesAbundant workspaceWood stove
- 128 days
- 41
- 2
Zillow last checked:
Listing updated:
Listed by:
David Hale,
Team 3000 Realty Ltd
Source: VIVA,MLS®#: 1032041
Facts & features
Interior
Bedrooms & bathrooms
- Bedrooms: 8
- Bathrooms: 6
- Main level bathrooms: 2
- Main level bedrooms: 1
Kitchen
- Level: Main,Second
Heating
- Baseboard, Forced Air, Heat Pump, Propane, Wood
Cooling
- Air Conditioning, Central Air
Appliances
- Included: Dishwasher, Dryer, Freezer, Microwave, Oven/Range Electric, Oven/Range Gas, Refrigerator, Washer
- Laundry: In Unit
Features
- Dining Room
- Flooring: Carpet, Hardwood, Tile, Vinyl
- Windows: Vinyl Frames, Window Coverings
- Basement: None
- Number of fireplaces: 2
- Fireplace features: Electric, Family Room, Living Room, Wood Burning Stove
Interior area
- Total structure area: 6,000
- Total interior livable area: 5,352 sqft
Video & virtual tour
Property
Parking
- Total spaces: 10
- Parking features: Additional Parking, Attached, Driveway, Garage Double, RV Access/Parking
- Attached garage spaces: 2
- Has uncovered spaces: Yes
Accessibility
- Accessibility features: Accessible Entrance, Ground Level Main Floor, No Step Entrance, Customized Wheelchair Accessible, Exterior Wheelchair Access
Features
- Entry location: Main Level
- Patio & porch: Balcony/Deck, Balcony/Patio
- Exterior features: Garden, Water Feature
- Has spa: Yes
- Spa features: Bath, Jetted Tub
- Fencing: Partial
- Has view: Yes
- View description: Valley
Lot
- Size: 2.58 Acres
- Features: Acreage, Central Location, Easy Access, Park Setting, Pasture, Quiet Area, Recreation Nearby, Rural Setting, Serviced, Shopping Nearby, Southern Exposure
Details
- Additional structures: Guest House, Shed(s), Workshop
- Parcel number: 001025473
- Zoning description: Rural Residential
Construction
Type & style
- Home type: SingleFamily
- Architectural style: West Coast
- Property subtype: Single Family Residence
Materials
- Stucco
- Foundation: Concrete Perimeter
- Roof: Asphalt Shingle
Condition
- Updated/Remodeled
- New construction: No
- Year built: 1974
Utilities & green energy
- Water: Well: Drilled
- Utilities for property: Electricity Connected
Community & HOA
Location
- Region: Cowichan Valley
Financial & listing details
- Price per square foot: C$299/sqft
- Tax assessed value: C$1,627,000
- Annual tax amount: C$7,361
- Date on market: 4/22/2026
- Ownership: Freehold
- Electric utility on property: Yes
- Road surface type: Paved
Price history
| Date | Event | Price |
|---|---|---|
| 8/21/2026 | Price change | C$1,599,900-5.8%C$299/sqft |
Source: VIVA #1032041 Report a problem | ||
| 8/7/2026 | Price change | C$1,698,7000%C$317/sqft |
Source: VIVA #1032041 Report a problem | ||
| 7/24/2026 | Price change | C$1,698,8000%C$317/sqft |
Source: VIVA #1032041 Report a problem | ||
| 7/10/2026 | Price change | C$1,698,9000%C$317/sqft |
Source: VIVA #1032041 Report a problem | ||
| 6/25/2026 | Price change | C$1,699,0000%C$317/sqft |
Source: VIVA #1032041 Report a problem | ||
| 6/11/2026 | Price change | C$1,699,5000%C$318/sqft |
Source: VIVA #1032041 Report a problem | ||
| 5/14/2026 | Price change | C$1,700,000-5.6%C$318/sqft |
Source: VIVA #1032041 Report a problem | ||
| 4/22/2026 | Listed for sale | C$1,800,000C$336/sqft |
Source: VIVA #1032041 Report a problem | ||
Public tax history
Tax history is unavailable.
Climate risks
Neighborhood: V0R
Nearby schools
GreatSchools rating
No schools nearby
We couldn't find any schools near this home.
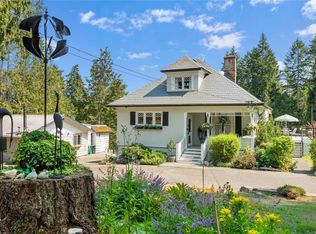
- C$1,650,0003 bd3 ba2.3k sqft1220 Shawnigan Mill Bay Rd, Cowichan Valley, BC V0R2P2For Sale
- C$---- bd-- ba-- sqft1253 Shawnigan Mill Bay Rd, Cowichan Valley, BC V0R2P2Off Market
- C$---- bd-- ba-- sqftLOT Cameron Taggart Rd #A, Cowichan Valley, BC V0R2P2Off Market
- C$---- bd-- ba-- sqft1120 Shawnigan Mill Bay Rd UNIT 9C, Cowichan Valley, BC V0R2P2Off Market
Similar homes
- C$1,549,9007 bd4 ba3.6k sqft1135 Braithwaite Dr, Cowichan Valley, BC V8H 0E2For Sale
 MLS ID #1039150, Debbie Tracz, Royal LePage Coast Capital - Chatterton. VIVA
 - C$1,800,0007 bd7 ba4.2k sqft3049 Telegraph Rd, Cowichan Valley, BC V0R 2P2For Sale
 MLS ID #1042708, Ray Little Personal Real Estate Corporation, eXp Realty (DU). VIVA
 - C$1,349,0006 bd4 ba4.2k sqft3445 Cobble Hill Rd, Cowichan Valley, BC V0R 1L5For Sale
 MLS ID #1040596, Peter Miller Personal Real Estate Corporation, D.F.H. Real Estate Ltd. (CwnBy). VIVA
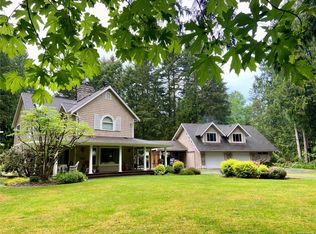
 - C$1,800,0005 bd4 ba4k sqft1753 Peerless Rd, Shawnigan Lake, BC V0R 1L6For Sale
 MLS ID #1034660, Nick Brown, Pemberton Holmes Ltd. (Nanaimo). VIVA
