BRAND NEW CONSTRUCTION BY PINNACLE PROPERTIES ON A GREAT BLOCK IN MONTCLAIR! Historic Denver Square meets modern Texas Hill Country with an all natural Salado limestone exterior. An open main level perfect for entertaining & flooded with natural light. 6 bedrooms, 5 bathrooms and 5,486 total square feet of perfection. Extensive built-ins throughout the home including a breakfast nook and plenty of shelving / cabinet space. The oversized two-car garage is insulated, drywalled, finished & painted. The private yard includes a large patio, completely covered by a pergola. Complete Builder’s Warranty included. To learn more about the Builder, please visit www.ppofco.com
Accepting backups
Price cut: $50K (9/23)
$1,999,000
1035 N Leyden Street, Denver, CO 80220
6beds
5,486sqft
Single Family Residence
Built in 2025
6,880 Square Feet Lot
$-- Zestimate®
$364/sqft
$-- HOA
What's special
Private yardExtensive built-insGreat blockOpen main levelFlooded with natural lightLarge patioBreakfast nook
- 451 days
- 466
- 27
Zillow last checked:
Listing updated:
Listed by:
Wesley Fisbeck wesley.fisbeck@ppofco.com,
Pinnacle Properties & Construction Services, Inc.
Source: REcolorado as distributed by MLS GRID,MLS#: 8558167
Facts & features
Interior
Bedrooms & bathrooms
- Bedrooms: 6
- Bathrooms: 5
- Full bathrooms: 4
- 1/2 bathrooms: 1
- Main level bathrooms: 1
Bedroom
- Level: Upper
- Area: 195 Square Feet
- Dimensions: 13 x 15
Bedroom
- Level: Upper
- Area: 156 Square Feet
- Dimensions: 12 x 13
Bedroom
- Level: Upper
- Area: 144 Square Feet
- Dimensions: 12 x 12
Bedroom
- Level: Basement
- Area: 240 Square Feet
- Dimensions: 12 x 20
Bedroom
- Level: Basement
- Area: 168 Square Feet
- Dimensions: 12 x 14
Bathroom
- Level: Upper
- Area: 90 Square Feet
- Dimensions: 6 x 15
Bathroom
- Level: Upper
- Area: 66 Square Feet
- Dimensions: 6 x 11
Bathroom
- Level: Main
- Area: 40 Square Feet
- Dimensions: 5 x 8
Bathroom
- Level: Basement
- Area: 72 Square Feet
- Dimensions: 6 x 12
Other
- Level: Upper
- Area: 240 Square Feet
- Dimensions: 15 x 16
Other
- Level: Upper
- Area: 240 Square Feet
- Dimensions: 15 x 16
Heating
- Forced Air, Natural Gas
Cooling
- Central Air
Appliances
- Included: Bar Fridge, Convection Oven, Cooktop, Dishwasher, Disposal, Double Oven, Gas Water Heater, Humidifier, Microwave, Oven, Range, Range Hood, Refrigerator, Self Cleaning Oven
Features
- Built-in Features, Ceiling Fan(s), High Ceilings, Open Floorplan, Pantry, Primary Suite, Quartz Counters, Walk-In Closet(s), Wired for Data
- Flooring: Carpet, Tile, Wood
- Basement: Finished,Full
- Number of fireplaces: 1
- Fireplace features: Living Room
Interior area
- Total structure area: 5,486
- Total interior livable area: 5,486 sqft
- Finished area above ground: 3,804
- Finished area below ground: 1,682
Property
Parking
- Total spaces: 2
- Parking features: Concrete, Dry Walled, Electric Vehicle Charging Station(s), Insulated Garage, Lighted, Oversized, Storage
- Attached garage spaces: 2
Features
- Levels: Two
- Stories: 2
- Patio & porch: Covered, Front Porch, Patio
- Fencing: Full
Lot
- Size: 6,880 Square Feet
- Features: Irrigated, Landscaped, Level, Sprinklers In Front, Sprinklers In Rear
- Residential vegetation: Grassed
Details
- Parcel number: 605303009
- Zoning: E-SU-DX
- Special conditions: Standard
Construction
Type & style
- Home type: SingleFamily
- Architectural style: Denver Square
- Property subtype: Single Family Residence
Materials
- Concrete, Frame, Stone
- Foundation: Concrete Perimeter, Slab
Condition
- New Construction
- New construction: Yes
- Year built: 2025
Details
- Warranty included: Yes
Utilities & green energy
- Electric: 220 Volts in Garage
- Water: Public
Community & HOA
Community
- Subdivision: Montclair
HOA
- Has HOA: No
Location
- Region: Denver
Financial & listing details
- Price per square foot: $364/sqft
- Annual tax amount: $2,775
- Date on market: 7/20/2025
- Listing terms: Cash,Conventional,Jumbo
- Exclusions: Staging Furniture
- Ownership: Builder
Estimated market value
Not available
Estimated sales range
Not available
Not available
Price history
| Date | Event | Price |
|---|---|---|
| 9/29/2026 | Pending sale | $1,999,000$364/sqft |
Source:  REcolorado as distributed by MLS GRID #8558167 Report a problem REcolorado as distributed by MLS GRID #8558167 Report a problem | ||
| 9/23/2026 | Price change | $1,999,000-2.4%$364/sqft |
Source: REcolorado as distributed by MLS GRID #8558167 Report a problem | ||
| 9/11/2026 | Price change | $2,049,000-1.2%$373/sqft |
Source: REcolorado as distributed by MLS GRID #8558167 Report a problem | ||
| 8/14/2026 | Price change | $2,074,000-1.2%$378/sqft |
Source: REcolorado as distributed by MLS GRID #8558167 Report a problem | ||
| 7/9/2026 | Price change | $2,099,000-1.2%$383/sqft |
Source: REcolorado as distributed by MLS GRID #8558167 Report a problem | ||
| 6/19/2026 | Price change | $2,124,000-1.2%$387/sqft |
Source: REcolorado as distributed by MLS GRID #8558167 Report a problem | ||
| 5/25/2026 | Price change | $2,149,000-1.9%$392/sqft |
Source: REcolorado as distributed by MLS GRID #8558167 Report a problem | ||
| 4/2/2026 | Price change | $2,190,000-0.4%$399/sqft |
Source: REcolorado as distributed by MLS GRID #8558167 Report a problem | ||
| 1/7/2026 | Price change | $2,198,000-2.3%$401/sqft |
Source: REcolorado as distributed by MLS GRID #8558167 Report a problem | ||
| 10/14/2025 | Price change | $2,250,000-4.3%$410/sqft |
Source: REcolorado as distributed by MLS GRID #8558167 Report a problem | ||
| 9/17/2025 | Price change | $2,350,000-2.1%$428/sqft |
Source: REcolorado as distributed by MLS GRID #8558167 Report a problem | ||
| 7/20/2025 | Listed for sale | $2,400,000$437/sqft |
Source: REcolorado as distributed by MLS GRID #8558167 Report a problem | ||
Public tax history
Tax history is unavailable.
Monthly payment
Est. payment
Payment breakdown
Explore the cost of this home by adjusting the details. Changes won't be saved.Climate risks
Neighborhood: Montclair
Nearby schools
Schools provided by the listing agent
- Elementary: Palmer
- Middle: Hill
- High: George Washington
- District: Denver 1
Source: REcolorado as distributed by MLS GRID. This data may not be complete. We recommend contacting the local school district to confirm school assignments for this home.

Similar homes
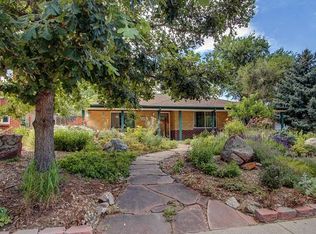
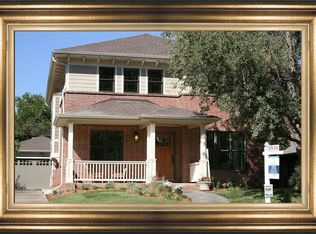
- $1,735,0005 bd5 ba5.5k sqft6901 E 12th Avenue, Denver, CO 80220For Sale
 MLS ID #4217728, Andy Potarf, Redfin Corporation. REcolorado as distributed by MLS GRID
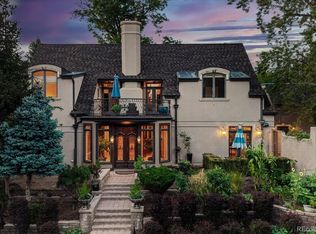
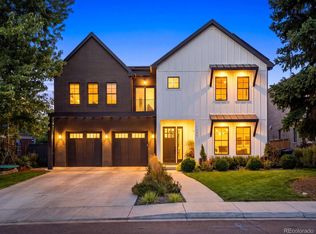
 - $2,650,0006 bd5 ba5.5k sqft1080 Kearney Street, Denver, CO 80220For Sale
 MLS ID #2241756, Anthony Geraty, Your Castle Real Estate Inc. REcolorado as distributed by MLS GRID
 - $2,280,0007 bd5 ba4.9k sqft784 Locust Street, Denver, CO 80220New Construction
 MLS ID #4708703, Lenka Copperman, Lenka Copperman. REcolorado as distributed by MLS GRID
 - $2,175,0005 bd4 ba3.7k sqft395 Albion Street, Denver, CO 80220For Sale
 MLS ID #3988647, Kristin Harris, Serhant Colorado LLC. REcolorado as distributed by MLS GRID
 - $2,399,0005 bd6 ba4.5k sqft463 Locust Street, Denver, CO 80220For SaleMLS ID #8202361, Maria Hambrick, Compass - Denver. REcolorado as distributed by MLS GRID
- $2,099,0005 bd5 ba4.7k sqft245 Albion Street, Denver, CO 80220For SaleMLS ID #1703147, Persistence Sample, The Agency - Denver. REcolorado as distributed by MLS GRID
- $1,895,0004 bd4 ba3.8k sqft4330 E 6th Avenue Parkway, Denver, CO 80220For SaleMLS ID #5928236, Ryan J Mulstay, LIV Sotheby's International Realty. REcolorado as distributed by MLS GRID
- $1,750,0005 bd5 ba4.1k sqft1912 Ivanhoe Street, Denver, CO 80220For SaleMLS ID #5917779, Shannon Gillespie, RE/MAX of Cherry Creek. REcolorado as distributed by MLS GRID
- $1,595,0004 bd3 ba3.3k sqft1755 Glencoe Street, Denver, CO 80220For SaleMLS ID #6759127, Aaron Luttrell, LIV Sotheby's International Realty. REcolorado as distributed by MLS GRID
- $1,325,0005 bd5 ba4.4k sqft500 N Monaco Street Parkway, Denver, CO 80220For SaleMLS ID #7870979, Carrie Wernecke, Camber Realty, LTD. REcolorado as distributed by MLS GRID
- $2,150,0006 bd5 ba5.8k sqft230 S Dexter Street, Denver, CO 80246For SaleMLS ID #8254449, Christopher Nairn, HomeSmart Realty. REcolorado as distributed by MLS GRID
- $2,950,0006 bd6 ba6.2k sqft1811 Bellaire Street, Denver, CO 80220For SaleMLS ID #2098378, Geula Resnick, Metro Home Services LLC. REcolorado as distributed by MLS GRID
- $2,400,0006 bd6 ba5.4k sqft1160 N Dahlia Street, Denver, CO 80220New ConstructionMLS ID #7445046, Jason Lewiston, LoKation. REcolorado as distributed by MLS GRID
- $1,495,0003 bd4 ba3.6k sqft171 Albion Street, Denver, CO 80220For SaleMLS ID #4952506, Gregory Strompolos, Serhant Colorado LLC. REcolorado as distributed by MLS GRID
- $1,245,0005 bd5 ba3.5k sqft717 N Monaco Street Parkway, Denver, CO 80220For SaleMLS ID #2151847, Melanie Yacko, Urban Realty Group Corporation. REcolorado as distributed by MLS GRID
- $1,249,0005 bd4 ba3k sqft4985 E 12th Avenue, Denver, CO 80220For SaleMLS ID #2690937, Dane Rickard, RE/MAX Professionals. REcolorado as distributed by MLS GRID
- $2,475,0005 bd5 ba3.7k sqft178 Ash Street, Denver, CO 80220For SaleMLS ID #9999990, Marilyn Dana, Coldwell Banker Global Luxury Denver. REcolorado as distributed by MLS GRID
- $1,700,0005 bd4 ba5k sqft1307 Josephine Street, Denver, CO 80206For SaleMLS ID #2576260, Timothy Layne, MY Denver Real Estate. REcolorado as distributed by MLS GRID
- $1,550,0004 bd3 ba3k sqft5425 E 3rd Avenue, Denver, CO 80220For SaleMLS ID #8680313, Pauline Goetz, Legacy 100 Real Estate Partners LLC. REcolorado as distributed by MLS GRID
- $1,900,0005 bd3 ba4.3k sqft2340 E 7th Avenue Parkway, Denver, CO 80206For SaleMLS ID #7784687, Robin Lake, LIV Sotheby's International Realty. REcolorado as distributed by MLS GRID
