Welcome home to 1035 Stable Run Drive! Offering approx. 2,900 sq. ft., this spacious 4BR/2.5BA home provides room to spread out, gather & entertain. Step inside to fresh interior paint, new flooring & carpet throughout, generous living areas and a fireplace with built-ins. The spacious kitchen offers abundant cabinetry and counter space and opens to a versatile keeping/sitting area—perfect for morning coffee, casual gatherings or a second TV space. Upstairs you'll find generously sized bedrooms, including a spacious primary suite. Enjoy a fenced backyard, attached 2-car garage and a roof replaced in 2021. Refrigerator remains. Best of all—county taxes only! Conveniently located near shopping, dining, everyday conveniences and major roadways. With nearly 2,900 sq. ft. of living space, this Cordova home offers the space and flexibility you've been looking for. Schedule your private showing today! New appliance credit at closing being offered.
Pending
Price cut: $5K (9/15)
$309,900
1035 Stable Run Dr, Cordova, TN 38018
4beds
2,884sqft
Single Family Residence
Built in 2001
9,583 Square Feet Lot
$305,700 Zestimate®
$107/sqft
$-- HOA
What's special
Fenced backyardFresh interior paintGenerously sized bedroomsRefrigerator remainsSpacious kitchenSpacious primary suiteFireplace with built-ins
- 59 days
- 709
- 95
Likely to sell faster than
Zillow last checked:
Listing updated:
Listed by:
April Davis,
KAIZEN Realty, LLC 901-221-4041
Source: MAAR,MLS#: 10228602
Facts & features
Interior
Bedrooms & bathrooms
- Bedrooms: 4
- Bathrooms: 3
- Full bathrooms: 2
- 1/2 bathrooms: 1
Primary bedroom
- Area: 280
- Dimensions: 14 x 20
Bedroom 2
- Features: Carpet
- Level: Second
- Area: 180
- Dimensions: 12 x 15
Bedroom 3
- Features: Carpet
- Level: Second
- Area: 132
- Dimensions: 11 x 12
Bedroom 4
- Features: Carpet
- Level: Second
- Area: 210
- Dimensions: 14 x 15
Dining room
- Features: Separate Dining Room
- Area: 224
- Dimensions: 14 x 16
Kitchen
- Features: Eat-in Kitchen, Kitchen Island, Keeping/Hearth Room, Pantry
Living room
- Features: Separate Living Room
- Area: 320
- Dimensions: 16 x 20
Den
- Area: 156
- Dimensions: 12 x 13
Heating
- Central
Cooling
- Central Air, Dual
Features
- 1 or More BR Down, Double Vanity Bath, Full Bath Down, Half Bath Down, Primary Down, Separate Tub & Shower, Vaulted/Coffered Primary, Two Story Foyer, Vaulted/Coff/Tray Ceiling, Square Feet Source: AutoFill (MAARdata) or Public Records (Cnty Assessor Site)
- Flooring: Part Carpet, Tile, Wood Laminate Floors
- Number of fireplaces: 1
Interior area
- Total interior livable area: 2,884 sqft
Property
Parking
- Total spaces: 2
- Parking features: Garage Faces Front
- Has garage: Yes
- Covered spaces: 2
Features
- Stories: 2
- Exterior features: Other (See REMARKS)
- Pool features: None
- Has spa: Yes
- Spa features: Whirlpool(s)
- Fencing: Wood
Lot
- Size: 9,583 Square Feet
- Dimensions: 9375 SF 75 x 125
- Features: Other (See Remarks)
Details
- Parcel number: D0215P D00096
Construction
Type & style
- Home type: SingleFamily
- Architectural style: Traditional
- Property subtype: Single Family Residence
Condition
- New construction: No
- Year built: 2001
Community & HOA
Community
- Subdivision: Cordova Ridge Pd Phase 1
Location
- Region: Cordova
Financial & listing details
- Price per square foot: $107/sqft
- Tax assessed value: $368,000
- Annual tax amount: $2,475
- Price range: $309.9K - $309.9K
- Date on market: 8/18/2026
- Cumulative days on market: 58 days
Estimated market value
$305,700
$290,000 - $321,000
$2,350/mo
Price history
| Date | Event | Price |
|---|---|---|
| 10/8/2026 | Pending sale | $309,900$107/sqft |
Source:  MAAR #10228602 Report a problem MAAR #10228602 Report a problem | ||
| 9/15/2026 | Price change | $309,900-1.6%$107/sqft |
Source: MAAR #10228602 Report a problem | ||
| 8/18/2026 | Listed for sale | $314,900+38.1%$109/sqft |
Source: MAAR #10228602 Report a problem | ||
| 3/21/2022 | Sold | $228,000+16%$79/sqft |
Source: Public Record Report a problem | ||
| 6/11/2002 | Sold | $196,535$68/sqft |
Source: Public Record Report a problem | ||
Public tax history
| Year | Property taxes | Tax assessment |
|---|---|---|
| 2025 | $2,475 +13.3% | $92,000 +42.7% |
| 2024 | $2,185 | $64,450 |
| 2023 | $2,185 | $64,450 |
| 2022 | -- | $64,450 |
| 2021 | -- | $64,450 +38.2% |
| 2020 | $1,888 | $46,625 |
| 2019 | $1,888 | $46,625 |
| 2018 | $1,888 -1.5% | $46,625 |
| 2017 | $1,916 +2.1% | $46,625 +8.6% |
| 2016 | $1,877 | $42,950 |
| 2014 | -- | $42,950 |
| 2013 | -- | $42,950 -19.6% |
| 2012 | -- | $53,425 |
| 2011 | -- | $53,425 |
| 2010 | -- | $53,425 |
| 2009 | -- | $53,425 +5.1% |
| 2008 | -- | $50,850 |
| 2007 | -- | $50,850 |
| 2006 | -- | $50,850 |
| 2005 | -- | $50,850 +13.8% |
| 2004 | -- | $44,675 |
| 2003 | -- | $44,675 |
| 2002 | -- | $44,675 |
Find assessor info on the county website
Monthly payment
Est. payment
Payment breakdown
Explore the cost of this home by adjusting the details. Changes won't be saved.Climate risks
Neighborhood: 38018

Similar homes

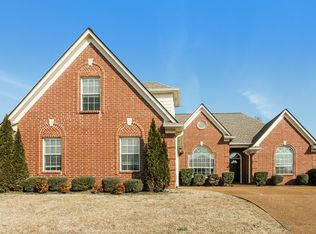
- $314,9004 bd3 ba2.1k sqft10204 Sutton Ridge Ln, Cordova, TN 38016For Sale
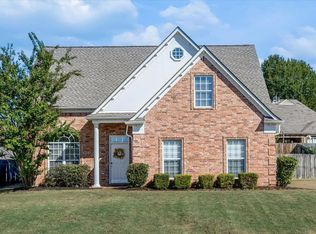 MLS ID #10231858, Aaron Ivey, eXp Realty. MAAR
 - $339,9004 bd3 ba2.8k sqft8941 Hickory Trail Dr, Cordova, TN 38018For Sale
 MLS ID #10229041, Milleigh H Pearson, Crye-Leike, Inc., REALTORS. MAAR
 - $325,0004 bd3 ba2.6k sqft8187 E Walnut Creek Rd, Cordova, TN 38018For Sale
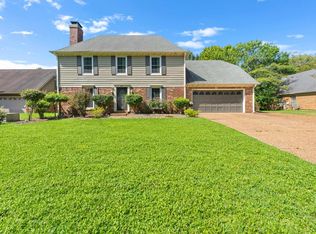 MLS ID #10228811, Donnie K Morrow, eXp Realty, LLC. MAAR
 - $359,0004 bd3 ba2.2k sqft9960 Oban Dr, Cordova, TN 38016For Sale
 MLS ID #10232448, Frieda G Weeden, REMAX Experts. MAAR
 - $325,0004 bd3 ba3k sqft2375 Cherry Spring Cv, Cordova, TN 38016For Sale
 MLS ID #3248510, Pablo Pereyra. RealTracs MLS as distributed by MLS GRID
