Step into the storybook setting of this sprawling home that blends the charm of "Steel Magnolias" with the heartwarming nostalgia of "Father of the Bride". Nestled on over 4 acres, this spacious estate is a rare gem- great for large families or anyone craving room to grow and entertain. A classic wraparound porch welcomes you with open arms, offering an ideal spot for morning coffee or to watch the seasons change. Inside, the home opens up to expansive living spaces, with flexible rooms that can easily be converted to additional bedrooms, playrooms or guest quarters. Downstairs, a dedicated office provides a quiet space for work or study, while the inviting living room features a wood burning fireplace. The heart of the home is the kitchen-which overlooks the in ground pool, creating a seamless indoor/outdoor lifestyle. Upstairs the generous primary suite includes a sitting room- making it an ideal spot for a reading nook or cozy getaway. This is more than your average house... it is a home with a soul. A place to celebrate milestones, host holidays and build memories to last a lifetime. Schedule your showing today.
Active under contract
$465,000
10354 Highway 22 W, Ponchatoula, LA 70454
4beds
3,780sqft
:
Get pre-qualified$2,855/mo
Single Family Residence
Built in 1984
4.5 Acres Lot
$-- Zestimate®
$123/sqft
$-- HOA
What's special
Guest quartersCozy getawaySitting roomGenerous primary suiteDedicated officeReading nookFlexible rooms
- 392 days |
- 132 |
- 6 |
Zillow last checked:
Listing updated:
Listed by:
Brittani Emmons 985-687-5452,
Realty One Group Immobilia 985-218-8081,
Stephen Emmons 504-415-6681,
Realty One Group Immobilia
Source: GSREIN,MLS#: 2508671
Facts & features
Interior
Bedrooms & bathrooms
- Bedrooms: 4
- Bathrooms: 4
- Full bathrooms: 3
- 1/2 bathrooms: 1
Primary bedroom
- Description: Flooring: Laminate,Simulated Wood
- Level: Second
- Dimensions: 19.3x14.5
Bedroom
- Description: Flooring: Laminate,Simulated Wood
- Level: Second
- Dimensions: 13x16
Bedroom
- Description: Flooring: Laminate,Simulated Wood
- Level: First
- Dimensions: 13x11.9
Breakfast room nook
- Description: Flooring: Laminate,Simulated Wood
- Level: First
- Dimensions: 12x6
Den
- Description: Flooring: Laminate,Simulated Wood
- Level: First
- Dimensions: 23.3x17
Dining room
- Description: Flooring: Laminate,Simulated Wood
- Level: First
- Dimensions: 11.6x14
Kitchen
- Description: Flooring: Laminate,Simulated Wood
- Level: First
- Dimensions: 17x12.6
Laundry
- Description: Flooring: Tile
- Level: Second
- Dimensions: 6.2x6
Living room
- Description: Flooring: Laminate,Simulated Wood
- Level: First
- Dimensions: 14x13.6
Office
- Description: Flooring: Laminate,Simulated Wood
- Level: First
- Dimensions: 11.6x10
Sitting room
- Description: Flooring: Laminate,Simulated Wood
- Level: Second
- Dimensions: 12x14.3
Heating
- Heat Pump, Multiple Heating Units
Cooling
- Central Air, 2 Units
Appliances
- Included: Cooktop, Dishwasher, Disposal, Microwave, Oven, Refrigerator
Features
- Ceiling Fan(s), Granite Counters, Pantry
- Has fireplace: Yes
- Fireplace features: Wood Burning
Interior area
- Total structure area: 4,872
- Total interior livable area: 3,780 sqft
Property
Parking
- Total spaces: 3
- Parking features: Carport, Three or more Spaces
- Has carport: Yes
Features
- Levels: Two
- Stories: 2
- Patio & porch: Porch, Screened
- Exterior features: Enclosed Porch, Sprinkler/Irrigation
- Pool features: In Ground
Lot
- Size: 4.5 Acres
- Dimensions: 210 x 641 x 397
- Features: 1 to 5 Acres, Outside City Limits, Oversized Lot
Details
- Parcel number: 4612418
- Special conditions: None
Construction
Type & style
- Home type: SingleFamily
- Architectural style: Traditional
- Property subtype: Single Family Residence
Materials
- Vinyl Siding
- Foundation: Raised
- Roof: Shingle
Condition
- Excellent
- Year built: 1984
Utilities & green energy
- Sewer: Septic Tank
- Water: Well
Community & HOA
Community
- Security: Security System, Fire Sprinkler System
- Subdivision: Not a Subdivision
HOA
- Has HOA: No
Location
- Region: Ponchatoula
Financial & listing details
- Price per square foot: $123/sqft
- Date on market: 6/30/2025
Estimated market value
Not available
Estimated sales range
Not available
Not available
Price history
| Date | Event | Price |
|---|---|---|
| 4/23/2026 | Contingent | $465,000$123/sqft |
Source:  GSREIN #2508671 Report a problem GSREIN #2508671 Report a problem | ||
| 4/2/2026 | Price change | $465,000-3.1%$123/sqft |
Source: GSREIN #2508671 Report a problem | ||
| 1/13/2026 | Price change | $480,000-3.8%$127/sqft |
Source: GSREIN #2508671 Report a problem | ||
| 10/22/2025 | Price change | $499,000-5%$132/sqft |
Source: GSREIN #2508671 Report a problem | ||
| 6/30/2025 | Listed for sale | $525,000-11.8%$139/sqft |
Source: GSREIN #2508671 Report a problem | ||
| 9/30/2024 | Listing removed | $595,000$157/sqft |
Source: GSREIN #2396549 Report a problem | ||
| 8/30/2024 | Price change | $595,000-0.8%$157/sqft |
Source: GSREIN #2396549 Report a problem | ||
| 4/30/2024 | Listed for sale | $600,000-2.4%$159/sqft |
Source: GSREIN #2396549 Report a problem | ||
| 3/25/2024 | Listing removed | -- |
Source: GSREIN #2396549 Report a problem | ||
| 2/28/2024 | Price change | $615,000-0.8%$163/sqft |
Source: GSREIN #2396549 Report a problem | ||
| 1/10/2024 | Price change | $620,000-3%$164/sqft |
Source: GSREIN #2396549 Report a problem | ||
| 10/17/2023 | Price change | $639,000-1.5%$169/sqft |
Source: GSREIN #2396549 Report a problem | ||
| 5/30/2023 | Listed for sale | $649,000$172/sqft |
Source: GSREIN #2396549 Report a problem | ||
Public tax history
Tax history is unavailable.
Monthly payment
Est. payment
Payment breakdown
Explore the cost of this home by adjusting the details. Changes won't be saved.Climate risks
Neighborhood: 70454
Nearby schools
GreatSchools rating
- NAPerrin Early Learning CenterGrades: PK-KDistance: 5.8 mi
- 4/10Ponchatoula Junior High SchoolGrades: 7-8Distance: 6.2 mi
- 5/10Ponchatoula High SchoolGrades: 9-12Distance: 8.4 mi
- $---- bd-- ba1.6k sqft10326 Highway 22, Ponchatoula, LA 70454Sold
- $1,143,600-- bd-- ba3.9k sqft10235 Highway 22, Ponchatoula, LA 70454Off Market
- $507,100-- bd-- ba4.6k sqft40350 Pumpkin Center Rd, Hammond, LA 70403Off Market
- $261,600-- bd-- ba-- sqft40350 Pumpkin Center Rd, Hammond, LA 70403Off Market
- $113,8002 bd1 ba756 sqft40349 Pumpkin Center Rd, Hammond, LA 70403Off Market
- $1,215-- bd-- ba-- sqft40349 Pumpkin Center Rd, Hammond, LA 70403Off Market
- $110,700-- bd-- ba648 sqft40484 Pumpkin Center Rd, Hammond, LA 70403Off Market
- $7876.53 Acres40481 Pumpkin Center Rd, Hammond, LA 70403Off Market
A local agent can set up tours, give advice and negotiate with sellers.
A local lender can help you make sure your offer is ready when you are.
Similar homes
- $465,0004 bd3 ba2.6k sqft14018 Wadesboro Rd, Ponchatoula, LA 70454For Sale
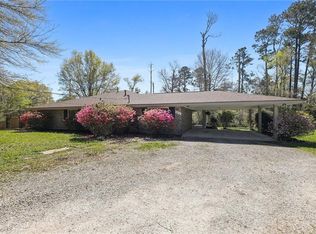
 MLS ID #2547593, Cathy Hollie, RE/MAX Northshore. GSREIN
 - $489,0004 bd5 ba3.5k sqft14336 Hickory Dr, Ponchatoula, LA 70454For Sale
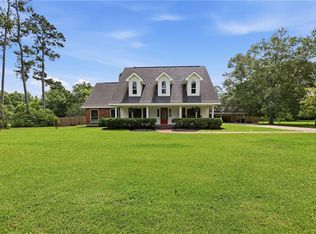 MLS ID #2559229, Amanda McDaniel, Downtown Realty. GSREIN
 - $469,9004 bd2 ba2.2k sqft19016 Wildoak Ln, Ponchatoula, LA 70454For Sale
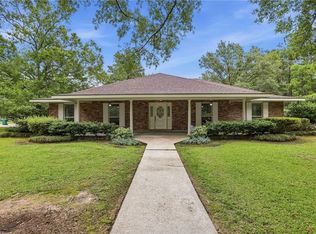 MLS ID #2559178, Jennifer Owens, Crescent Sotheby's International Realty. GSREIN
 - $450,0004 bd2 ba2k sqft40047 N Thibodeaux Rd, Ponchatoula, LA 70454For Sale
 MLS ID #2564424, Andrew LeSaicherre, Honeycomb Homes & Properties. GSREIN
 - $489,9003 bd3 ba2.7k sqft39360 Babin Ln, Ponchatoula, LA 70454For SaleNextHome
- $479,0004 bd3 ba2.9k sqft208 E Pecan St, Ponchatoula, LA 70454For SaleMLS ID #2567910, Amanda McDaniel, Downtown Realty. GSREIN
- $429,0003 bd3 ba2.1k sqft13088 Drude Dr, Ponchatoula, LA 70454For SaleMLS ID #2566683, Shawn Fox, Keller Williams Realty Services. GSREIN
- $385,0003 bd2 ba2.1k sqft20191 Weinberger Rd, Ponchatoula, LA 70454For SaleMLS ID #2568944, Megan Stevens, LEONE GNO REALTY LLC. GSREIN
- $368,0004 bd3 ba2.5k sqft14370 Hickory Dr, Ponchatoula, LA 70454For SaleMLS ID #2543067, Jordan Harwell, LPT Realty, LLC.. GSREIN
- $580,0004 bd3 ba2.7k sqft41459 Rue Maison, Ponchatoula, LA 70454For SaleMLS ID #2561389, Amanda Miller, Amanda Miller Realty, LLC. GSREIN
- $615,9003 bd4 ba3.1k sqft41155 Rue Maison, Ponchatoula, LA 70454For SaleMLS ID #2537876, Earl Yates, United Real Estate Partners. GSREIN
- $540,0004 bd3 ba3k sqft39267 Z Oaks Ln, Ponchatoula, LA 70454For SaleMLS ID #2505974, Steve Scoggin, Scoggin Properties, Inc.. GSREIN
- $440,0004 bd5 ba3k sqft13485 General Ott Rd, Hammond, LA 70403For SaleMLS ID #2549570, Rob Davis, The W Group Real Estate LLC. GSREIN
- $419,9004 bd2 ba1.9k sqft12211 Troyville Rd, Hammond, LA 70403For SaleMLS ID #2555480, Eric Davis, Geaux South Realty LLC. GSREIN
- $615,0006 bd3 ba3.6k sqft41531 Yokum Rd, Ponchatoula, LA 70454For SaleMLS ID #2540436, Andrew Recotta, Keller Williams Realty Services. GSREIN
- $555,0004 bd3 ba2.9k sqft163 S 7th St, Ponchatoula, LA 70454For SaleMLS ID #2556113, Donna Naquin, Compass Mandeville. GSREIN
- $495,0005 bd3 ba3.7k sqft451 Lake Orleans Blvd, Ponchatoula, LA 70454For SaleMLS ID #2547276, Tiffany Pierce, NextHome Real Estate Professionals. GSREIN
- $450,0004 bd3 ba2.8k sqft30890 Carter Cemetery Rd, Springfield, LA 70462For SaleMLS ID #2552347, Judy Sharp, Sharp Outdoors, L.L.C.. GSREIN
- $410,0004 bd3 ba2.3k sqft23374 Cypress Cove Dr, Springfield, LA 70462For SaleMLS ID #2565905, Amanda McDaniel, Downtown Realty. GSREIN
- $449,0003 bd2 ba2.1k sqft21550 Rosemound Ln, Springfield, LA 70462For SaleMLS ID #2547244, Kelly Cox, Crescent Sotheby's International Realty. GSREIN
