WATERFRONT LIVING FOR $204,000—AND THE PONTOON BOAT IS INCLUDED! This charming waterfront retreat offers a slice of Old Florida that’s becoming harder to find! 10355 E. Pike Dr. in Inverness, where rustic charm, peaceful surroundings, and waterfront living come together. This 2-bedroom, 2-bath home offers approximately 1266 square feet of living space on a 0.35-acre waterfront property. Enjoy the lake in your own backyard or take a short sail down the canals to Lake Henderson in downtown Inverness. THE VIEW IS WHAT MAKES THIS PROPERTY TRULY SPECIAL! From inside the home, enjoy picturesque views of the water and a small natural island where birds gather and nest. Imagine enjoying your morning coffee while watching the wildlife and peaceful waterfront scenery right outside your window! The island is too small for residential development, helping preserve the natural character of this beautiful setting. Beyond the island, a picturesque tree-lined driveway provides an additional backdrop of greenery and privacy. Step outside and follow the boardwalk to your COVERED BOAT DOCK, COMPLETE WITH ELECTRICITY AND WATER ACCESS! Whether you love fishing, cruising the waterways, or simply relaxing on the water, your Florida adventures can begin right here. Inside, the home is rustic, cozy, and full of personality. It’s not a cookie-cutter property, and that’s exactly what makes it special! The home can be purchased fully furnished, or furniture removed. Whether you’re searching for a weekend fishing getaway, a seasonal Florida retreat, or a full-time residence, this home offers an inviting atmosphere with opportunities to add your own personal touches. Enjoy relaxing on the covered outdoor living area, entertaining friends, or simply soaking in the beautiful waterfront surroundings.
For sale
$204,000
10355 E PIKE DRIVE, INVERNESS, FL 34450
2beds
1,266sqft
Mobile Home
Built in 1965
0.35 Acres Lot
$-- Zestimate®
$161/sqft
$-- HOA
What's special
Covered boat dockBeautiful waterfront surroundingsInviting atmospherePicturesque tree-lined driveway
- 6 days
- 811
- 83
Likely to sell faster than
Zillow last checked:
Listing updated:
Listed by:
Geri Gaugler 609-214-9963,
ERA AMERICAN SUNCOAST REALTY 352-726-5855
Source: Stellar MLS,MLS#: CC870273 Originating MLS: Citrus
Facts & features
Interior
Bedrooms & bathrooms
- Bedrooms: 2
- Bathrooms: 2
- Full bathrooms: 2
Primary bedroom
- Features: Dual Closets
- Level: First
Family room
- Level: First
Kitchen
- Level: First
Heating
- Heat Pump
Cooling
- Central Air
Appliances
- Included: Dishwasher, Dryer, Microwave, Range, Refrigerator, Washer
- Laundry: Laundry Room, Outside
Features
- Ceiling Fan(s), Eating Space In Kitchen, High Ceilings, Thermostat
- Flooring: Laminate, Tile
- Has fireplace: No
- Furnished: Yes
Interior area
- Total structure area: 1,266
- Total interior livable area: 1,266 sqft
Video & virtual tour
Property
Parking
- Total spaces: 1
- Parking features: Driveway
- Carport spaces: 1
- Has uncovered spaces: Yes
Features
- Levels: One
- Stories: 1
- Exterior features: Fire Pit, Private Mailbox, Private Yard, Storage
- Has view: Yes
- View description: Lake
- Has water view: Yes
- Water view: Lake
- Waterfront features: Lake Front, Brackish Canal Access, Lake Privileges
Lot
- Size: 0.35 Acres
- Features: Corner Lot
Details
- Additional structures: Boat House
- Parcel number: 1746078
- Zoning: CLRMH
- Special conditions: None
Construction
Type & style
- Home type: MobileManufactured
- Property subtype: Mobile Home
Materials
- Metal Frame
- Roof: Metal
Condition
- New construction: No
- Year built: 1965
Utilities & green energy
- Sewer: Septic Tank
- Water: Well
- Utilities for property: Cable Available, Electricity Connected
Community & HOA
Community
- Pet fee: $0 monthly
- Subdivision: EAST COVE
HOA
- Has HOA: No
Location
- Region: Inverness
Financial & listing details
- Price per square foot: $161/sqft
- Tax assessed value: $104,366
- Annual tax amount: $1,704
- Date on market: 11/15/2026
- Listing terms: Cash
- Ownership: Fee Simple
- Total actual rent: 0
- Electric utility on property: Yes
- Road surface type: Asphalt
- Body type: Double Wide
Estimated market value
Not available
Estimated sales range
Not available
Not available
Price history
| Date | Event | Price |
|---|---|---|
| 11/15/2026 | Listed for sale | $204,000+8.5%$161/sqft |
Source:  Stellar MLS #CC870273 Report a problem | ||
| 7/3/2024 | Sold | $188,000-33.3%$148/sqft |
Source: Public Record Report a problem | ||
| 1/28/2023 | Listing removed | -- |
Source:  Realtors Association of Citrus County #815256 Report a problem | ||
| 8/25/2022 | Price change | $282,000-1.9%$223/sqft |
Source: Realtors Association of Citrus County #815256 Report a problem | ||
| 7/29/2022 | Listed for sale | $287,400+422.5%$227/sqft |
Source: Realtors Association of Citrus County #815256 Report a problem | ||
| 2/6/2017 | Sold | $55,000-30.4%$43/sqft |
Source: Public Record Report a problem | ||
| 1/20/2017 | Pending sale | $79,000$62/sqft |
Source: CENTURY 21 J W Morton Real Estate, Inc. #753131 Report a problem | ||
| 1/16/2017 | Price change | $79,000-20.2%$62/sqft |
Source: CENTURY 21 J W Morton Real Estate, Inc. #753131 Report a problem | ||
| 12/8/2016 | Listed for sale | $99,000$78/sqft |
Source: Century 21, J.W. Morton #753131 Report a problem | ||
Public tax history
| Year | Property taxes | Tax assessment |
|---|---|---|
| 2025 | $1,729 +21.2% | $104,366 +30% |
| 2024 | $1,427 +2.6% | $80,297 +10% |
| 2023 | $1,390 +19.9% | $72,997 +10% |
| 2022 | $1,159 +16.4% | $66,361 +10% |
| 2021 | $996 +29% | $60,328 +31.2% |
| 2020 | $772 +1.1% | $45,968 +2.7% |
| 2019 | $764 +6.6% | $44,769 +5.9% |
| 2018 | $717 | $42,274 +24.9% |
| 2017 | $717 +20.1% | $33,844 +11.6% |
| 2016 | $597 +5.6% | $30,320 +1.9% |
| 2015 | $565 +0.3% | $29,755 +7.8% |
| 2014 | $564 +2.4% | $27,610 -9.1% |
| 2013 | $550 +19.2% | $30,380 +9.5% |
| 2012 | $462 -4.5% | $27,743 -4.3% |
| 2011 | $483 +7.2% | $28,998 +5.6% |
| 2010 | $451 -33.4% | $27,471 -31.6% |
| 2009 | $677 -1.3% | $40,160 -1.9% |
| 2008 | $685 -27.4% | $40,946 -30% |
| 2007 | $944 +4% | $58,500 +8.3% |
| 2006 | $907 +32.1% | $54,000 +46.7% |
| 2005 | $687 +18.9% | $36,800 +25.2% |
| 2004 | $577 +8.4% | $29,400 +5.4% |
| 2003 | $533 +0% | $27,900 -3.1% |
| 2002 | $532 +11.9% | $28,800 +15.2% |
| 2000 | $476 | $25,000 |
Find assessor info on the county website
Monthly payment
Climate risks
Neighborhood: 34450
Nearby schools
Schools provided by the listing agent
- Elementary: Inverness Primary School
- Middle: Inverness Middle School
- High: Citrus High School
Source: Stellar MLS. This data may not be complete. We recommend contacting the local school district to confirm school assignments for this home.

Similar homes
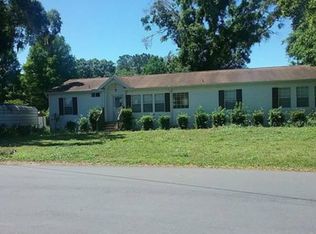
- $175,0003 bd2 ba1.3k sqft10333 E Clovernook LN, INVERNESS FL 34450, Inverness, FL 34450For Sale

 MLS ID #CC858887, Wendy Hoffmann, ERA AMERICAN SUNCOAST REALTY. Stellar MLS
- $167,0002 bd1 ba864 sqft10292 E Pike DR, INVERNESS FL 34450, Inverness, FL 34450For Sale
 MLS ID #CC856741, Sue-Jacqueli Spencer, TROPIC SHORES REALTY. Stellar MLS
- $200,0002 bd1 ba1k sqft516 S Tuck PT, INVERNESS FL 34450, Inverness, FL 34450For Sale
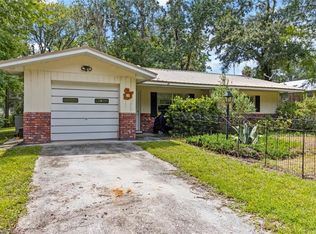 MLS ID #CC846634, Robin Shepard, ERA AMERICAN SUNCOAST REALTY. Stellar MLS
- $176,5002 bd3 ba1.3k sqft1324 Cypress Cove Ct, Inverness, FL 34450For Sale By Owner

- $154,9003 bd2 ba1.2k sqft10319 E Pike DR, INVERNESS FL 34450, Inverness, FL 34450For SaleMLS ID #CC854043, Johnny Holloway, Jr., THE HOLLOWAY GROUP. Stellar MLS
- $175,0002 bd1 ba795 sqft10119 E Bass CIR, INVERNESS FL 34450, Inverness, FL 34450For SaleMLS ID #CC857927, Steven Koleno, BEYCOME OF FLORIDA LLC. Stellar MLS
- $179,0002 bd1 ba720 sqft10150 E BASS CIRCLE, INVERNESS, FL 34450For SaleMLS ID #CC870174, Brittany Davis, EPIQUE REALTY INC.. Stellar MLS
- $210,0002 bd2 ba707 sqft221 S RAVEN TERRACE, INVERNESS, FL 34450For SaleMLS ID #CC858113, Tomika Spires-Hanssen, KELLER WILLIAMS REALTY - ELITE PARTNERS II. Stellar MLS
- $199,0002 bd3 ba1.5k sqft121 N Seminole AVE, INVERNESS FL 34450, Inverness, FL 34450For SaleMLS ID #CC854037, Tammy Diaz, BHHS FLORIDA SHOWCASE PROPERTIES. Stellar MLS
- $191,0002 bd2 ba1.1k sqft9871 E Pebble Creek CT, INVERNESS FL 34450, Inverness, FL 34450For SaleMLS ID #CC854540, Wendy Everett, THE HOLLOWAY GROUP. Stellar MLS
- $192,5002 bd1 ba768 sqft210 S LITTLE JOHN AVENUE, INVERNESS, FL 34450For SaleMLS ID #OM735003, Drew Waysome, HOMERUN REALTY. Stellar MLS
- $125,0002 bd2 ba924 sqft9932 E GULF TO LAKE HIGHWAY, INVERNESS, FL 34450For SaleMLS ID #TB8565189, Johanna Theel, CENTURY 21 BILL NYE REALTY. Stellar MLS
- $185,0002 bd2 ba1.2k sqft8621 E GOSPEL ISLAND ROAD, INVERNESS, FL 34450For SaleMLS ID #OM734026, Tomika Spires-Hanssen, KELLER WILLIAMS REALTY - ELITE PARTNERS II. Stellar MLS
- $125,0002 bd2 ba1.4k sqft2931 S Buckley PT, INVERNESS FL 34450, Inverness, FL 34450For SaleMLS ID #CC857264, Alan Ivory, REMAX REALTY ONE. Stellar MLS
- $260,0003 bd2 ba1.4k sqft10115 E Perch CT, INVERNESS FL 34450, Inverness, FL 34450For SaleMLS ID #CC855391, Pam Miller, CENTURY 21 J.W.MORTON R.E.. Stellar MLS
- $185,0002 bd2 ba1.1k sqft9776 E Pebble Creek CT, INVERNESS FL 34450, Inverness, FL 34450For SaleMLS ID #CC855379, Betty Powell, ERA AMERICAN SUNCOAST REALTY. Stellar MLS
- $205,0002 bd2 ba1.3k sqft932 Pritchard Island RD, INVERNESS FL 34450, Inverness, FL 34450For SaleMLS ID #CC857946, Pam Miller, CENTURY 21 J.W.MORTON R.E.. Stellar MLS
- $225,0002 bd1 ba1k sqft8813 E DEVONSHIRE ROAD, INVERNESS, FL 34450For SaleMLS ID #TB8544783, Lea Saman, ERA AMERICAN SUNCOAST REALTY. Stellar MLS
- $170,9003 bd1 ba1.1k sqft10116 E GULF TO LAKE HIGHWAY, INVERNESS, FL 34450For SaleMLS ID #OM729705, Mary Parsons, SELLSTATE NGR-INVERNESS. Stellar MLS
- $190,0003 bd2 ba1.3k sqft1033 S APOPKA AVENUE, INVERNESS, FL 34452For SaleMLS ID #CC870018, Chelsea Adams, KELLER WILLIAMS REALTY - ELITE PARTNERS II. Stellar MLS
