Tucked among the trees on 1.45 acres in Inverness, this quaint cottage invites slow mornings, porch conversations, and evenings when there’s nowhere else you’d rather be. Sip your coffee on the screened porch, where limerock accents lend Old Florida character and the wooded setting lets the world feel a little farther away. Inside, a striking fireplace with a large opening is a memorable centerpiece for a home full of possibility. Partially cleared grounds leave room for a garden and outdoor gatherings while preserving the trees and privacy that make this setting special. A newer well and water softener, energy efficient mini-split, metal roof, and newly updated bathroom bring practical comforts to the cottage charm, with additional potential in the loft. A weekend getaway feeling, with an address you can call home.
For sale
$192,500
210 S LITTLE JOHN AVENUE, INVERNESS, FL 34450
2beds
768sqft
Single Family Residence
Built in 1962
1.45 Acres Lot
$-- Zestimate®
$251/sqft
$-- HOA
What's special
Quaint cottageMetal roofNewly updated bathroomWooded settingScreened porch
- 3 days
- 433
- 52
Likely to sell faster than
Zillow last checked:
Listing updated:
Listed by:
Drew Waysome 352-438-9125,
HOMERUN REALTY 352-624-0935
Source: Stellar MLS,MLS#: OM735003 Originating MLS: Ocala - Marion
Facts & features
Interior
Bedrooms & bathrooms
- Bedrooms: 2
- Bathrooms: 1
- Full bathrooms: 1
Rooms
- Room types: Loft
Primary bedroom
- Features: Built-in Closet
- Level: First
Kitchen
- Level: First
Living room
- Level: First
Heating
- Central, Electric, Heat Pump
Cooling
- Ductless
Appliances
- Included: Electric Water Heater, Microwave, Range, Refrigerator, Water Softener
- Laundry: Electric Dryer Hookup, Other, Washer Hookup
Features
- Beamed Ceilings, Ceiling Fan(s), High Ceilings, Living Room/Dining Room Combo, Primary Bedroom Main Floor
- Flooring: Concrete, Tile
- Doors: Sliding Doors
- Has fireplace: Yes
- Fireplace features: Family Room
Interior area
- Total structure area: 1,088
- Total interior livable area: 768 sqft
Video & virtual tour
Property
Parking
- Parking features: Driveway
- Has uncovered spaces: Yes
Features
- Levels: One
- Stories: 1
- Exterior features: None
- Fencing: Chain Link
- Has view: Yes
- View description: City
Lot
- Size: 1.45 Acres
Details
- Parcel number: 21E19S063B0000320
- Zoning: CLR
- Special conditions: None
Construction
Type & style
- Home type: SingleFamily
- Property subtype: Single Family Residence
Materials
- Wood Frame, Wood Siding
- Foundation: Slab
- Roof: Metal
Condition
- New construction: No
- Year built: 1962
Utilities & green energy
- Sewer: Septic Tank
- Water: Well
- Utilities for property: Electricity Connected
Community & HOA
Community
- Pet fee: $0 monthly
- Subdivision: SHERWOOD FOREST (UNREC)
HOA
- Has HOA: No
Location
- Region: Inverness
Financial & listing details
- Price per square foot: $251/sqft
- Tax assessed value: $93,565
- Annual tax amount: $1,506
- Date on market: 10/30/2026
- Cumulative days on market: 7 days
- Listing terms: Cash,Conventional
- Ownership: Fee Simple
- Total actual rent: 0
- Electric utility on property: Yes
- Road surface type: Paved
Estimated market value
Not available
Estimated sales range
Not available
$1,416/mo
Price history
| Date | Event | Price |
|---|---|---|
| 11/3/2026 | Listed for sale | $192,500+381.3%$251/sqft |
Source:  Stellar MLS #OM735003 Report a problem | ||
| 5/18/2004 | Sold | $40,000$52/sqft |
Source: Public Record Report a problem | ||
Public tax history
| Year | Property taxes | Tax assessment |
|---|---|---|
| 2025 | $1,569 -3% | $93,565 -5.2% |
| 2024 | $1,617 +9.3% | $98,748 +10% |
| 2023 | $1,480 +4.4% | $89,771 +1% |
| 2022 | $1,417 +44% | $88,871 +49.4% |
| 2021 | $984 +28.2% | $59,494 +17.1% |
| 2020 | $768 +10.7% | $50,797 +32.6% |
| 2019 | $694 +7.9% | $38,297 -6.3% |
| 2018 | $643 | $40,889 +29.2% |
| 2017 | $643 +13.3% | $31,650 -2.7% |
| 2016 | $567 -5.6% | $32,537 +2.6% |
| 2015 | $601 +0.9% | $31,705 +5.5% |
| 2014 | $596 -1.1% | $30,050 -10.1% |
| 2013 | $603 +6.6% | $33,410 -2.7% |
| 2012 | $565 -4.6% | $34,323 -4.5% |
| 2011 | $593 +7% | $35,927 +5.3% |
| 2010 | $554 -30.4% | $34,122 -28.1% |
| 2009 | $795 -2.7% | $47,466 -3.4% |
| 2008 | $818 -2.5% | $49,152 -5.1% |
| 2007 | $839 -2.5% | $51,800 +1.4% |
| 2006 | $860 +1.6% | $51,100 +11.8% |
| 2005 | $847 +33.6% | $45,700 +41% |
| 2004 | $634 +10.7% | $32,400 +7.6% |
| 2003 | $573 +11% | $30,100 +7.9% |
| 2002 | $516 +13.2% | $27,900 +16.7% |
| 2000 | $456 | $23,900 |
Find assessor info on the county website
Monthly payment
Est. payment
Payment breakdown
Explore the cost of this home by adjusting the details. Changes won't be saved.Climate risks
Neighborhood: 34450
Nearby schools
Schools provided by the listing agent
- Elementary: Inverness Primary School
- Middle: Inverness Middle School
- High: Citrus High School
Source: Stellar MLS. This data may not be complete. We recommend contacting the local school district to confirm school assignments for this home.

Similar homes
- $200,0002 bd1 ba1k sqft516 S Tuck PT, INVERNESS FL 34450, Inverness, FL 34450For Sale
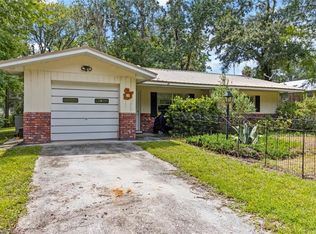
 MLS ID #CC846634, Robin Shepard, ERA AMERICAN SUNCOAST REALTY. Stellar MLS
- $175,0002 bd1 ba795 sqft10119 E Bass CIR, INVERNESS FL 34450, Inverness, FL 34450For Sale
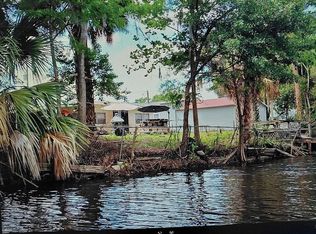 MLS ID #CC857927, Steven Koleno, BEYCOME OF FLORIDA LLC. Stellar MLS
- $210,0002 bd2 ba707 sqft221 S RAVEN TERRACE, INVERNESS, FL 34450For Sale
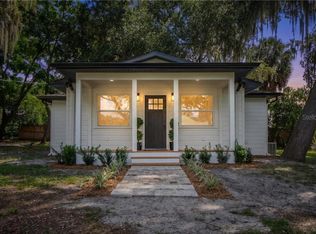 MLS ID #CC858113, Tomika Spires-Hanssen, KELLER WILLIAMS REALTY - ELITE PARTNERS II. Stellar MLS
- $185,0002 bd2 ba1.1k sqft9776 E Pebble Creek CT, INVERNESS FL 34450, Inverness, FL 34450For Sale
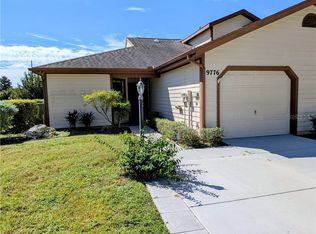 MLS ID #CC855379, Betty Powell, ERA AMERICAN SUNCOAST REALTY. Stellar MLS
- $199,9003 bd2 ba1k sqft5740 E Shady Acres DR, INVERNESS FL 34453, Inverness, FL 34453For SaleMLS ID #CC858935, Johnny Holloway, Jr., THE HOLLOWAY GROUP. Stellar MLS
- $175,0002 bd2 ba1k sqft3290 E Griffin ST, INVERNESS FL 34453, Inverness, FL 34453For SaleMLS ID #CC857943, Luke Whitehurst, CENTURY 21 J.W.MORTON R.E.. Stellar MLS
- $176,9002 bd2 ba959 sqft1414 LONGBOAT POINT, INVERNESS, FL 34450For SaleMLS ID #CC870081, Jacqueline Beech, ERA AMERICAN SUNCOAST REALTY. Stellar MLS
- $170,0003 bd1 ba816 sqft507 Lake ST, INVERNESS FL 34450, Inverness, FL 34450For SaleMLS ID #CC854144, Kathy Chapman, LANDMARK REALTY. Stellar MLS
- $205,0002 bd1 ba1k sqft6633 E Gurley ST, INVERNESS FL 34452, Inverness, FL 34452For SaleMLS ID #CC852614, Desiree Griner, SELLSTATE NGR-INVERNESS. Stellar MLS
- $180,0002 bd2 ba1k sqft3958 E SANDERS STREET, INVERNESS, FL 34453For SaleMLS ID #OM735206, Monica Hall, ROYAL OAK REALTY LLC. Stellar MLS
- $164,9002 bd2 ba959 sqft1302 Siesta TER, INVERNESS FL 34450, Inverness, FL 34450For SaleMLS ID #CC858856, Lindsey Cummins, CENTURY 21 J.W.MORTON R.E.. Stellar MLS
- $180,0002 bd2 ba1.1k sqft3565 E Perry ST, INVERNESS FL 34453, Inverness, FL 34453For SaleMLS ID #CC857035, Skyler Hastings, CENTURY 21 J.W.MORTON R.E.. Stellar MLS
- $180,0002 bd1 ba926 sqft706 Mayflower AVE, INVERNESS FL 34450, Inverness, FL 34450For SaleMLS ID #CC857551, Naya Austin, TROPIC SHORES REALTY. Stellar MLS
- $130,0002 bd2 ba924 sqft9932 E GULF TO LAKE HIGHWAY, INVERNESS, FL 34450For SaleMLS ID #TB8565189, Johanna Theel, CENTURY 21 BILL NYE REALTY. Stellar MLS
- $189,0003 bd2 ba1k sqft3279 E Kennedy ST, INVERNESS FL 34453, Inverness, FL 34453For SaleMLS ID #CC858749, Johnny Holloway, Jr., THE HOLLOWAY GROUP. Stellar MLS
- $189,9002 bd1 ba1k sqft662 N Charles AVE, INVERNESS FL 34453, Inverness, FL 34453For SaleMLS ID #CC851908, John Burke, SUNCOAST MANSIONS. Stellar MLS
- $120,0002 bd2 ba840 sqft10526 E IRENE STREET, INVERNESS, FL 34450For SaleMLS ID #CC857877, Jen Munn, ERA AMERICAN SUNCOAST REALTY. Stellar MLS
- $200,0002 bd1 ba956 sqft6676 E HAMPTON LANE, INVERNESS, FL 34452For SaleMLS ID #OM734529, Susan Elliott, TROPIC SHORES REALTY LLC. Stellar MLS
- $170,0001 bd1 ba600 sqft4150 S Spaniel TRL, INVERNESS FL 34450, Inverness, FL 34450For SaleMLS ID #CC854107, Margaret Baker, ERA AMERICAN SUNCOAST REALTY. Stellar MLS
- $185,0002 bd2 ba1k sqft6714 E Waybridge CT, INVERNESS FL 34452, Inverness, FL 34452For SaleMLS ID #CC856141, Bruce Brunk, KELLER WILLIAMS REALTY - ELITE PARTNERS II. Stellar MLS
