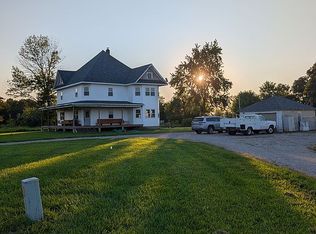
Modern Updates & Exceptional Versatility!
Welcome to this beautifully updated 3-bedroom, 2-bathroom home that perfectly blends modern efficiency with expansive outdoor utility. Designed with energy savings and longevity in mind, this property has undergone extensive high-value upgrades to offer true peace of mind.
Key Highlights & Recent Upgrades:
• 2026 Extensive Renovations: Enjoy a brand-new roof and gutters, alongside a fully updated, energy-efficient infrastructure. The home features a newly installed heat pump and a complete HVAC system, keeping you comfortable year-round.
• Maximum Energy Efficiency: This energy-efficient home is optimized from top to bottom with fresh attic insulation and a 4-foot crawl space that has been professionally foamed and sealed. Enjoy the added benefit of a premium ClearWater water system.
• Upgraded Electrical Service: Features a robust 200 Amp All-Electric service to handle all your modern power needs seamlessly.
• Recent Features: The home also boasts newer windows installed in 2020 for added insulation and style. An owned propane tank is located on-site (currently not in use), offering future fuel flexibility if desired.
• Expanded Living Space: A thoughtful room addition—converted from the former garage—provides excellent extra square footage for a spacious family room, master suite, or home office.
Outdoor & Outbuildings:
• Massive 36x54 Pole Barn: A hobbyist’s or tradesman's dream! This 36x54 pole barn is fully equipped with a dedicated 100 Amp electrical service wired directly to it. Perfect for heavy equipment, a workshop, boat/RV storage, or a home business.
Don't miss out on this turnkey property that offers the perfect mix of high-efficiency residential living and massive workspace.
For sale
$285,000
10356 E County Road 300n Rd, Lerna, IL 62440
3beds
1,920sqft
Single Family Residence
Built in 1968
1.38 Acres Lot
$-- Zestimate®
$148/sqft
$-- HOA
What's special
Premium clearwater water systemFully updated energy-efficient infrastructureFresh attic insulationBrand-new roof and gutters
- 3 days
- 233
- 12
Zillow last checked:
Listing updated:
Listed by:
William Hernandez 217-235-4848,
Sanders & Company
Source: CIBR,MLS#: 6261515 Originating MLS: Central Illinois Board Of REALTORS
Facts & features
Interior
Bedrooms & bathrooms
- Bedrooms: 3
- Bathrooms: 2
- Full bathrooms: 2
Primary bedroom
- Description: Flooring: Carpet
- Level: Main
- Dimensions: 19.2 x 11.5
Bedroom
- Description: Flooring: Carpet
- Level: Main
- Dimensions: 9.9 x 12
Bedroom
- Description: Flooring: Carpet
- Level: Main
- Dimensions: 11.5 x 11.9
Other
- Level: Main
Den
- Description: Flooring: Carpet
- Level: Main
- Dimensions: 14.6 x 21.3
Dining room
- Level: Main
- Dimensions: 10.5 x 11.5
Other
- Description: Flooring: Vinyl
- Level: Main
- Dimensions: 7.6 x 8
Other
- Description: Flooring: Vinyl
- Level: Main
- Dimensions: 8.9 x 4.5
Kitchen
- Description: Flooring: Tile
- Level: Main
- Dimensions: 10.5 x 11.5
Living room
- Description: Flooring: Carpet
- Level: Main
- Dimensions: 11.9 x 22.6
Utility room
- Level: Main
- Dimensions: 17 x 8
Heating
- Electric
Cooling
- Central Air
Appliances
- Included: Dryer, Dishwasher, Electric Water Heater, Disposal, Range
- Laundry: Main Level
Features
- Bath in Primary Bedroom, Main Level Primary
- Basement: Crawl Space
- Has fireplace: No
Interior area
- Total structure area: 1,920
- Total interior livable area: 1,920 sqft
- Finished area above ground: 1,920
Property
Parking
- Total spaces: 2
- Parking features: Attached, Garage
- Attached garage spaces: 2
Features
- Levels: One
- Stories: 1
Lot
- Size: 1.38 Acres
Details
- Additional structures: Outbuilding
- Parcel number: 11000373000
- Zoning: AGR
- Special conditions: None
Construction
Type & style
- Home type: SingleFamily
- Architectural style: Ranch
- Property subtype: Single Family Residence
Materials
- Vinyl Siding
- Foundation: Crawlspace
- Roof: Shingle
Condition
- Year built: 1968
Utilities & green energy
- Sewer: Septic Tank
- Water: Public
Community & HOA
Location
- Region: Lerna
Financial & listing details
- Price per square foot: $148/sqft
- Annual tax amount: $2,662
- Date on market: 10/21/2026
- Cumulative days on market: 4 days
- Road surface type: Gravel
Estimated market value
Not available
Estimated sales range
Not available
Not available
Price history
| Date | Event | Price |
|---|---|---|
| 10/21/2026 | Listed for sale | $285,000$148/sqft |
Source:  CIBR #6261515 Report a problem | ||
Public tax history
Tax history is unavailable.
Monthly payment
Est. payment
Payment breakdown
Explore the cost of this home by adjusting the details. Changes won't be saved.Climate risks
Neighborhood: 62440
Nearby schools
Schools provided by the listing agent
- District: Charleston Dist. 1
Source: CIBR. This data may not be complete. We recommend contacting the local school district to confirm school assignments for this home.

Similar homes
- $298,9003 bd2 ba2.2k sqft15046 E County Road 600 N, Charleston, IL 61920For Sale
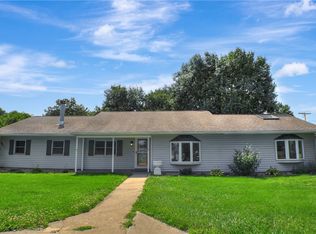 MLS ID #6259412, Jan Eads. CIBR
- $289,9003 bd2 ba1.4k sqft206 W Pierce Ave, Charleston, IL 61920For Sale
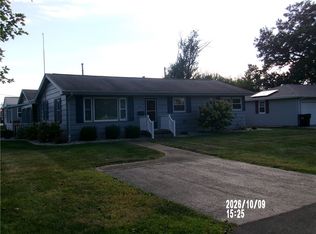 MLS ID #6261359, Jerry Payne. CIBR
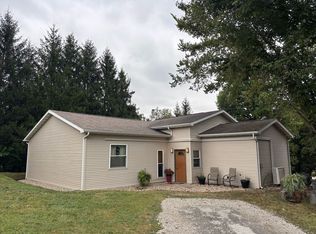
- $286,0002 bd2 ba1.7k sqft20294 State Highway 16, Ashmore, IL 61912For Sale By Owner
- $285,0004 bd3 ba2.4k sqft1417 Us Route 40, Toledo, IL 62468For Sale By Owner