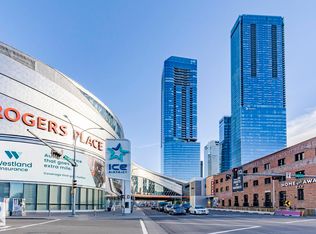
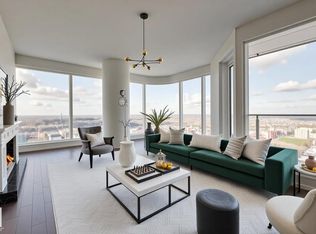
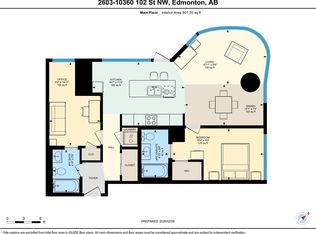
Experience elevated living on the 37th floor of LEGENDS PRIVATE RESIDENCES in the heart of Edmonton’s ICE District. This exceptionally well-designed 2 BED+DEN, 2 BATH residence offers just under 1200 sq/ft with an efficient, unobstructed layout that makes outstanding use of every sq/ft. Floor-to-ceiling west-facing windows fill the home with natural light while showcasing spectacular city views and unforgettable sunsets. The open-concept kitchen features quartz countertops, high-end appliances, sleek cabinetry and flows seamlessly into the dining and living areas. Step outside to a private balcony high above the city. The spacious primary includes a luxurious ensuite, complemented by a second bedroom, 4-piece bath & convenient front den. Includes underground parking. Enjoy exclusive access to JW Marriott amenities including the pool, spa, steam room, Archetype gym, residents’ lounge, rooftop patio & 24/7 concierge. Direct pedway access connects you to Rogers Place, dining, shopping & the ICE DISTRICT!
For sale
C$549,900
10360 102nd St NW #3710, Edmonton, AB T5J 0K6
2beds
1,169sqft
Apartment, Apartment High Rise
Built in 2017
-- sqft lot
$-- Zestimate®
C$470/sqft
C$-- HOA
What's special
Floor-to-ceiling west-facing windowsNatural lightSpectacular city viewsUnforgettable sunsetsOpen-concept kitchenQuartz countertopsHigh-end appliances
- 6 days
- 8
- 0
Zillow last checked:
Listing updated:
Listed by:
Sean T Gerke,
Century 21 All Stars Realty Ltd
Source: RAE,MLS®#: E4506020
Facts & features
Interior
Bedrooms & bathrooms
- Bedrooms: 2
- Bathrooms: 2
- Full bathrooms: 2
Primary bedroom
- Level: Main
Heating
- Fan Coil, Natural Gas
Cooling
- Air Conditioner
Appliances
- Included: Dishwasher-Built-In, Dryer, Exhaust Fan, Oven-Built-In, Microwave, Refrigerator, Electric Stove, Washer
Features
- Ceiling 9 ft., No Animal Home, No Smoking Home, Sauna
- Flooring: Hardwood, Non-Ceramic Tile
- Windows: Window Coverings
- Basement: None, No Basement
Interior area
- Total structure area: 1,169
- Total interior livable area: 1,169 sqft
Property
Parking
- Total spaces: 1
- Parking features: Heated Garage, Underground
Features
- Levels: Single Level Apartment,1
Lot
- Features: Flat Site, Near Golf Course, Near Public Transit, Shopping Nearby, Golf Nearby, Public Transportation
Construction
Type & style
- Home type: Apartment
- Property subtype: Apartment, Apartment High Rise
- Attached to another structure: Yes
Materials
- Foundation: Concrete Perimeter
- Roof: EPDM Membrane
Condition
- Year built: 2017
Community & HOA
Community
- Features: Ceiling 9 ft., Fitness Center, No Animal Home, No Smoking Home, Recreation Room/Centre, Sauna; Swirlpool; Steam, Social Rooms, Concierge Service, Rooftop Deck/Patio, Exercise Room
- Security: Smoke Detector(s), Secured Garage/Parking, Security Door, Detectors Smoke, Secured Parking
HOA
- Has HOA: Yes
- Services included: Amenities w/Condo, Exterior Maintenance, Heat, Insur. for Common Areas, Janitorial Common Areas, Professional Management, Reserve Fund Contribution, Utilities Common Areas, Water/Sewer
Location
- Region: Edmonton
Financial & listing details
- Price per square foot: C$470/sqft
- Date on market: 8/28/2026
- Ownership: Private
Price history
Price history is unavailable.
Public tax history
Tax history is unavailable.
Climate risks
Neighborhood: Downtown
Nearby schools
GreatSchools rating
No schools nearby
We couldn't find any schools near this home.
- C$369,0001 bd1 ba564 sqft10360 102nd St NW #3402, Edmonton, AB T5J0K6For Sale

- C$1,850,0003 bd3 ba2.2k sqft10360 102nd St NW #4804, Edmonton, AB T5J0K6For Sale
- C$1,208,7003 bd3 ba1.6k sqft10360 102nd St NW #3901, Edmonton, AB T5J0K6For Sale
- C$1,999,9993 bd4 ba2.6k sqft10360 102nd St NW #4602, Edmonton, AB T5J0K6For Sale

Similar homes
- C$588,8882 bd2 ba1.3k sqftEncore Tower, Edmonton, AB T5J 0L1For Sale
 MLS ID #E4506566, Franco Maione, Real Broker. RAE
 - C$499,9002 bd2 ba898 sqftThe Legends Private Residences, Edmonton, AB T5J 0K6For Sale
 MLS ID #E4501379, Ricky D Hill, RE/MAX Elite. RAE
 - C$570,0002 bd2 ba828 sqftThe Legends Private Residences, Edmonton, AB T5J 0K6For Sale
 MLS ID #E4487085, Leanne Cunningham, Liv Real Estate. RAE
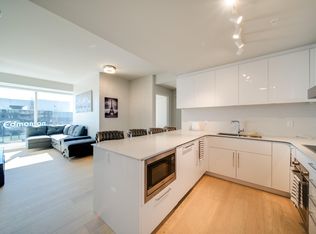
 - C$450,0002 bd2 ba724 sqftThe Legends Private Residences, Edmonton, AB T5J 0K6For Sale
 MLS ID #E4491853, Chris K Karampelas, MaxWell Polaris. RAE
