4.75% VA Assumable Loan for Qualified Buyers! Situated on a desirable corner lot, this beautifully maintained home offers a functional layout, modern updates, and plenty of space for everyday living and entertaining. The open-concept floor plan creates a seamless flow between the main living areas, making it perfect for gatherings or relaxing at home. The updated kitchen is a standout feature, complete with stylish shaker-style cabinetry, granite countertops, stainless steel appliances, and a large island that provides additional prep space and seating. A spacious walk-in pantry ensures ample storage and organization for all your kitchen essentials. Luxury vinyl plank (LVP) flooring runs throughout the kitchen, hallways, pantry, and bathrooms, offering both durability and a cohesive, modern look. Dedicated downstairs home office—ideal for remote work, studying, or a quiet retreat. Upstairs, a versatile second living area or game room provides additional space for entertainment, hobbies, or a media setup. The conveniently located upstairs laundry room adds ease to your daily routine. Step outside to a generously sized backyard with endless possibilities. Whether you envision hosting summer barbecues, creating a play area, or adding a pool, this outdoor space is ready to accommodate your lifestyle. Located in the lovely Panther Heights community in Fort Worth, this home offers easy access to major highways, making commuting a breeze. You’ll also enjoy being just minutes from a variety of shopping, dining, and entertainment options. This home combines comfort, style, and convenience—don’t miss your opportunity to make it yours!
For sale
Price cut: $5K (8/21)
$329,900
10361 Bridgetown Ln, Crowley, TX 76036
4beds
2,444sqft
Single Family Residence
Built in 2022
5,488 Square Feet Lot
$328,600 Zestimate®
$135/sqft
$23/mo HOA
What's special
Modern updatesStylish shaker-style cabinetryOpen-concept floor planStainless steel appliancesDedicated downstairs home officeGranite countertopsDesirable corner lot
- 173 days
- 307
- 27
Zillow last checked:
Listing updated:
Listed by:
Dennis Tuttle 0592703,
Path 817-576-1390
Source: NTREIS,MLS#: 21210568
Facts & features
Interior
Bedrooms & bathrooms
- Bedrooms: 4
- Bathrooms: 3
- Full bathrooms: 2
- 1/2 bathrooms: 1
Primary bedroom
- Features: En Suite Bathroom, Separate Shower, Walk-In Closet(s)
- Level: Second
- Dimensions: 13 x 16
Bedroom
- Features: Walk-In Closet(s)
- Level: Second
- Dimensions: 11 x 18
Bedroom
- Features: Walk-In Closet(s)
- Level: Second
- Dimensions: 11 x 14
Bedroom
- Features: Walk-In Closet(s)
- Level: Second
- Dimensions: 11 x 12
Dining room
- Level: First
- Dimensions: 11 x 11
Game room
- Level: Second
- Dimensions: 11 x 16
Kitchen
- Features: Granite Counters, Kitchen Island, Pantry, Stone Counters, Walk-In Pantry
- Level: First
- Dimensions: 11 x 14
Laundry
- Level: Second
- Dimensions: 6 x 7
Living room
- Level: First
- Dimensions: 22 x 16
Office
- Level: First
- Dimensions: 10 x 11
Heating
- Central, Electric
Cooling
- Central Air, Electric
Appliances
- Included: Dishwasher, Electric Range, Electric Water Heater, Disposal, Microwave
- Laundry: Washer Hookup, Dryer Hookup, ElectricDryer Hookup, Laundry in Utility Room
Features
- Granite Counters, High Speed Internet, Kitchen Island, Open Floorplan, Cable TV, Walk-In Closet(s)
- Flooring: Carpet, Luxury Vinyl Plank
- Has basement: No
- Has fireplace: No
Interior area
- Total interior livable area: 2,444 sqft
Video & virtual tour
Property
Parking
- Total spaces: 2
- Parking features: Door-Single, Driveway, Epoxy Flooring, Garage Faces Front, Garage
- Attached garage spaces: 2
Features
- Levels: Two
- Stories: 2
- Patio & porch: Covered
- Pool features: None
- Fencing: Back Yard,Wood
Lot
- Size: 5,488 Square Feet
- Features: Corner Lot, Landscaped, Subdivision, Sprinkler System
Details
- Parcel number: 42779349
Construction
Type & style
- Home type: SingleFamily
- Architectural style: Traditional,Detached
- Property subtype: Single Family Residence
Materials
- Brick
- Foundation: Slab
- Roof: Asphalt
Condition
- Resale
- Year built: 2022
Utilities & green energy
- Sewer: Public Sewer
- Water: Public
- Utilities for property: Electricity Available, Electricity Connected, Sewer Available, Water Available, Cable Available
Community & HOA
Community
- Security: Smoke Detector(s)
- Subdivision: Mcpherson Village Add
HOA
- Has HOA: Yes
- Services included: Association Management
- HOA fee: $278 annually
- HOA name: Mcpearson Village
- HOA phone: 972-612-2303
Location
- Region: Crowley
Financial & listing details
- Price per square foot: $135/sqft
- Tax assessed value: $338,142
- Annual tax amount: $8,239
- Date on market: 3/19/2026
- Cumulative days on market: 174 days
- Listing terms: Assumable,Cash,Conventional,FHA,VA Loan
Estimated market value
$328,600
$312,000 - $345,000
$2,656/mo
Price history
| Date | Event | Price |
|---|---|---|
| 8/21/2026 | Price change | $329,900-1.5%$135/sqft |
Source: NTREIS #21210568 Report a problem | ||
| 8/17/2026 | Price change | $334,900-1.4%$137/sqft |
Source: NTREIS #21210568 Report a problem | ||
| 6/12/2026 | Price change | $339,8000%$139/sqft |
Source: NTREIS #21210568 Report a problem | ||
| 5/6/2026 | Price change | $339,900-1.4%$139/sqft |
Source: NTREIS #21210568 Report a problem | ||
| 4/20/2026 | Price change | $344,900-1.4%$141/sqft |
Source: NTREIS #21210568 Report a problem | ||
| 4/10/2026 | Price change | $349,9000%$143/sqft |
Source: NTREIS #21210568 Report a problem | ||
| 3/19/2026 | Listed for sale | $350,000$143/sqft |
Source: NTREIS #21210568 Report a problem | ||
Public tax history
| Year | Property taxes | Tax assessment |
|---|---|---|
| 2025 | $8,167 -0.9% | $338,142 |
| 2024 | $8,239 -9.4% | $338,142 -8.7% |
| 2023 | $9,099 +841.6% | $370,194 +957.7% |
| 2022 | $966 | $35,000 |
Find assessor info on the county website
Monthly payment
Est. payment
Payment breakdown
Explore the cost of this home by adjusting the details. Changes won't be saved.Climate risks
Neighborhood: 76036
Nearby schools
Schools provided by the listing agent
- Elementary: Dallas Park
- Middle: Summer Creek,Crowley 9Th Grade
- High: North Crowley
- District: Crowley ISD
Source: NTREIS. This data may not be complete. We recommend contacting the local school district to confirm school assignments for this home.
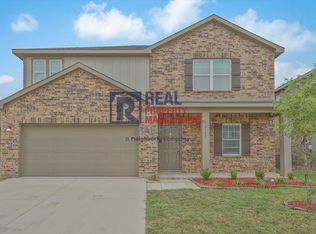
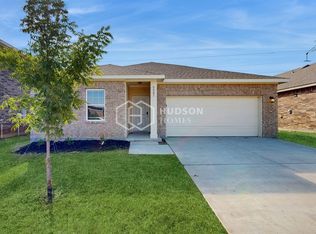

Similar homes
- $365,0004 bd3 ba2.4k sqft10345 Jameson Ln, Crowley, TX 76036For Sale
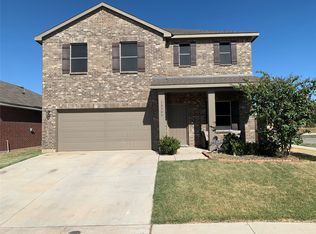 MLS ID #21378165, Barbara Perez. NTREIS
 - $334,9003 bd2 ba1.9k sqft5221 Beautyberry Dr, Fort Worth, TX 76036For Sale
 MLS ID #21376682, Anastasia Riley. NTREIS
 - $319,9004 bd3 ba2.5k sqft9712 Willow Branch Way, Crowley, TX 76036For Sale
 MLS ID #21278795, Robert Salmons. NTREIS
 - $330,0004 bd3 ba2k sqft5044 Chital Dr, Crowley, TX 76036For Sale
 MLS ID #21346218, Brian Lott. NTREIS
