Great opportunity to live in rural Howard County!! 5 Bedrooms, 3 Full bathrooms, recently updated kitchen with quartz countertops and soft close cabinets. Great room and dining area that leads to an absolutely stunning backyard with Gas grill, above ground pool, fire pit, shed with electricity!! Primary suite with walk in closet and 2 other bedrooms and another full bathroom on the main level. Upstairs you'll find 2 additional bedrooms, a living room area, full bathroom for endless possibilities!! If you're looking for space inside and outside, look no further!!
Active
$425,000
10366 E 155th Rd S, Greentown, IN 46936
5beds
2,849sqft
Residential, Single Family Residence
Built in 1994
0.96 Acres Lot
$-- Zestimate®
$149/sqft
$-- HOA
What's special
Above ground poolFire pitShed with electricityAbsolutely stunning backyardGas grill
- 6 days
- 582
- 36
Zillow last checked:
Listing updated:
Listed by:
Joshua Ember josh.ember@talktotucker.com,
F.C. Tucker Company,
Matthew Thalmann,
F.C. Tucker Company
Source: MIBOR as distributed by MLS GRID,MLS#: 22127351
Facts & features
Interior
Bedrooms & bathrooms
- Bedrooms: 5
- Bathrooms: 3
- Full bathrooms: 3
- Main level bathrooms: 2
- Main level bedrooms: 3
Primary bedroom
- Level: Main
- Area: 168 Square Feet
- Dimensions: 14x12
Bedroom 2
- Level: Main
- Area: 156 Square Feet
- Dimensions: 13x12
Bedroom 3
- Level: Main
- Area: 144 Square Feet
- Dimensions: 12x12
Bedroom 4
- Level: Upper
- Area: 208 Square Feet
- Dimensions: 16x13
Bedroom 5
- Level: Upper
- Area: 182 Square Feet
- Dimensions: 14x13
Dining room
- Level: Main
- Area: 238 Square Feet
- Dimensions: 17x14
Great room
- Level: Main
- Area: 459 Square Feet
- Dimensions: 27x17
Kitchen
- Level: Main
- Area: 72 Square Feet
- Dimensions: 12x6
Laundry
- Level: Main
- Area: 84 Square Feet
- Dimensions: 12x7
Living room
- Level: Upper
- Area: 418 Square Feet
- Dimensions: 22x19
Heating
- Forced Air
Cooling
- Central Air
Appliances
- Included: Dishwasher, Disposal, MicroHood, Gas Oven, Refrigerator, Wine Cooler
- Laundry: Sink, Laundry Room
Features
- Double Vanity, Vaulted Ceiling(s), Walk-In Closet(s)
- Has basement: No
Interior area
- Total structure area: 2,849
- Total interior livable area: 2,849 sqft
Video & virtual tour
Property
Parking
- Total spaces: 2
- Parking features: Attached
- Attached garage spaces: 2
Features
- Levels: Two
- Stories: 2
- Exterior features: Gas Grill, Fire Pit
- Pool features: Above Ground, Outdoor Pool
- Has view: Yes
- View description: Trees/Woods
Lot
- Size: 0.96 Acres
- Features: Not In Subdivision, Rural - Not Subdivision
Details
- Additional structures: Storage
- Parcel number: 341111326002000016
- Horse amenities: None
Construction
Type & style
- Home type: SingleFamily
- Architectural style: Traditional
- Property subtype: Residential, Single Family Residence
Materials
- Stone
- Foundation: Crawl Space
Condition
- New construction: No
- Year built: 1994
Utilities & green energy
- Water: Private
Community & HOA
Community
- Subdivision: No Subdivision
HOA
- Has HOA: No
Location
- Region: Greentown
Financial & listing details
- Price per square foot: $149/sqft
- Annual tax amount: $990
- Date on market: 9/22/2026
- Cumulative days on market: 8 days
Estimated market value
Not available
Estimated sales range
Not available
Not available
Price history
| Date | Event | Price |
|---|---|---|
| 9/22/2026 | Listed for sale | $425,000$149/sqft |
Source:  MIBOR as distributed by MLS GRID #22127351 Report a problem MIBOR as distributed by MLS GRID #22127351 Report a problem | ||
Public tax history
Tax history is unavailable.
Monthly payment
Est. payment
Payment breakdown
Explore the cost of this home by adjusting the details. Changes won't be saved.Climate risks
Neighborhood: Jerome
Nearby schools
Schools provided by the listing agent
- Elementary: Eastern Elementary School
- Middle: Eastern Middle School
- High: Eastern High School
Source: MIBOR as distributed by MLS GRID. This data may not be complete. We recommend contacting the local school district to confirm school assignments for this home.

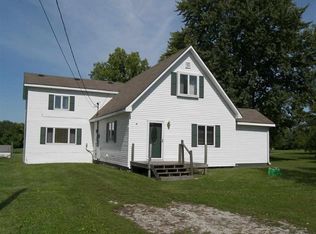
Similar homes
- $399,9003 bd2 ba2.7k sqft2263 S 1300 E, Greentown, IN 46936For Sale
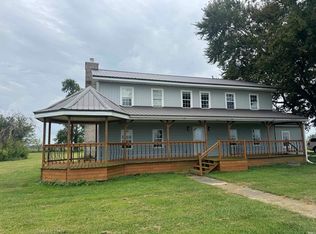 MLS ID #202637952, Naomi Eason, RE/MAX Realty One. IRMLS
 - $415,0006 bd4 ba4.1k sqft623 Lakewood Pl, Greentown, IN 46936For Sale
 MLS ID #202638300, Holly Stone, The Hardie Group. IRMLS
 - $285,0003 bd2 ba1.4k sqft326 Harvey Dr, Greentown, IN 46936For Sale
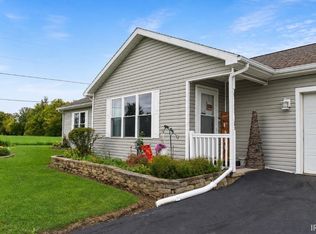 MLS ID #202640178, Ethan Hasting, Kaiser's Sweet Home Realty. IRMLS
 - $322,5003 bd3 ba2.1k sqft709 E Main St, Greentown, IN 46936Active
 MLS ID #22126640, Kaye Simmons, Hardie Group. MIBOR as distributed by MLS GRID
