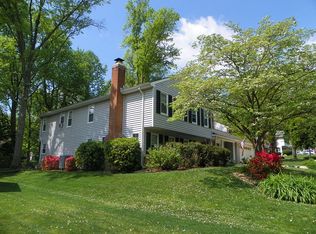
Move-in ready and beautifully situated on a desirable corner lot surrounded by mature landscaping, this home features a fenced backyard with shade trees, a rear deck, and a screened-in porch for enjoying the outdoors. Inside, you’ll find a bright and open layout with hardwood flooring throughout the living room. The living room flows seamlessly into the kitchen and dining area, creating an inviting space for everyday living and entertaining. The kitchen features granite countertops, stainless steel appliances, and a convenient breakfast bar, while the dining area provides direct access to the rear deck through a sliding glass door. Down the hall, the primary suite includes a private full bath, while two additional bedrooms and a full guest bath complete the main level. The finished lower level provides even more living space with two additional bedrooms, a cozy family room highlighted by a wood-burning fireplace, a convenient half bath, and an enclosed porch that leads out to the backyard. Walking distance to Howard County schools and conveniently located to restaurants, shopping, local amenities, and major roadways.
Pending
$624,900
10367 Eclipse Way, Columbia, MD 21044
5beds
2,241sqft
Single Family Residence
Built in 1976
0.26 Acres Lot
$632,500 Zestimate®
$279/sqft
$114/mo HOA
What's special
Rear deckSurrounded by mature landscapingConvenient breakfast barDesirable corner lotStainless steel appliancesKitchen features granite countertopsBright and open layout
- 29 days
- 1,432
- 131
Likely to sell faster than
Zillow last checked:
Listing updated:
Listed by:
Cameron Callahan 717-495-1077,
Keller Williams Keystone Realty 7177555599,
Co-Listing Agent: Adam W Flinchbaugh 717-288-7766,
Keller Williams Keystone Realty
Source: Bright MLS,MLS#: MDHW2074028
Facts & features
Interior
Bedrooms & bathrooms
- Bedrooms: 5
- Bathrooms: 3
- Full bathrooms: 2
- 1/2 bathrooms: 1
- Main level bathrooms: 2
- Main level bedrooms: 3
Rooms
- Room types: Living Room, Dining Room, Primary Bedroom, Bedroom 2, Bedroom 3, Bedroom 4, Bedroom 5, Kitchen, Family Room, Sun/Florida Room, Laundry, Primary Bathroom, Full Bath, Half Bath
Primary bedroom
- Features: Flooring - Carpet, Attached Bathroom
- Level: Main
- Area: 154 Square Feet
- Dimensions: 11 X 14
Bedroom 2
- Features: Flooring - Carpet
- Level: Main
- Area: 154 Square Feet
- Dimensions: 11 X 14
Bedroom 3
- Features: Built-in Features, Flooring - Carpet
- Level: Main
- Area: 100 Square Feet
- Dimensions: 10 X 10
Bedroom 4
- Features: Flooring - Carpet
- Level: Lower
- Area: 154 Square Feet
- Dimensions: 11 X 14
Bedroom 5
- Features: Flooring - Carpet
- Level: Lower
- Area: 140 Square Feet
- Dimensions: 10 X 14
Primary bathroom
- Features: Flooring - Vinyl, Bathroom - Walk-In Shower
- Level: Main
- Area: 42 Square Feet
- Dimensions: 6 X 7
Dining room
- Features: Flooring - HardWood, Recessed Lighting
- Level: Main
- Area: 110 Square Feet
- Dimensions: 11 X 10
Family room
- Features: Flooring - Carpet, Built-in Features, Fireplace - Wood Burning
- Level: Lower
- Area: 253 Square Feet
- Dimensions: 11 X 23
Other
- Features: Bathroom - Tub Shower
- Level: Main
- Area: 35 Square Feet
- Dimensions: 5 X 7
Half bath
- Features: Flooring - Vinyl
- Level: Lower
- Area: 24 Square Feet
- Dimensions: 3 X 8
Kitchen
- Features: Breakfast Bar, Flooring - Ceramic Tile, Granite Counters, Eat-in Kitchen, Recessed Lighting, Kitchen - Electric Cooking
- Level: Main
- Area: 121 Square Feet
- Dimensions: 11 X 11
Laundry
- Level: Lower
- Area: 72 Square Feet
- Dimensions: 8 X 9
Living room
- Features: Flooring - HardWood
- Level: Main
- Area: 154 Square Feet
- Dimensions: 11 X 14
Other
- Features: Ceiling Fan(s), Flooring - Carpet
- Level: Lower
- Area: 180 Square Feet
- Dimensions: 12 X 15
Heating
- Forced Air, Electric
Cooling
- Central Air, Electric
Appliances
- Included: Electric Water Heater
- Laundry: Laundry Room
Features
- Bathroom - Tub Shower, Bathroom - Walk-In Shower, Ceiling Fan(s), Dining Area, Family Room Off Kitchen, Floor Plan - Traditional, Eat-in Kitchen, Primary Bath(s), Recessed Lighting, Upgraded Countertops
- Flooring: Carpet, Hardwood, Vinyl, Wood
- Basement: Full,Finished
- Has fireplace: No
Interior area
- Total structure area: 2,514
- Total interior livable area: 2,241 sqft
- Finished area above ground: 2,241
Property
Parking
- Total spaces: 1
- Parking features: Covered, Garage Faces Front, Attached
- Attached garage spaces: 1
Accessibility
- Accessibility features: Accessible Entrance
Features
- Levels: Split Foyer,Two
- Stories: 2
- Patio & porch: Deck, Patio, Enclosed
- Pool features: None
Lot
- Size: 0.26 Acres
- Features: Corner Lot
Details
- Additional structures: Above Grade
- Parcel number: 1415039590
- Zoning: NT
- Special conditions: Standard
Construction
Type & style
- Home type: SingleFamily
- Architectural style: Raised Ranch/Rambler
- Property subtype: Single Family Residence
Materials
- Frame
- Foundation: Block
- Roof: Shingle
Condition
- Excellent
- New construction: No
- Year built: 1976
Utilities & green energy
- Sewer: Public Sewer
- Water: Public
Community & HOA
Community
- Subdivision: Hickory Ridge
HOA
- Has HOA: Yes
- HOA fee: $114 monthly
- HOA name: COLUMBIA ASSOCIATION
Location
- Region: Columbia
Financial & listing details
- Price per square foot: $279/sqft
- Tax assessed value: $494,767
- Annual tax amount: $7,440
- Date on market: 9/11/2026
- Listing agreement: Exclusive Right To Sell
- Listing terms: Cash,Conventional,VA Loan,FHA
- Ownership: Fee Simple
Estimated market value
$632,500
$601,000 - $664,000
$4,288/mo
Price history
| Date | Event | Price |
|---|---|---|
| 9/16/2026 | Pending sale | $624,900$279/sqft |
Source:  Bright MLS #MDHW2074028 Report a problem Bright MLS #MDHW2074028 Report a problem | ||
| 9/11/2026 | Listed for sale | $624,900$279/sqft |
Source: Bright MLS #MDHW2074028 Report a problem | ||
Public tax history
| Year | Property taxes | Tax assessment |
|---|---|---|
| 2025 | $6,452 +26.9% | $473,233 +4.8% |
| 2024 | $5,086 +4.2% | $451,700 +4.2% |
| 2023 | $4,879 +4.4% | $433,300 -4.1% |
| 2022 | $4,672 +4.6% | $451,700 +13.9% |
| 2021 | $4,465 +3.5% | $396,500 +3.5% |
| 2020 | $4,314 +3.6% | $383,133 -3.4% |
| 2019 | $4,164 -3.9% | $396,500 +11.3% |
| 2018 | $4,334 -17.3% | $356,400 |
| 2017 | $5,240 +458.3% | $356,400 +2.5% |
| 2016 | $939 | $347,800 +1.3% |
| 2015 | $939 +2.5% | $343,500 |
| 2014 | $916 | $343,500 |
| 2013 | -- | $343,500 -8.7% |
| 2012 | -- | $376,400 |
| 2011 | -- | $376,400 |
| 2010 | -- | $376,400 -18.7% |
| 2009 | -- | $463,010 +14.5% |
| 2008 | -- | $404,336 +17% |
| 2007 | -- | $345,663 +20.4% |
| 2006 | -- | $286,990 +13.7% |
| 2005 | -- | $252,376 +15.9% |
| 2004 | -- | $217,763 +18.9% |
| 2003 | -- | $183,150 +2% |
| 2002 | -- | $179,602 +2% |
| 2001 | -- | $176,056 +155.2% |
| 2000 | -- | $69,000 |
Find assessor info on the county website
Monthly payment
Est. payment
Payment breakdown
Explore the cost of this home by adjusting the details. Changes won't be saved.Climate risks
Neighborhood: 21044
Nearby schools
Schools provided by the listing agent
- District: Howard County Public Schools
Source: Bright MLS. This data may not be complete. We recommend contacting the local school district to confirm school assignments for this home.
Similar homes
- $760,0004 bd4 ba2.7k sqft12135 Little Patuxent Pkwy, Columbia, MD 21044For Sale

 MLS ID #MDHW2075042, Gregory Osborn, Long & Foster Real Estate, Inc.. Bright MLS
 - $669,0005 bd4 ba3k sqft8715 Crestmont Ln, Laurel, MD 20708For Sale
 MLS ID #MDPG2220854, John Williams, RE/MAX Realty Services. Bright MLS
 - $625,0004 bd3 ba2.1k sqft6203 Groveland Rd, Linthicum, MD 21090For Sale
 MLS ID #MDAA2155322, Shane Principio, Hyatt & Company Real Estate, LLC. Bright MLS
 - $549,9004 bd2 ba2.1k sqft7337 Forest Ave, Hanover, MD 21076For Sale
 MLS ID #11949817, Vincent Steo, Your Home Sold Guaranteed Realty. My State MLS
 - $650,0004 bd3 ba1.8k sqft7792 Kawshek Path, Hanover, MD 21076For SaleMLS ID #MDAA2145302, Shelley Baden, Berkshire Hathaway HomeServices PenFed Realty. Bright MLS
- $599,9994 bd2 ba2.5k sqft917 Rambling Dr, Baltimore, MD 21228For SaleMLS ID #MDBC2176074, Ben Love, Revol Real Estate, LLC. Bright MLS
- $729,0004 bd3 ba2k sqft10208 Kings Arm Tavern Ct, Ellicott City, MD 21042For SaleMLS ID #MDHW2073872, Chuck Marshall, RE/MAX Advantage Realty. Bright MLS
- $610,0004 bd3 ba2.2k sqft1421 Morningside Dr, Silver Spring, MD 20904For SaleMLS ID #MDMC2230526, Ellen McKinzie, CENTURY 21 New Millennium. Bright MLS
- $735,0004 bd3 ba2.9k sqft9387 Paulskirk Dr, Ellicott City, MD 21042For SaleMLS ID #MDHW2074050, Anne Cristaldi, Long & Foster Real Estate, Inc.. Bright MLS
- $650,0005 bd3 ba2.5k sqft16555 Old Frederick Rd, Mount Airy, MD 21771For SaleMLS ID #MDHW2071236, Ben Love, Revol Real Estate, LLC. Bright MLS
- $639,0004 bd4 ba2.5k sqft17316 Amity Dr, Gaithersburg, MD 20877For SaleMLS ID #MDMC2252538, Hector Lopez Reyes, Spring Hill Real Estate, LLC.. Bright MLS
- $675,0005 bd4 ba2.6k sqft3417 Canberra St, Silver Spring, MD 20904For SaleMLS ID #MDMC2255242, Alex Martinez, The Agency DC. Bright MLS
- $575,0003 bd4 ba2.6k sqft11509 Basswood Ct, Laurel, MD 20708For SaleMLS ID #MDPG2221474, Tiyawna Duncan, Pearson Smith Realty, LLC. Bright MLS
- $565,0004 bd3 ba1.8k sqft3112 Calverton Blvd, Beltsville, MD 20705For SaleMLS ID #MDPG2219632, Seema Rodriguez, RE/MAX Realty Centre, Inc.. Bright MLS
- $604,0005 bd3 ba2.2k sqft12622 Eastbourne Dr, Silver Spring, MD 20904For SaleMLS ID #MDMC2238246, Bob Mikelskas, Rosario Realty. Bright MLS
- $645,0004 bd3 ba2.5k sqft17418 Saint Theresa Dr, Olney, MD 20832For SaleMLS ID #MDMC2244768, Carlos Rodriguez, Realty Connection. Bright MLS
- $577,0003 bd3 ba2.1k sqft6419 Hickory Ln, Sykesville, MD 21784For SaleMLS ID #MDCR2038014, Becky Hahn, Long & Foster Real Estate, Inc.. Bright MLS
- $630,0004 bd3 ba3.1k sqft614 Trixsam Rd, Sykesville, MD 21784For SaleMLS ID #MDCR2037358, Rosie Robb, Sachs Realty. Bright MLS
- $598,0004 bd4 ba2.1k sqft311 Ammunition Ave, Odenton, MD 21113For SaleMLS ID #MDAA2156498, AJ Faqiri, Realty ONE Group Capital. Bright MLS
- $699,0004 bd4 ba3.1k sqft8111 Sagamore Way, Pasadena, MD 21122For SaleMLS ID #MDAA2158636, Melissa Cheetham, LPT Realty, LLC. Bright MLS
