Exceptional Lake Muskoka offering with 204 feet of waterfront, beautiful southwest exposure and an incredibly level lot. This inviting year-round, 5-bedroom, 4-bathroom cottage combines classic Muskoka character with the space and comfort needed for family and friends.The interior is warm and welcoming, highlighted by a dramatic vaulted great room with floor-to-ceiling windows, a stone fireplace and beautiful lake views. A spacious kitchen with large centre island flows naturally into the dining and entertaining areas, while generous windows throughout keep the cottage connected to the water.Outside, the remarkably level property provides an easy walk from the cottage to the shoreline-ideal for all generations. The waterfront offers the best of both worlds with a shallow sandy entry for swimming and deep water off the dock, complemented by a coveted southwest exposure delivering spectacular sunsets and beautiful evening light across the lake.A two-slip boathouse provides excellent boat storage and effortless access to Lake Muskoka. Conveniently located close to Bala, with easy access to shops, dining and amenities.With 204 feet of frontage, level land, deep water, southwest exposure, five bedrooms and year-round accessibility, this is a wonderful opportunity to enjoy the very best of Lake Muskoka cottage living.
For sale
C$3,895,000
1037 Hamill Rd, Muskoka Lakes, ON P0C 1M0
5beds
4baths
Single Family Residence
Built in ----
0 Square Feet Lot
$-- Zestimate®
C$--/sqft
C$-- HOA
What's special
Beautiful southwest exposureIncredibly level lotDramatic vaulted great roomFloor-to-ceiling windowsStone fireplaceBeautiful lake viewsGenerous windows throughout
- 47 minutes
- 11
- 0
Zillow last checked:
Listing updated:
Listed by:
Chestnut Park Real Estate
Source: TRREB,MLS®#: X13768658 Originating MLS®#: One Point Association of REALTORS
Originating MLS®#: One Point Association of REALTORSFacts & features
Interior
Bedrooms & bathrooms
- Bedrooms: 5
- Bathrooms: 4
Primary bedroom
- Level: Main
- Dimensions: 4.76 x 6.65
Bedroom 2
- Level: Second
- Dimensions: 4.76 x 3.44
Bedroom 3
- Level: Second
- Dimensions: 3.14 x 4.82
Bedroom 4
- Level: Second
- Dimensions: 4.76 x 3.38
Bedroom 5
- Level: Second
- Dimensions: 3.17 x 4.76
Bathroom
- Level: Main
- Dimensions: 4.76 x 2.74
Bathroom
- Level: Second
- Dimensions: 1.25 x 3.6
Bathroom
- Level: Second
- Dimensions: 1.25 x 3.6
Bathroom
- Level: Main
- Dimensions: 1.46 x 1.86
Dining room
- Level: Main
- Dimensions: 4.79 x 4.69
Family room
- Level: Second
- Dimensions: 6.13 x 10.97
Foyer
- Level: Main
- Dimensions: 6.19 x 4.91
Kitchen
- Level: Main
- Dimensions: 5.73 x 4.72
Laundry
- Level: Main
- Dimensions: 2.99 x 2.16
Living room
- Level: Main
- Dimensions: 6.22 x 5.94
Pantry
- Level: Main
- Dimensions: 2.68 x 1.13
Sunroom
- Level: Main
- Dimensions: 2.99 x 3.99
Heating
- Forced Air, Propane
Cooling
- Central Air
Appliances
- Included: Water Purifier
Features
- Primary Bedroom - Main Floor
- Flooring: Carpet Free
- Basement: Unfinished,Crawl Space
- Has fireplace: Yes
- Fireplace features: Wood Burning, Living Room
Interior area
- Living area range: 3500-5000 null
Property
Parking
- Total spaces: 8
Features
- Stories: 1.5
- Exterior features: Private Dock
- Pool features: None
- Has view: Yes
- View description: Beach, Water, Lake, Trees/Woods
- Has water view: Yes
- Water view: Beach,Water,Lake,Direct,Unobstructive
- Waterfront features: Winterized, Boathouse, Boat Lift, Direct, Lake
- Body of water: Lake Muskoka
Lot
- Size: 0 Square Feet
Details
- Parcel number: 480300152
Construction
Type & style
- Home type: SingleFamily
- Property subtype: Single Family Residence
Materials
- Stone, Wood
- Foundation: Concrete
- Roof: Asphalt Shingle
Utilities & green energy
- Sewer: Septic
- Water: Lake/River, Sediment Filter
- Utilities for property: Cell Services, Garbage Pickup, Internet High Speed, Recycling Pickup
Community & HOA
Community
- Security: Alarm System, Smoke Detector(s)
Location
- Region: Muskoka Lakes
Financial & listing details
- Tax assessed value: C$162,900
- Annual tax amount: C$15,739
- Date on market: 9/10/2026
Price history
Price history is unavailable.
Public tax history
Tax history is unavailable.
Climate risks
Neighborhood: P0C
Nearby schools
GreatSchools rating
No schools nearby
We couldn't find any schools near this home.
- C$1,900,0004 bd2 ba1.6k sqft1011 Hamill Rd #4, Muskoka Lakes, ON P0C1M0Sold
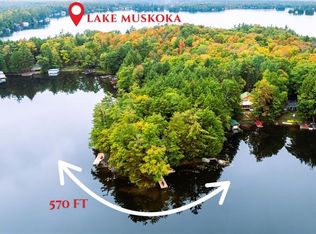
- C$1,200,0003 bd3 ba-- sqft2807 Muskoka Rd #169, Muskoka Lakes, ON P0C1M0For Sale

- C$599,0002 bd1 ba-- sqft2871 Muskoka Rd UNIT 169-1, Muskoka Lakes, ON P0B1J0For Sale
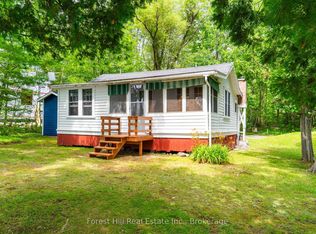
- C$1,199,0003 bd1 ba-- sqft1019 Old Bala Rd, Muskoka Lakes, ON P0C1M0For Sale
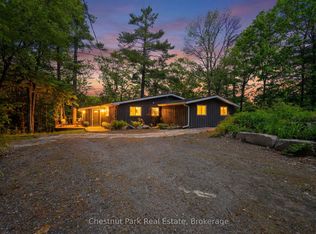
Similar homes
- C$4,295,0007 bd4 ba-- sqft1113 Golf Avenue Rd #9, Muskoka Lakes, ON P0B 1P0For Sale
 MLS ID #X13750584, Harvey Kalles Real Estate Ltd.. TRREB
 - C$3,995,0007 bd5 ba-- sqft1082 Beaumont Farm Rd, Bracebridge, ON P1L 1X2For Sale
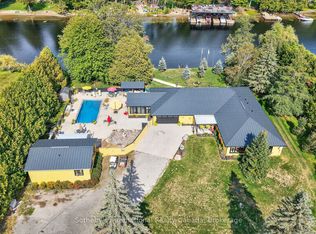 MLS ID #X13753098, Sotheby's International Realty Canada. TRREB
 - C$3,680,0007 bd5 ba-- sqft35 Estate Dr, Pt Carling, ON P0B 1J0For Sale
 MLS ID #X13574558, ZOLO REALTY. TRREB
 - C$3,495,0004 bd3 ba-- sqft1041 Ann St #4, Muskoka Lakes, ON P1P 1R2For Sale
 MLS ID #X13709534, Johnston & Daniel Rushbrooke Realty. TRREB
