If you love a lake view from your living room and bedroom you are going to love this condo for home living. Enjoy the calming energy given from enjoying the view of water in your backyard. Enjoy direct, midlevel walk-out access to the water. This property gives you the feeling of being on vacation. Whether your swimming, paddle boarding, kayaking, or fishing off a shared dock. This property gives you the opportunity of lake life at your fingertips. Enjoy peace of mind with HOA-covered exterior maintenance and insurance, making this the definition of worry-free living. There are many updates inside with appliances, updated HVAC, new roof. You will fall in love with lakeside living. Come and take a look you won't be disappointed.
Active
Price cut: $2K (7/29)
$141,000
1037 N Lakewind St, Wichita, KS 67212
1beds
1,248sqft
Comm Hsing/Condo/TH/Co-Op
Built in 1983
-- sqft lot
$139,200 Zestimate®
$113/sqft
$350/mo HOA
What's special
- 118 days
- 255
- 12
Zillow last checked:
Listing updated:
Listed by:
Cathy Torres CELL:316-640-5999,
Berkshire Hathaway PenFed Realty
Source: SCKMLS as distributed by MLS GRID,MLS#: 674887
Facts & features
Interior
Bedrooms & bathrooms
- Bedrooms: 1
- Bathrooms: 2
- Full bathrooms: 2
Primary bedroom
- Description: Carpet
- Level: Upper
- Area: 151.62
- Dimensions: 13.3 x 11.4
Family room
- Description: Carpet
- Level: Basement
- Area: 241.78
- Dimensions: 15.7 x 15.4
Kitchen
- Description: Vinyl
- Level: Main
- Area: 54.75
- Dimensions: 7.11 x 7.7
Living room
- Description: Vinyl
- Level: Main
- Area: 246.48
- Dimensions: 16.11 x 15.3
Heating
- Forced Air
Cooling
- Central Air, Zoned, Electric
Appliances
- Included: Dishwasher, Disposal, Refrigerator, Range
- Laundry: In Basement
Features
- Ceiling Fan(s)
- Doors: Storm Door(s)
- Windows: Window Coverings-All
- Basement: Finished
- Number of fireplaces: 1
- Fireplace features: One, Living Room, Wood Burning
Interior area
- Total interior livable area: 1,248 sqft
- Finished area above ground: 824
- Finished area below ground: 424
Property
Parking
- Total spaces: 1
- Parking features: Attached, Garage Door Opener
- Garage spaces: 1
Features
- Levels: Two
- Stories: 2
- Patio & porch: Patio, Deck
- Exterior features: Balcony, Dock, Guttering - ALL, Sprinkler System
- On waterfront: Yes
- Waterfront features: Pond/Lake, Waterfront
Details
- Parcel number: 1351501402005.16
Construction
Type & style
- Home type: Condo
- Architectural style: Traditional
- Property subtype: Comm Hsing/Condo/TH/Co-Op
Materials
- Frame
- Foundation: Full, Walk Out Mid-Level, View Out
- Roof: Composition
Condition
- Year built: 1983
Utilities & green energy
- Gas: Natural Gas Available
- Utilities for property: Sewer Available, Natural Gas Available, Public
Community & HOA
Community
- Features: Lake
- Subdivision: SANDPIPER BAY
HOA
- Has HOA: Yes
- Services included: Maintenance Structure, Insurance, Maintenance Grounds, Snow Removal, Trash
- HOA fee: $4,200 annually
Location
- Region: Wichita
Financial & listing details
- Price per square foot: $113/sqft
- Tax assessed value: $132,100
- Annual tax amount: $1,545
- Date on market: 6/22/2026
- Cumulative days on market: 118 days
- Ownership: Individual
- Road surface type: Paved
Estimated market value
$139,200
$132,000 - $146,000
$1,547/mo
Price history
Price history is unavailable.
Public tax history
| Year | Property taxes | Tax assessment |
|---|---|---|
| 2025 | $1,545 +2.6% | $15,192 +3.9% |
| 2024 | $1,506 +4.1% | $14,628 +9.7% |
| 2023 | $1,447 +11.4% | $13,329 |
| 2022 | $1,298 +3.6% | -- |
| 2021 | $1,254 +4.7% | -- |
| 2020 | $1,197 -0.2% | $10,592 |
| 2019 | $1,199 +3.9% | $10,592 +3.9% |
| 2018 | $1,154 +3.1% | $10,190 |
| 2017 | $1,120 +110.8% | -- |
| 2016 | $531 -51.1% | -- |
| 2015 | $1,088 +5% | -- |
| 2014 | $1,036 | -- |
| 2013 | -- | -- |
| 2012 | -- | -- |
| 2011 | -- | $9,166 |
| 2008 | -- | $9,166 +3% |
| 2007 | -- | $8,901 +6% |
| 2006 | -- | $8,395 |
| 2005 | -- | $8,395 +4.9% |
| 2004 | -- | $8,004 |
| 2003 | -- | $8,004 +5% |
| 2002 | -- | $7,625 +0.8% |
| 2000 | -- | $7,567 |
Find assessor info on the county website
Monthly payment
Est. payment
Payment breakdown
Explore the cost of this home by adjusting the details. Changes won't be saved.Climate risks
Neighborhood: 67212
Nearby schools
Schools provided by the listing agent
- Elementary: Dodge Elem
- Middle: Wilbur
- High: North
Source: SCKMLS as distributed by MLS GRID. This data may not be complete. We recommend contacting the local school district to confirm school assignments for this home.


Similar homes
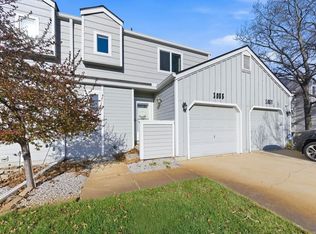
- $154,5003 bd2 ba1.4k sqft3039 N Salina Ave, Wichita, KS 67204For Sale
 MLS ID #680445, Kenneth Clark, Kansas REO Properties, LLC. SCKMLS as distributed by MLS GRID
 - $120,0002 bd2 ba864 sqft615 N Elder St, Wichita, KS 67212For Sale
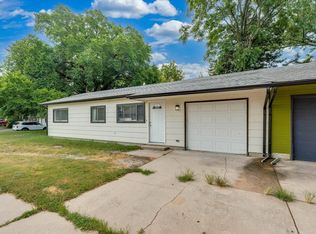 MLS ID #680399, Chris Greene, Real Broker, LLC. SCKMLS as distributed by MLS GRID
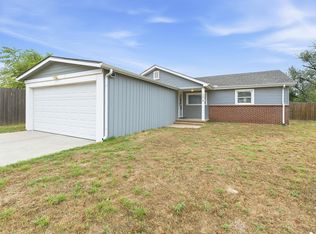
 - $180,0003 bd2 ba1.5k sqft1169 N Lakewind St, Wichita, KS 67212For Sale
 MLS ID #676974, Janelle Cook, J Russell Real Estate. SCKMLS as distributed by MLS GRID
 - $169,0002 bd1 ba1k sqft740 N Boyd Ave, Wichita, KS 67212For Sale
 MLS ID #679576, Christy Needles, Berkshire Hathaway PenFed Realty. SCKMLS as distributed by MLS GRID
