MULTIPLE OFFERS. FABULOUS FIND! Welcome Home to this Meticulously Maintained Ranch located in the desirable Antonia Hills Neighborhood. Beautiful hardwood flooring throughout, open kitchen with updated cabinetry, granite counter tops, stainless steel appliances w/ custom tile backsplash. A perfect home to host family gatherings and parties. Bright, Open and Airy throughout. Relax in the family room offering a gas fireplace or the stunning 4 Season Room overlooking your lush green yard and garden. Updated Custom tile bathrooms. Recent Updates Include: NEW ROOF, A/C FURNACE, WINDOWS, APPLIANCES & DECK. Finished basement offers an additional living room, full bathroom, laundry, storage plus 2 bonus rooms! Inground sprinkler system.
Pending
$449,900
1037 St Lucille Drive, Schenectady, NY 12306
3beds
2,084sqft
Single Family Residence, Residential
Built in 1983
0.31 Acres Lot
$455,700 Zestimate®
$216/sqft
$-- HOA
What's special
New roofStainless steel appliancesInground sprinkler systemUpdated custom tile bathroomsGranite counter topsBeautiful hardwood flooring throughoutCustom tile backsplash
- 39 days |
- 162 |
- 1 |
Zillow last checked:
Listing updated:
Listed by:
Miranda Real Estate Group Inc 518-356-1701,
Jennifer C Whipple 518-577-7760
Source: Global MLS,MLS#: 202619891
Facts & features
Interior
Bedrooms & bathrooms
- Bedrooms: 3
- Bathrooms: 3
- Full bathrooms: 3
Primary bedroom
- Level: First
Bedroom
- Level: First
Bedroom
- Level: Second
Full bathroom
- Level: First
Full bathroom
- Level: Second
Full bathroom
- Level: Basement
Family room
- Level: First
Game room
- Level: Basement
Great room
- Level: Basement
Kitchen
- Level: First
Living room
- Level: First
Office
- Level: Basement
Other
- Level: Basement
Sun room
- Description: 4 SEASON ROOM
- Level: First
Heating
- Forced Air, Natural Gas
Cooling
- Central Air
Appliances
- Included: Built-In Electric Oven, Convection Oven, Dishwasher, ENERGY STAR Qualified Appliances, Microwave, Oven, Range, Refrigerator, Washer/Dryer
- Laundry: In Basement, Laundry Room
Features
- High Speed Internet, Ceiling Fan(s), Walk-In Closet(s), Ceramic Tile Bath, Crown Molding, Built-in Features
- Flooring: Tile, Ceramic Tile, Hardwood
- Doors: ENERGY STAR Qualified Doors
- Windows: Window Coverings, Bay Window(s), Curtain Rods, ENERGY STAR Qualified Windows
- Basement: Finished,Full,Heated
- Number of fireplaces: 1
- Fireplace features: Family Room, Gas
Interior area
- Total structure area: 2,084
- Total interior livable area: 2,084 sqft
- Finished area above ground: 2,084
- Finished area below ground: 600
Property
Parking
- Total spaces: 4
- Parking features: Paved, Attached, Garage Door Opener, Driveway
- Attached garage spaces: 1.5
- Has uncovered spaces: Yes
Features
- Patio & porch: Composite Deck, Deck, Patio
- Exterior features: Other, Garden, Lighting
- Fencing: Back Yard,Fenced,Partial
Lot
- Size: 0.31 Acres
- Features: Level, Sprinklers In Front, Sprinklers In Rear, Cleared, Garden, Landscaped
Details
- Additional structures: Shed(s), Storage
- Parcel number: 422800 57.837
- Special conditions: Standard
Construction
Type & style
- Home type: SingleFamily
- Architectural style: Ranch
- Property subtype: Single Family Residence, Residential
Materials
- Stone, Vinyl Siding
- Foundation: Block, Concrete Perimeter
- Roof: Shingle,Asphalt
Condition
- Updated/Remodeled
- New construction: No
- Year built: 1983
Utilities & green energy
- Electric: Circuit Breakers
- Sewer: Septic Tank
- Water: Public
Community & HOA
HOA
- Has HOA: No
Location
- Region: Schenectady
Financial & listing details
- Price per square foot: $216/sqft
- Tax assessed value: $381,400
- Annual tax amount: $6,751
- Date on market: 6/17/2026
Estimated market value
$455,700
$433,000 - $478,000
$3,060/mo
Price history
| Date | Event | Price |
|---|---|---|
| 6/25/2026 | Contingent | $449,900$216/sqft |
Source: NY State MLS #11836694 Report a problem | ||
| 6/24/2026 | Pending sale | $449,900$216/sqft |
Source:  Global MLS #202619891 Report a problem Global MLS #202619891 Report a problem | ||
| 6/17/2026 | Listed for sale | $449,900$216/sqft |
Source: Global MLS #202619891 Report a problem | ||
Public tax history
| Year | Property taxes | Tax assessment |
|---|---|---|
| 2025 | -- | $247,900 |
| 2024 | -- | $247,900 |
| 2023 | -- | $247,900 |
| 2022 | -- | $247,900 |
| 2021 | -- | $247,900 |
| 2020 | -- | $247,900 |
| 2019 | -- | $247,900 +11.2% |
| 2018 | -- | $223,000 |
| 2017 | $6,752 | $223,000 |
| 2016 | -- | $223,000 |
| 2015 | -- | $223,000 |
| 2014 | -- | $223,000 |
| 2013 | -- | $223,000 |
| 2012 | -- | $223,000 |
| 2011 | -- | $223,000 |
| 2010 | -- | $223,000 |
| 2009 | -- | $223,000 |
| 2008 | -- | $223,000 |
| 2007 | -- | $223,000 +4855.6% |
| 2006 | -- | $4,500 |
| 2005 | -- | $4,500 |
| 2004 | -- | $4,500 |
| 2002 | -- | $4,500 |
| 2001 | -- | $4,500 |
| 2000 | -- | $4,500 |
Find assessor info on the county website
Monthly payment
Climate risks
Neighborhood: 12306
Nearby schools
GreatSchools rating
- 3/10Schalmont Middle SchoolGrades: 5-8Distance: 0.6 mi
- 5/10Schalmont High SchoolGrades: 9-12Distance: 0.5 mi
- 4/10Jefferson Elementary SchoolGrades: K-4Distance: 1.2 mi
Schools provided by the listing agent
- Elementary: Jefferson ES
Source: Global MLS. This data may not be complete. We recommend contacting the local school district to confirm school assignments for this home.
- $397,1004 bd2 ba1.9k sqft1035 Saint Lucille Dr, Schenectady, NY 12306Off Market
- $369,0003 bd1 ba1.6k sqft1039 Saint Lucille Dr, Schenectady, NY 12306Off Market
- $355,5003 bd2 ba1.3k sqft1033 Saint Lucille Dr, Schenectady, NY 12306Off Market
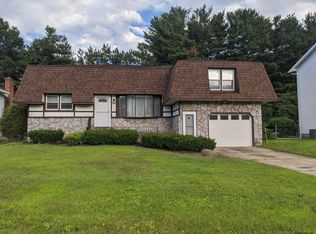
- $453,6003 bd2 ba2.6k sqft1041 Saint Lucille Dr, Schenectady, NY 12306Off Market
- $367,2003 bd2 ba1.4k sqft1031 Saint Lucille Dr, Schenectady, NY 12306Off Market
- $425,0007 bd4 ba2.6k sqft1024 Saint Lucille Dr, Schenectady, NY 12306Sold
- $385,0004 bd2 ba1.7k sqft1026 Saint Lucille Dr, Schenectady, NY 12306Sold
- $391,4003 bd2 ba1.3k sqft1029 Saint Lucille Dr, Schenectady, NY 12306Off Market
A local agent can set up tours, give advice and negotiate with sellers.
Similar homes
- $429,9003 bd2 ba1.5k sqft337 Quackenbush Road, Schenectady, NY 12306Active
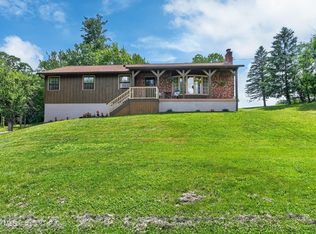 MLS ID #202620974, Robert Crevatas, Listing by: Howard Hanna Capital Inc. Global MLS
 - $449,9003 bd2 ba1.6k sqft60 Denison Road, Schenectady, NY 12309Active
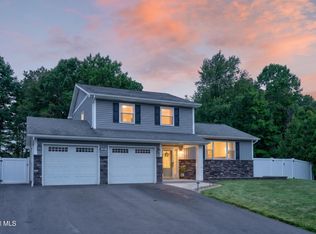 MLS ID #202621003, Brandi Weis, Listing by: Capital Realty Experts LLC. Global MLS
 - $437,5003 bd2 ba1.8k sqft949 Morgan Avenue, Niskayuna, NY 12309Active
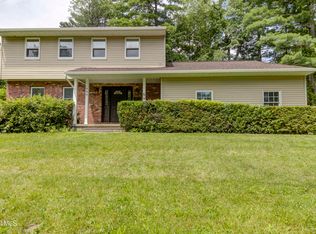 MLS ID #202620559, Faith H Adamec, Listing by: RE/MAX Capital. Global MLS
 - $489,8454 bd3 ba2.5k sqft845 Northumberland Drive, Niskayuna, NY 12309Active
 MLS ID #202619930, Paul A Friello, Listing by: Coldwell Banker Prime Properties. Global MLS
 - $490,0004 bd3 ba2.3k sqft3 Ashford Lane, Niskayuna, NY 12309ActiveMLS ID #202619814, Sandy A Speranza, Listing by: Howard Hanna Capital Inc. Global MLS
- $369,9004 bd2 ba1.5k sqft3 Cornelius Avenue, Niskayuna, NY 12309ActiveMLS ID #202621470, Dawn A Wachtel, Listing by: Renovo Real Estate. Global MLS
- $434,9004 bd2 ba1.6k sqft129 Okara Drive, Schenectady, NY 12303ActiveMLS ID #202618533, Joseph Guice, Listing by: Howard Hanna Capital Inc. Global MLS
- $295,0003 bd2 ba1.5k sqft3037 Cox Avenue, Rotterdam, NY 12306ActiveMLS ID #202619871, Amanda Haley, Listing by: Coldwell Banker Prime Properties. Global MLS
- $425,0003 bd2 ba1.6k sqft113 Sugar Hill Road, Rexford, NY 12148ActiveMLS ID #202621263, Kyle R DeMeo, Listing by: KW Platform. Global MLS
- $439,9003 bd3 ba2.2k sqft117 E Windswept Drive, Amsterdam, NY 12010ActiveMLS ID #202622327, Kevin Clancy, Listing by: Clancy Real Estate. Global MLS
- $299,9003 bd2 ba1.6k sqft1321 Helderberg Avenue, Schenectady, NY 12306ActiveMLS ID #202615817, Amanda Haley, Listing by: Coldwell Banker Prime Properties. Global MLS
- $449,9993 bd3 ba1.9k sqft31 Capitol Place, Rensselaer, NY 12144ActiveMLS ID #202622325, Mariana DeLuca, Listing by: Howard Hanna Capital Inc. Global MLS
- $399,9005 bd3 ba2.4k sqft1117 Balltown Road, Niskayuna, NY 12309ActiveMLS ID #202620725, Heather A Perry, Listing by: Red Door Realty NY Inc. Global MLS
- $485,0004 bd3 ba2.5k sqft14 Barcelona Drive, Clifton Park, NY 12065ActiveMLS ID #202622388, Luke Khachadourian, Listing by: KW Platform. Global MLS
- $419,0004 bd3 ba1.9k sqft26 Secada Drive, Clifton Park, NY 12065ActiveMLS ID #202622361, Brett Pirie, Listing by: Empire Real Estate Firm LLC. Global MLS
- $419,9005 bd2 ba2k sqft412 Bozenkill Road, Altamont, NY 12009ActiveMLS ID #202621224, Nicholas Khachadourian, Listing by: KW Platform. Global MLS
- $475,0004 bd3 ba2.6k sqft1 Cortes Court, Clifton Park, NY 12065ActiveMLS ID #202622393, L.B. Morse, Listing by: Howard Hanna Capital Inc. Global MLS
- $369,4104 bd3 ba1.8k sqft1130 S Country Club Drive, Niskayuna, NY 12309ActiveMLS ID #202619938, Melissa Fearn, Listing by: Realty One Group Key. Global MLS
- $395,0004 bd2 ba1k sqft48 Wilshire Drive, Albany, NY 12205ActiveMLS ID #202616321, Yan Wang, Listing by: Realty One Group Key. Global MLS
- $339,0003 bd2 ba1.7k sqft1060 Cornelius Avenue, Niskayuna, NY 12309ActiveMLS ID #202618156, Rosemarie Durant, Listing by: Coldwell Banker Prime Properties. Global MLS
