Set at the end of a quiet cul-de-sac on approximately 5.65 acres, this exceptional Mountain Contemporary estate offers a rare combination of privacy, space & spectacular Rocky Mountain views. As you approach, the neighborhood gives way to open space & sweeping scenery, creating an immediate sense of privacy and a true Colorado escape. Inside, soaring ceilings, walls of windows & abundant natural light bring the outdoors in, with the great room capturing the dramatic mountain setting. The main level features a formal dining area, spacious laundry room, two half baths & butler’s area, along w/ a private primary suite offering deck access, beautiful views, a five-piece bath & generous walk-in closet. The well-appointed kitchen w/ granite countertops, high-end appliances, Monogram refrigerator & generous pantry flows into the family room & outdoor living spaces. Three additional upstairs bedrooms include an ensuite bedroom & two bedrooms w/ Jack-and-Jill bath, plus a second laundry room. The walkout lower level is designed for entertaining, featuring a spacious family room w/ fireplace, wet bar, wine storage, bonus room, office, guest accommodations & expansive fitness room. Outside, Colorado living takes center stage. Multiple decks & patios overlook the mountains, while a hot tub, cold plunge, sauna, fire pit & beautifully landscaped grounds create a private retreat. A stone pathway leads to a secluded gathering space centered around a spectacular fireplace—an unforgettable setting for sunset evenings & entertaining under the stars. A four-car garage w/ charging station adds convenience, while more than five acres provide an extraordinary sense of privacy, room to roam & endless possibilities. This is Colorado living at its finest—private, peaceful & surrounded by views that never get old.
Accepting backups
$3,500,000
10370 Grande Vista Court, Lone Tree, CO 80124
5beds
7,530sqft
Single Family Residence
Built in 2006
5.65 Acres Lot
$-- Zestimate®
$465/sqft
$8/mo HOA
What's special
- 28 days
- 2,421
- 173
Zillow last checked:
Listing updated:
Listed by:
Anne Dresser Kocur 303-893-3200 ADresser@LivSothebysRealty.com,
LIV Sotheby's International Realty
Source: REcolorado as distributed by MLS GRID,MLS#: 7370244
Facts & features
Interior
Bedrooms & bathrooms
- Bedrooms: 5
- Bathrooms: 7
- Full bathrooms: 2
- 3/4 bathrooms: 2
- 1/2 bathrooms: 3
- Main level bathrooms: 3
- Main level bedrooms: 1
Bedroom
- Description: The Cozy Main Floor Primary Suite Features Rich Colors, Breathtaking Views And Truly Offers A Place To Unwind.
- Features: Primary Suite
- Level: Main
Bedroom
- Description: Secondary Bedroom With Great Views
- Level: Upper
Bedroom
- Description: Secondary Bedroom With Great Views
- Level: Upper
Bedroom
- Description: Secondary Bedroom With Great Views And En-Suite Bathroom
- Level: Upper
Bedroom
- Description: A Great Space For Overnight Guests
- Level: Basement
Bathroom
- Level: Main
Bathroom
- Description: Oversized Soaking Tub, Walk-In Shower And Fabulous Walk-In Closet.
- Features: En Suite Bathroom, Primary Suite
- Level: Main
Bathroom
- Description: Lovely Powder Bath With Dramatic Wall Paper
- Level: Main
Bathroom
- Description: Jack-N-Jill Bathroom
- Level: Upper
Bathroom
- Description: Granite Counter-Tops And Beautiful Tiled Shower
- Features: En Suite Bathroom
- Level: Upper
Bathroom
- Description: Guest Bath
- Features: En Suite Bathroom
- Level: Basement
Bathroom
- Description: Powder Bath
- Level: Basement
Bonus room
- Description: Set Behind Glass Doors - Could Be A Workout Studio, Reading Room Or Game Space.
- Level: Basement
Dining room
- Description: Formal Dining Is Just Off The Main Entry With Easy Access To The Kitchen.
- Level: Main
Exercise room
- Description: The Ideal In-Home Workout Space
- Level: Basement
Family room
- Level: Main
Game room
- Level: Basement
Great room
- Description: A Wall Of Floor To Ceiling Windows Frames Unobstructed Mountain Views. A Coffered Ceiling And Walnut Fireplace Add A Cozy Vibe To This Family Room.
- Level: Main
Kitchen
- Description: Stunning Kitchen With Granite Countertops, Stainless Steel Appliances, Large Prep Island And Breakfast Bar Seating. Enjoy Sweeping Views While You Cook. The Breakfast Nook Features Sliding Patio Doors Lead You To The Expansive Deck Allowing You To Have A Combination Of Indoor/Outdoor Living.
- Level: Main
Laundry
- Description: Convenient Laundry Space With Lots Of Storage
- Level: Main
Laundry
- Description: Secondary Laundry Space
- Level: Upper
Media room
- Description: Great Views, Double Sided Fireplace And Large Bar Perfect For Entertaining
- Level: Basement
Office
- Description: Light & Bright Office With Built In Desk
- Level: Basement
Heating
- Forced Air, Natural Gas
Cooling
- Central Air
Appliances
- Included: Bar Fridge, Cooktop, Dishwasher, Disposal, Double Oven, Dryer, Microwave, Oven, Range, Range Hood, Refrigerator, Washer, Water Purifier, Wine Cooler
Features
- Ceiling Fan(s), Entrance Foyer, Five Piece Bath, Granite Counters, High Ceilings, Jack & Jill Bathroom, Kitchen Island, Pantry, Primary Suite, Vaulted Ceiling(s), Walk-In Closet(s)
- Flooring: Carpet, Wood
- Basement: Daylight,Exterior Entry,Finished,Full,Walk-Out Access
- Number of fireplaces: 5
- Fireplace features: Basement, Bedroom, Family Room, Gas, Great Room, Outside, Master Bedroom
Interior area
- Total structure area: 7,530
- Total interior livable area: 7,530 sqft
- Finished area above ground: 4,270
- Finished area below ground: 2,993
Video & virtual tour
Property
Parking
- Total spaces: 4
- Parking features: Garage - Attached
- Attached garage spaces: 4
Features
- Levels: Two
- Stories: 2
- Patio & porch: Covered, Deck, Front Porch, Patio
- Exterior features: Balcony, Barbecue, Dog Run, Fire Pit, Lighting, Private Yard, Water Feature
- Fencing: None
- Has view: Yes
- View description: City, Mountain(s)
Lot
- Size: 5.65 Acres
- Features: Cul-De-Sac, Irrigated, Landscaped, Many Trees, Open Space, Secluded, Sprinklers In Front, Sprinklers In Rear
Details
- Parcel number: R0445279
- Zoning: RR
- Special conditions: Standard
- Horses can be raised: Yes
Construction
Type & style
- Home type: SingleFamily
- Property subtype: Single Family Residence
Materials
- Stone, Stucco
- Roof: Composition
Condition
- Updated/Remodeled
- Year built: 2006
Utilities & green energy
- Sewer: Public Sewer
- Water: Well
Community & HOA
Community
- Security: Security System
- Subdivision: Mcarthur Ranch
HOA
- Has HOA: Yes
- HOA fee: $100 annually
- HOA name: Stornoway Homeowners
- HOA phone: 303-956-7262
Location
- Region: Lone Tree
Financial & listing details
- Price per square foot: $465/sqft
- Tax assessed value: $2,842,939
- Annual tax amount: $16,960
- Date on market: 9/11/2026
- Listing terms: Cash,Conventional,Other
- Exclusions: 2 Wall Mounted Tv's, Sellers Personal Property.
- Ownership: Individual
Estimated market value
Not available
Estimated sales range
Not available
Not available
Price history
| Date | Event | Price |
|---|---|---|
| 9/24/2026 | Pending sale | $3,500,000$465/sqft |
Source:  REcolorado as distributed by MLS GRID #7370244 Report a problem REcolorado as distributed by MLS GRID #7370244 Report a problem | ||
| 9/11/2026 | Listed for sale | $3,500,000-1%$465/sqft |
Source: REcolorado as distributed by MLS GRID #7370244 Report a problem | ||
| 7/9/2025 | Sold | $3,535,000-5.7%$469/sqft |
Source: REcolorado as distributed by MLS GRID #5374748 Report a problem | ||
| 5/28/2025 | Pending sale | $3,750,000$498/sqft |
Source: REcolorado as distributed by MLS GRID #5374748 Report a problem | ||
| 4/30/2025 | Price change | $3,750,000-2.6%$498/sqft |
Source: REcolorado as distributed by MLS GRID #5374748 Report a problem | ||
| 4/8/2025 | Price change | $3,850,000-3.8%$511/sqft |
Source: REcolorado as distributed by MLS GRID #5374748 Report a problem | ||
| 1/31/2025 | Listed for sale | $4,000,000+3.9%$531/sqft |
Source: REcolorado as distributed by MLS GRID #5374748 Report a problem | ||
| 5/20/2024 | Sold | $3,850,000-3.8%$511/sqft |
Source: Public Record Report a problem | ||
| 5/5/2024 | Pending sale | $4,000,000$531/sqft |
Source: REcolorado as distributed by MLS GRID #9793522 Report a problem | ||
| 3/27/2024 | Listed for sale | $4,000,000+200%$531/sqft |
Source: REcolorado as distributed by MLS GRID #9793522 Report a problem | ||
| 4/20/2006 | Sold | $1,333,374+210.1%$177/sqft |
Source: Public Record Report a problem | ||
| 5/4/2005 | Sold | $430,000$57/sqft |
Source: Public Record Report a problem | ||
Public tax history
| Year | Property taxes | Tax assessment |
|---|---|---|
| 2025 | $14,073 -1.1% | $177,680 +6.3% |
| 2024 | $14,225 +61.8% | $167,140 -1% |
| 2023 | $8,794 -4% | $168,770 +59.7% |
| 2022 | $9,156 | $105,680 -2.8% |
| 2021 | -- | $108,720 +4.3% |
| 2020 | $8,814 +20.8% | $104,190 |
| 2019 | $7,299 | $104,190 +23.3% |
| 2018 | $7,299 +7.7% | $84,520 |
| 2017 | $6,774 +0% | $84,520 +2.1% |
| 2016 | $6,773 -2.4% | $82,820 |
| 2015 | $6,937 -2.7% | $82,820 +4.3% |
| 2014 | $7,128 | $79,420 |
| 2013 | -- | $79,420 -5.2% |
| 2012 | -- | $83,820 |
| 2011 | -- | $83,820 -9.4% |
| 2010 | -- | $92,520 +5.3% |
| 2009 | $7,780 | $87,880 |
| 2008 | -- | $87,880 +90.1% |
| 2007 | -- | $46,240 -44.7% |
| 2006 | $5,760 +264.6% | $83,660 +88% |
| 2004 | $1,580 | $44,510 |
Find assessor info on the county website
Monthly payment
Est. payment
Payment breakdown
Explore the cost of this home by adjusting the details. Changes won't be saved.Climate risks
Neighborhood: 80124
Nearby schools
Schools provided by the listing agent
- Elementary: Wildcat Mountain
- Middle: Rocky Heights
- High: Rock Canyon
- District: Douglas RE-1
Source: REcolorado as distributed by MLS GRID. This data may not be complete. We recommend contacting the local school district to confirm school assignments for this home.
Similar homes
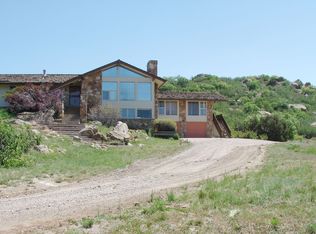
- $4,000,0004 bd6 ba7.7k sqft10378 Grande Vista Court, Lone Tree, CO 80124For Sale

 MLS ID #2279347, Stacie Chadwick, LIV Sotheby's International Realty. REcolorado as distributed by MLS GRID
 - $3,490,0005 bd8 ba7.7k sqft958 Westchester Circle, Castle Rock, CO 80108For Sale
 MLS ID #7526953, Ford Fountain Team, LIV Sotheby's International Realty. REcolorado as distributed by MLS GRID
 - $2,450,0005 bd6 ba6.2k sqft8373 Colonial Drive, Lone Tree, CO 80124For Sale
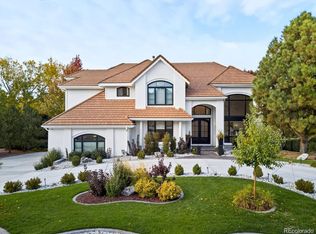 MLS ID #7224703, Angela Fox, Madison & Company Properties. REcolorado as distributed by MLS GRID
 - $3,750,0005 bd8 ba8.9k sqft976 Country Club Parkway, Castle Rock, CO 80108For Sale
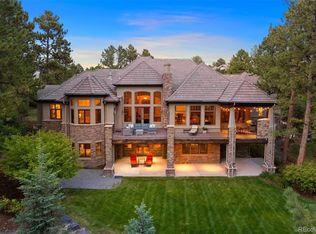 MLS ID #7774632, Ford Fountain Team, LIV Sotheby's International Realty. REcolorado as distributed by MLS GRID
 - $3,300,0005 bd7 ba5.2k sqft5858 Lemon Gulch Road, Castle Rock, CO 80108For SaleMLS ID #5931967, Lauren Kettle, Compass - Denver. REcolorado as distributed by MLS GRID
- $4,200,0004 bd6 ba8.1k sqft968 Country Club Parkway, Castle Rock, CO 80108For SaleMLS ID #5567608, Maureen Clark, Compass - Denver. REcolorado as distributed by MLS GRID
- $1,850,0005 bd6 ba6.4k sqft8926 Ridgepoint Way, Castle Pines, CO 80108For SaleMLS ID #5908056, Anne Dresser Kocur, LIV Sotheby's International Realty. REcolorado as distributed by MLS GRID
- $3,595,0005 bd6 ba6.4k sqft3881 Turret Lane, Sedalia, CO 80135New ConstructionMLS ID #9207922, Stacie Chadwick, LIV Sotheby's International Realty. REcolorado as distributed by MLS GRID
- $3,445,0005 bd5 ba6.6k sqft7952 Dante Drive, Littleton, CO 80125For SaleMLS ID #9836448, Lisa Chirico, RE/MAX Professionals. REcolorado as distributed by MLS GRID
- $3,245,0006 bd5 ba4.8k sqft6 Carriage Lane, Cherry Hills Village, CO 80121For SaleMLS ID #1643121, Lacy Caudel, Milehimodern. REcolorado as distributed by MLS GRID
- $2,800,0004 bd6 ba5.8k sqft10 Castle Pines Drive N, Castle Rock, CO 80108For SaleMLS ID #2140303, Joyfel Team, LIV Sotheby's International Realty. REcolorado as distributed by MLS GRID
- $3,695,0005 bd6 ba6.8k sqft15 Glenmoor Cir, Cherry Hills Village, CO 80113For Sale
 MLS ID #1067607, Rike Palese, RE/MAX Professionals DTC. IRES as distributed by MLS GRID
 - $3,250,0005 bd7 ba7.9k sqft4863 Lambert Ranch Trail, Sedalia, CO 80135For SaleMLS ID #5246893, Brendan Moran, Madison & Company Properties. REcolorado as distributed by MLS GRID
- $4,150,0005 bd6 ba6.3k sqft7614 Preservation Trail, Parker, CO 80134For SaleMLS ID #7269660, Andrea Noufer, LIV Sotheby's International Realty. REcolorado as distributed by MLS GRID
- $3,250,0005 bd7 ba8.1k sqft4433 Tierra Alta Dr, Castle Rock, CO 80104For SaleMLS ID #1063058, John Simmons, C3 Real Estate Solutions, LLC. IRES as distributed by MLS GRID
- $2,999,0004 bd7 ba5.8k sqft2607 Hawken Drive, Castle Rock, CO 80109For SaleMLS ID #4596841, Elaine Stucy, LIV Sotheby's International Realty. REcolorado as distributed by MLS GRID
- $3,299,0004 bd6 ba6.3k sqft8245 Raphael Lane, Littleton, CO 80125For SaleMLS ID #7940117, The Schossow Group, Compass - Denver. REcolorado as distributed by MLS GRID
- $3,250,0004 bd5 ba5.8k sqft7273 Lemon Gulch Way, Castle Rock, CO 80108For SaleMLS ID #4499868, Janice Nelson, RE/MAX Alliance. REcolorado as distributed by MLS GRID
- $4,750,0005 bd7 ba7.3k sqft1054 Cypress Way, Castle Rock, CO 80108For SaleMLS ID #7902011, Stacie Chadwick, LIV Sotheby's International Realty. REcolorado as distributed by MLS GRID
- $3,900,0004 bd7 ba7.7k sqft26 Cherry Lane Drive, Cherry Hills Village, CO 80113For SaleMLS ID #6989865, Jen Niederhauser, Camber Realty, LTD. REcolorado as distributed by MLS GRID
