Experience this beautifully maintained 4-bedroom, 2.5-bathroom home with your family. The entire house features brand new tile, along with a new HVAC system and fresh interior and exterior paint. Prepare to be impressed! This traditional single-story residence is situated on the east side of Poteet, conveniently within walking distance to schools and offering easy access to Pleasanton, Jourdanton, and San Antonio. Set on a third of an acre, the property includes a complete privacy fence with a large gate for vehicle or trailer access. The spacious covered patio is perfect for entertaining or simply enjoying quality time with loved ones. Make this house your home and cherish it for years to come. Additionally, the home is equipped with a water softener.
For sale
$330,000
1038 Avenue H, Poteet, TX 78065
4beds
2,015sqft
:
Get pre-qualified$2,423/mo
Single Family Residence
Built in 2012
7,013 Square Feet Lot
$326,200 Zestimate®
$164/sqft
$-- HOA
What's special
Brand new tileNew hvac system
- 214 days |
- 114 |
- 18 |
Zillow last checked:
Listing updated:
Listed by:
Stacie Talamantez TREC #788482 (210) 852-9404,
Dowdy Real Estate
Source: LERA MLS,MLS#: 1857651
Facts & features
Interior
Bedrooms & bathrooms
- Bedrooms: 4
- Bathrooms: 3
- Full bathrooms: 2
- 1/2 bathrooms: 1
Primary bedroom
- Features: Walk-In Closet(s), Ceiling Fan(s), Full Bath
- Area: 240
- Dimensions: 16 x 15
Bedroom 2
- Area: 132
- Dimensions: 12 x 11
Bedroom 3
- Area: 132
- Dimensions: 11 x 12
Bedroom 4
- Area: 132
- Dimensions: 11 x 12
Primary bathroom
- Features: Shower Only, Double Vanity
- Area: 98
- Dimensions: 14 x 7
Kitchen
- Area: 150
- Dimensions: 10 x 15
Living room
- Area: 238
- Dimensions: 17 x 14
Heating
- Central, Electric
Cooling
- Central Air
Appliances
- Included: Built-In Oven, Microwave, Range
- Laundry: Main Level, Washer Hookup, Dryer Connection
Features
- One Living Area, Liv/Din Combo, Pantry, High Ceilings, Open Floorplan, Walk-In Closet(s), Master Downstairs, Ceiling Fan(s)
- Flooring: Ceramic Tile
- Has basement: No
- Has fireplace: No
- Fireplace features: Not Applicable
Interior area
- Total interior livable area: 2,015 sqft
Property
Parking
- Parking features: Detached
- Has garage: Yes
Features
- Levels: One
- Stories: 1
- Pool features: None
Lot
- Size: 7,013 Square Feet
Details
- Parcel number: 0310000041000700
Construction
Type & style
- Home type: SingleFamily
- Property subtype: Single Family Residence
Materials
- Stucco
- Foundation: Slab
- Roof: Composition
Condition
- Pre-Owned
- New construction: No
- Year built: 2012
Details
- Builder name: Poteet Homes
Utilities & green energy
- Sewer: Sewer System
- Water: Water System
Community & HOA
Community
- Features: None
- Subdivision: Poteet Original
Location
- Region: Poteet
Financial & listing details
- Price per square foot: $164/sqft
- Tax assessed value: $28,140
- Annual tax amount: $6,731
- Price range: $330K - $330K
- Date on market: 12/28/2025
- Cumulative days on market: 459 days
- Listing terms: Conventional,FHA,VA Loan,Cash
Estimated market value
$326,200
$310,000 - $343,000
$1,789/mo
Price history
| Date | Event | Price |
|---|---|---|
| 12/28/2025 | Listed for sale | $330,000$164/sqft |
Source:  LERA MLS #1857651 Report a problem LERA MLS #1857651 Report a problem | ||
| 12/12/2025 | Listing removed | $330,000$164/sqft |
Source: LERA MLS #1857651 Report a problem | ||
| 4/11/2025 | Listed for sale | $330,000+6.5%$164/sqft |
Source: LERA MLS #1857651 Report a problem | ||
| 7/1/2022 | Listing removed | -- |
Source: LERA MLS #1607296 Report a problem | ||
| 5/18/2022 | Listed for sale | $310,000+0%$154/sqft |
Source: LERA MLS #1607296 Report a problem | ||
| 5/9/2022 | Listing removed | -- |
Source: LERA MLS #1576680 Report a problem | ||
| 4/18/2022 | Price change | $309,999-3.1%$154/sqft |
Source: LERA MLS #1576680 Report a problem | ||
| 12/14/2021 | Listed for sale | $320,000$159/sqft |
Source: LERA MLS #1576680 Report a problem | ||
Public tax history
| Year | Property taxes | Tax assessment |
|---|---|---|
| 2025 | $787 +5.7% | $28,140 |
| 2024 | $744 +0.2% | $28,140 |
| 2023 | $743 +100% | $28,140 +101% |
| 2022 | $371 -8.6% | $14,000 +2.6% |
| 2021 | $406 +72.5% | $13,650 +77.3% |
| 2020 | $236 +2% | $7,700 |
| 2019 | $231 | $7,700 |
| 2018 | -- | $7,700 +4.8% |
| 2017 | -- | $7,350 |
| 2016 | -- | $7,350 |
| 2015 | -- | $7,350 |
| 2014 | -- | $7,350 -81.2% |
| 2012 | -- | $39,140 |
| 2011 | -- | $39,140 +140.9% |
| 2010 | -- | $16,250 |
| 2009 | -- | $16,250 |
| 2008 | -- | $16,250 |
| 2007 | -- | $16,250 |
Find assessor info on the county website
Monthly payment
Est. payment
Payment breakdown
Explore the cost of this home by adjusting the details. Changes won't be saved.Climate risks
Neighborhood: 78065
Nearby schools
GreatSchools rating
- NAPoteet Elementary SchoolGrades: PK-2Distance: 0.4 mi
- 3/10Poteet Junior High SchoolGrades: 6-8Distance: 0.4 mi
- 4/10Poteet High SchoolGrades: 9-12Distance: 0.6 mi
Schools provided by the listing agent
- Elementary: Poteet
- Middle: Poteet
- High: Poteet
- District: Poteet Isd
Source: LERA MLS. This data may not be complete. We recommend contacting the local school district to confirm school assignments for this home.
- $228,9003 bd2 ba1.6k sqft1014 Avenue H, Poteet, TX 78065Off Market
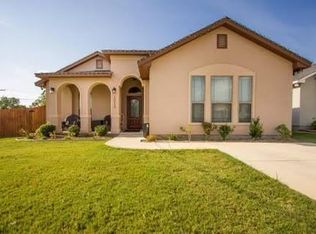
- $--3 bd3 ba1.8k sqft1026 Avenue H, Poteet, TX 78065Sold

- $236,900-- bd2 ba1.8k sqft1038 Avenue H, Poteet, TX 78065Off Market
- $28,140-- bd-- ba-- sqftH Avenue, Poteet, TX 78065Off Market
- $--1 bd1 ba500 sqft985 Avenue H, Poteet, TX 78065Off Market
- $124,400-- bd1 ba1.1k sqft174 10th St, Poteet, TX 78065Off Market
- $169,300-- bd2 ba1.5k sqft175 10th St, Poteet, TX 78065Off Market
- $177,900-- bd2 ba1.2k sqft1001 Avenue H, Poteet, TX 78065Off Market
A local agent can set up tours, give advice and negotiate with sellers.
Similar homes
- $409,9003 bd2 ba2.2k sqft4044 W Fm 476, Poteet, TX 78065For Sale

 MLS ID #1992704, Kari Menchaca TREC #651976, Galm Real Estate, LLC. LERA MLS
 - $325,0003 bd2 ba1.7k sqft308 Bunker Hill, Pleasanton, TX 78064For Sale
 MLS ID #1973653, Sara Seewald TREC #631034, Dowdy Real Estate. LERA MLS
 - $312,0004 bd2 ba1.7k sqft1812 Wandering Trail, Pleasanton, TX 78064For Sale
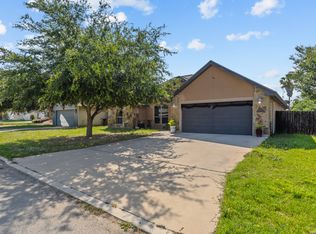 MLS ID #1968667, Megan Apodaca-Coyle TREC #771592, JB Goodwin, REALTORS. LERA MLS
 - $305,0003 bd2 ba1.6k sqft1828 Wandering Trail, Pleasanton, TX 78064For Sale
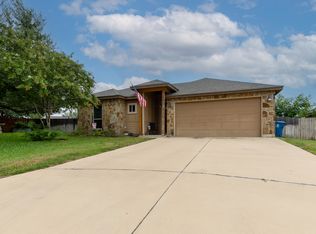 MLS ID #2002130, Kristy Parker TREC #644973, TX SOLD, LLC. LERA MLS
 - $479,0004 bd2 ba2k sqft1655 Eichman Rd, Poteet, TX 78065For SaleMLS ID #1933203, Christopher Watters TREC #567369, Watters International Realty. LERA MLS
- $300,0003 bd2 ba1.7k sqft126 WOODLAND DR, Pleasanton, TX 78064For SaleMLS ID #1966493, John Renteria TREC #706483, Option One Real Estate. LERA MLS
- $268,0003 bd2 ba1.4k sqft237 Avenue D, Poteet, TX 78065New ConstructionMLS ID #1953029, Lizzeth Lopez TREC #626694, Real Broker, LLC. LERA MLS
- $339,0003 bd2 ba1.8k sqft235 Valley Forge, Pleasanton, TX 78064For SaleMLS ID #1968433, Tannah Tolbirt TREC #462497, Shahan Real Estate. LERA MLS
- $339,0003 bd2 ba1.4k sqft106 WEESE LN, Pleasanton, TX 78064For SaleMLS ID #1969514, Stephanie Barr TREC #804322, Brohill Realty Ltd. LERA MLS
- $335,0003 bd2 ba1.7k sqft202 BRYAN DR, Jourdanton, TX 78026For SaleMLS ID #1960893, Donna Blue TREC #386035, Dowdy Real Estate, LLC. LERA MLS
- $310,0005 bd3 ba2.2k sqft536 Commerce St, Pleasanton, TX 78064For SaleMLS ID #1966285, Shane Neal TREC #608871, eXp Realty. LERA MLS
- $385,0003 bd2 ba1.9k sqft1717 EMBASSY RD, Pleasanton, TX 78064For SaleMLS ID #1997254, Dawn Rakowitz TREC #667985, Dowdy Real Estate. LERA MLS
- $320,0004 bd2 ba1.6k sqft1919 BLACKJACK VW, San Antonio, TX 78264For SaleMLS ID #1996113, Dominic Patino TREC #831849, NB Elite Realty. LERA MLS
- $350,0004 bd3 ba2.1k sqft24231 Post Oak View, San Antonio, TX 78264For SaleMLS ID #1961418, Yesenia Loera TREC #741623, Redbird Realty LLC. LERA MLS
- $300,0004 bd3 ba1.8k sqft4443 Palace, Von Ormy, TX 78073For SaleMLS ID #1934334, Carolina Tirado TREC #643659, Real Broker, LLC. LERA MLS
- $450,0003 bd2 ba1.8k sqft81 Pulliam Dr, Pleasanton, TX 78064Active
 MLS ID #2338960, Sarah Zapata Zapata, eXp Realty, LLC. Unlock MLS
 - $284,9003 bd2 ba1.4k sqft324 Bunker Hill, Pleasanton, TX 78064For SaleMLS ID #1955779, Kristy Parker TREC #644973, TX SOLD, LLC. LERA MLS
- $300,0003 bd2 ba1.9k sqft366 Ranch Rd, Somerset, TX 78069For SaleMLS ID #1968595, Sierra Green TREC #841913, Realty Advantage. LERA MLS
- $374,9993 bd2 ba1.7k sqft21633 S Jett Rd, San Antonio, TX 78264For SaleMLS ID #1966176, Arturo Fernandez TREC #484006, eXp Realty. LERA MLS
- $435,0003 bd3 ba2.3k sqft1103 Eagle View, Pleasanton, TX 78064For SaleMLS ID #1971049, Samantha Bazan TREC #783296, United Realty Group of Texas, LLC. LERA MLS
