Discover this stunning custom home in the highly sought-after Village of Oakwood, where modern updates blend seamlessly with timeless character. Tucked away at the end of a quiet no-thru street, this beautifully renovated home offers an exceptional combination of privacy, space, and move-in-ready style. A striking exterior and impressive entry set the tone for what awaits inside. Engineered hardwood floors, fresh neutral paint, recessed lighting, and updated fixtures create a bright, contemporary feel throughout the main level. The beautifully updated kitchen offers generous workspace and storage, a convenient walk-in pantry, and all appliances stay. The desirable main-level primary suite features a custom vanity, spa-inspired tiled shower, and expansive closet system. A second main-floor bedroom with walk-in closet, updated full bath, laundry room with custom cabinetry, and convenient half bath provide excellent functionality. The main level also offers an expansive living room overlooking the backyard, formal dining area, and a versatile second living space that’s perfect for a home office or sitting room. Upstairs, you’ll find two additional spacious bedrooms, each equipped with its own mini-split system for personalized year-round comfort. The finished lower level takes this home to another level, offering incredible flexibility for entertaining, guests, extended family, or multigenerational living. Enjoy a large media and gathering space, brand-new modern kitchen space. Two additional bedrooms, and a full bathroom. Outside, the fenced backyard creates a private retreat with a charming upper stone patio perfect for entertaining and a covered lower patio for relaxing in the shade. Ideally located within walking distance of Oakwood Manor Elementary and just minutes from shopping, dining, amenities, and highway access. The setting is truly serene and a rare find! Come check it out
Active
$520,000
1038 N Woodland Ct, Kansas City, MO 64118
6beds
4,216sqft
Single Family Residence
Built in 1973
0.67 Acres Lot
$-- Zestimate®
$123/sqft
$2/mo HOA
What's special
- 5 days
- 1,008
- 46
Likely to sell faster than
Zillow last checked:
Listing updated:
Listed by:
YFA Team 913-220-3260,
Your Future Address, LLC,
Aaron Leib 816-257-6749,
Your Future Address, LLC
Source: Heartland MLS as distributed by MLS GRID,MLS#: 2637578
Facts & features
Interior
Bedrooms & bathrooms
- Bedrooms: 6
- Bathrooms: 5
- Full bathrooms: 4
- 1/2 bathrooms: 1
Primary bedroom
- Features: Luxury Vinyl
- Level: First
Bedroom 2
- Features: Luxury Vinyl, Walk-In Closet(s)
- Level: First
Bedroom 3
- Features: Carpet
- Level: Second
Bedroom 4
- Features: Carpet, Walk-In Closet(s)
- Level: Second
Bedroom 5
- Features: Carpet
- Level: Basement
Bedroom 6
- Features: Carpet
- Level: Basement
Primary bathroom
- Features: Built-in Features, Double Vanity, Shower Only
- Level: First
Bathroom 2
- Features: Shower Over Tub
- Level: First
Bathroom 3
- Features: Shower Over Tub
- Level: Second
Bathroom 4
- Features: Shower Only
- Level: Basement
Breakfast room
- Features: Ceramic Tiles
- Level: First
Dining room
- Features: Wood Floor
- Level: First
Family room
- Features: Built-in Features, Fireplace, Luxury Vinyl, Wet Bar
- Level: First
Half bath
- Features: Luxury Vinyl
- Level: First
Kitchen
- Features: Built-in Features, Ceramic Tiles, Granite Counters, Pantry
- Level: First
Living room
- Features: Carpet
- Level: First
Heating
- Forced Air
Cooling
- Electric
Appliances
- Included: Dishwasher, Disposal, Microwave, Stainless Steel Appliance(s)
- Laundry: Laundry Room, Main Level
Features
- Ceiling Fan(s), Custom Cabinets, Pantry, Walk-In Closet(s), Wet Bar
- Flooring: Carpet, Wood
- Basement: Finished,Full
- Number of fireplaces: 1
- Fireplace features: Great Room
Interior area
- Total structure area: 4,216
- Total interior livable area: 4,216 sqft
- Finished area above ground: 2,816
- Finished area below ground: 1,400
Property
Parking
- Total spaces: 2
- Parking features: Attached, Garage Faces Side
- Attached garage spaces: 2
Features
- Patio & porch: Patio
Lot
- Size: 0.67 Acres
- Features: Cul-De-Sac
Details
- Parcel number: 139110005013.00
Construction
Type & style
- Home type: SingleFamily
- Architectural style: Traditional
- Property subtype: Single Family Residence
Materials
- Brick/Mortar
- Roof: Composition
Condition
- Year built: 1973
Utilities & green energy
- Sewer: Public Sewer
- Water: Public
Community & HOA
Community
- Security: Smoke Detector(s)
- Subdivision: Village Of Oakwood
HOA
- Has HOA: Yes
- HOA fee: $25 annually
Location
- Region: Kansas City
Financial & listing details
- Price per square foot: $123/sqft
- Tax assessed value: $63,690
- Annual tax amount: $4,539
- Date on market: 8/27/2026
- Listing terms: Cash,Conventional,FHA,VA Loan
- Ownership: Private
Estimated market value
Not available
Estimated sales range
Not available
Not available
Price history
| Date | Event | Price |
|---|---|---|
| 8/27/2026 | Listed for sale | $520,000$123/sqft |
Source:  Heartland MLS as distributed by MLS GRID #2637578 Report a problem Heartland MLS as distributed by MLS GRID #2637578 Report a problem | ||
| 4/27/2026 | Listing removed | $520,000$123/sqft |
Source: Heartland MLS as distributed by MLS GRID #2601445 Report a problem | ||
| 4/22/2026 | Price change | $520,000-3.7%$123/sqft |
Source: Heartland MLS as distributed by MLS GRID #2601445 Report a problem | ||
| 3/5/2026 | Listed for sale | $539,900+1.9%$128/sqft |
Source: Heartland MLS as distributed by MLS GRID #2601445 Report a problem | ||
| 7/2/2025 | Listing removed | $530,000$126/sqft |
Source: Heartland MLS as distributed by MLS GRID #2551674 Report a problem | ||
| 6/20/2025 | Price change | $530,000-2.8%$126/sqft |
Source: Heartland MLS as distributed by MLS GRID #2551674 Report a problem | ||
| 6/7/2025 | Price change | $545,000-2.7%$129/sqft |
Source: Heartland MLS as distributed by MLS GRID #2551674 Report a problem | ||
| 5/24/2025 | Listed for sale | $560,000+60%$133/sqft |
Source: Heartland MLS as distributed by MLS GRID #2551674 Report a problem | ||
| 10/21/2020 | Sold | -- |
Source: Heartland MLS as distributed by MLS GRID #2235179 Report a problem | ||
| 9/18/2020 | Pending sale | $350,000$83/sqft |
Source: Keller Williams Northland Prts #2235179 Report a problem | ||
| 8/20/2020 | Price change | $350,000-6.7%$83/sqft |
Source: Keller Williams Northland Prts #2235179 Report a problem | ||
| 8/7/2020 | Price change | $375,000-2.6%$89/sqft |
Source: Keller Williams Northland Prts #2235179 Report a problem | ||
| 7/24/2020 | Price change | $385,000-4.9%$91/sqft |
Source: Keller Williams Northland Prts #2227040 Report a problem | ||
| 7/17/2020 | Price change | $405,000-3.6%$96/sqft |
Source: Keller Williams Northland Prts #2227040 Report a problem | ||
| 6/26/2020 | Listed for sale | $419,950$100/sqft |
Source: Keller Williams Northland Prts #2227040 Report a problem | ||
Public tax history
| Year | Property taxes | Tax assessment |
|---|---|---|
| 2025 | $4,800 +5.8% | $63,690 +9% |
| 2024 | $4,539 +11% | $58,430 |
| 2023 | $4,090 -2.8% | $58,430 |
| 2022 | $4,206 +0.2% | $58,430 |
| 2021 | $4,197 +2.6% | $58,430 +12.1% |
| 2020 | $4,091 | $52,120 |
| 2019 | $4,091 +0.3% | $52,120 +6.9% |
| 2018 | $4,080 +7% | $48,740 +0% |
| 2017 | $3,814 | $48,730 +3.3% |
| 2016 | $3,814 | $47,160 |
| 2015 | $3,814 -2.5% | $47,160 +0% |
| 2014 | $3,914 | $47,150 |
| 2013 | -- | $47,150 -5.8% |
| 2012 | -- | $50,060 |
| 2011 | -- | $50,060 -19.4% |
| 2010 | -- | $62,110 |
| 2009 | -- | $62,110 +2.2% |
| 2007 | -- | $60,800 +3% |
| 2006 | -- | $59,030 |
| 2005 | $3,870 | $59,030 +8.6% |
| 2004 | -- | $54,340 |
| 2003 | -- | $54,340 +31% |
| 2002 | -- | $41,480 +1% |
| 2001 | -- | $41,060 |
Find assessor info on the county website
Monthly payment
Est. payment
Payment breakdown
Explore the cost of this home by adjusting the details. Changes won't be saved.Climate risks
Neighborhood: 64118
Nearby schools
Schools provided by the listing agent
- Elementary: Oakwood Manor
- Middle: Antioch
- High: Oak Park
Source: Heartland MLS as distributed by MLS GRID. This data may not be complete. We recommend contacting the local school district to confirm school assignments for this home.
- $488,9004 bd3 ba2.8k sqft1028 N Woodland Ct, Kansas City, MO 64118Off Market
- $516,1003 bd3 ba3.5k sqft5845 NE Clements St, Kansas City, MO 64118Off Market

- $585,3005 bd5 ba3.1k sqft1000 S Woodland Dr, Kansas City, MO 64118Off Market
- $587,4004 bd5 ba3.7k sqft1041 N Woodland Ct, Kansas City, MO 64118Off Market

Similar homes
- $495,0004 bd3 ba3.6k sqft8260 N Woodland Ave, Kansas City, MO 64118For Sale
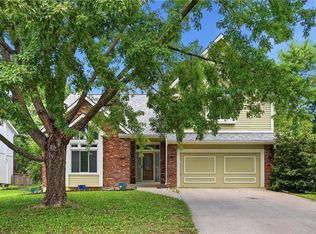 MLS ID #2628217, Kris Rezac, Platinum Realty LLC. Heartland MLS as distributed by MLS GRID
 - $399,9995 bd5 ba5k sqft6220 N Bales Ave, Gladstone, MO 64119For Sale
 MLS ID #2636236, Ivy Home Group, KW KANSAS CITY METRO. Heartland MLS as distributed by MLS GRID
 - $399,5005 bd4 ba2.8k sqft8706 N Troost Ave, Kansas City, MO 64155For Sale
 MLS ID #2638530, Gabriela Ortiz, United Real Estate Kansas City. Heartland MLS as distributed by MLS GRID
 - $475,0004 bd3 ba3.1k sqft7419 N Booth Ave, Kansas City, MO 64158For Sale
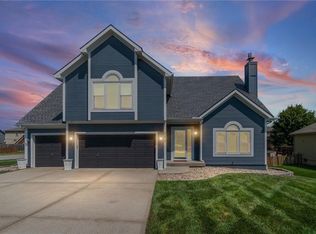 MLS ID #2637939, Rothermel Group, Keller Williams KC North. Heartland MLS as distributed by MLS GRID
