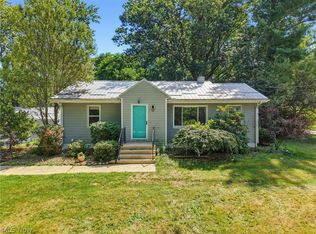
Charming brick ranch on 1.66 acres in desirable Canal Fulton, Ohio! This warm and inviting 2-bedroom, 2-bath home features a full basement, two fireplaces, central air, and an attached 2-car garage. Enjoy peaceful country living with beautiful open outdoor space perfect for relaxing, entertaining, or taking in the scenic surroundings. Located in the sought-after Northwest Local School District with convenient access to shopping, dining, parks, and commuter routes, this property offers the perfect blend of comfort, space, and small-town charm.
Pending
$224,900
10381 Portage St NW, Canal Fulton, OH 44614
2beds
1,332sqft
:
Get pre-qualified$1,551/mo
Single Family Residence
Built in 1953
1.66 Acres Lot
$-- Zestimate®
$169/sqft
$-- HOA
What's special
- 29 days |
- 284 |
- 32 |
Likely to sell faster than
Zillow last checked:
Listing updated:
Listed by:
Jay Turney 330-510-5000 jayturney.realtor@gmail.com,
EXP Realty, LLC.
Source: MLS Now,MLS#: 5224809 Originating MLS: Akron Cleveland Association of REALTORS
Originating MLS: Akron Cleveland Association of REALTORSFacts & features
Interior
Bedrooms & bathrooms
- Bedrooms: 2
- Bathrooms: 2
- Full bathrooms: 2
- Main level bathrooms: 1
- Main level bedrooms: 2
Primary bedroom
- Description: Flooring: Hardwood
- Level: First
- Dimensions: 14 x 10.83
Bedroom
- Description: Flooring: Hardwood
- Level: First
- Dimensions: 12 x 10.5
Other
- Description: Flooring: Ceramic Tile
- Level: First
- Dimensions: 22 x 9.92
Eat in kitchen
- Description: Flooring: Ceramic Tile
- Level: First
- Dimensions: 13 x 12
Living room
- Description: Flooring: Hardwood
- Features: Fireplace
- Level: First
- Dimensions: 21 x 12
Recreation
- Description: Flooring: Carpet
- Level: Basement
- Dimensions: 27 x 11.83
Heating
- Forced Air, Gas
Cooling
- Central Air
Features
- Basement: Partially Finished
- Number of fireplaces: 1
- Fireplace features: Living Room, Wood Burning
Interior area
- Total structure area: 1,332
- Total interior livable area: 1,332 sqft
- Finished area above ground: 1,008
- Finished area below ground: 324
Video & virtual tour
Property
Parking
- Total spaces: 3
- Parking features: Attached, Detached, Garage
- Attached garage spaces: 3
Features
- Levels: One
- Stories: 1
- Patio & porch: Enclosed, Patio, Porch
- Fencing: Chain Link
Lot
- Size: 1.66 Acres
Details
- Parcel number: 02617527
- Special conditions: Standard
Construction
Type & style
- Home type: SingleFamily
- Architectural style: Ranch
- Property subtype: Single Family Residence
Materials
- Brick
- Roof: Asphalt,Fiberglass
Condition
- Year built: 1953
Utilities & green energy
- Sewer: Septic Tank
- Water: Well
Community & HOA
Community
- Subdivision: Lawrence Sec 12
HOA
- Has HOA: No
Location
- Region: Canal Fulton
Financial & listing details
- Price per square foot: $169/sqft
- Tax assessed value: $173,200
- Annual tax amount: $2,564
- Date on market: 7/6/2026
- Cumulative days on market: 36 days
Estimated market value
Not available
Estimated sales range
Not available
Not available
Price history
| Date | Event | Price |
|---|---|---|
| 7/10/2026 | Pending sale | $224,900$169/sqft |
Source:  MLS Now #5224809 Report a problem MLS Now #5224809 Report a problem | ||
| 7/6/2026 | Listed for sale | $224,900$169/sqft |
Source: MLS Now #5224809 Report a problem | ||
| 7/6/2026 | Listing removed | $224,900$169/sqft |
Source: eXp Realty #5211567 Report a problem | ||
| 5/27/2026 | Pending sale | $224,900$169/sqft |
Source: MLS Now #5211567 Report a problem | ||
| 5/21/2026 | Listed for sale | $224,900+1.8%$169/sqft |
Source: MLS Now #5211567 Report a problem | ||
| 7/17/2025 | Sold | $220,900+2.8%$166/sqft |
Source: Public Record Report a problem | ||
| 6/9/2025 | Pending sale | $214,900$161/sqft |
Source: MLS Now #5128698 Report a problem | ||
| 6/5/2025 | Listed for sale | $214,900+64%$161/sqft |
Source: MLS Now #5128698 Report a problem | ||
| 4/24/2018 | Sold | $131,000-2.9%$98/sqft |
Source: MLS Now #3976157 Report a problem | ||
| 3/12/2018 | Pending sale | $134,900$101/sqft |
Source: Cutler Real Estate #3976157 Report a problem | ||
| 2/28/2018 | Listed for sale | $134,900+27.3%$101/sqft |
Source: Cutler Real Estate #3976157 Report a problem | ||
| 3/26/2015 | Sold | $106,000-18.4%$80/sqft |
Source: Public Record Report a problem | ||
| 7/2/2014 | Listing removed | $129,895$98/sqft |
Source: Hatfield Real Estate #3603428 Report a problem | ||
| 4/10/2014 | Listed for sale | $129,895+84.2%$98/sqft |
Source: Hatfield Real Estate #3603428 Report a problem | ||
| 9/21/2011 | Sold | $70,500-24.9%$53/sqft |
Source: Public Record Report a problem | ||
| 8/31/2011 | Pending sale | $93,900$70/sqft |
Source: richard t. kiko agency, inc. #3232763 Report a problem | ||
| 6/1/2011 | Listed for sale | $93,900$70/sqft |
Source: richard t. kiko agency, inc. #3232763 Report a problem | ||
Public tax history
| Year | Property taxes | Tax assessment |
|---|---|---|
| 2024 | $2,564 -2% | $60,620 +5.5% |
| 2023 | $2,615 +0% | $57,440 |
| 2022 | $2,615 -0.3% | $57,440 |
| 2021 | $2,622 +15.2% | $57,440 +27.4% |
| 2020 | $2,275 | $45,080 0% |
| 2019 | $2,275 | $45,100 |
| 2018 | $2,275 +13.7% | $45,100 +19.9% |
| 2017 | $2,002 -0.5% | $37,600 |
| 2016 | $2,011 -0.3% | $37,600 |
| 2015 | $2,017 | $37,600 +43.4% |
| 2014 | $2,017 +8478.7% | $26,220 |
| 2013 | $24 | $26,220 |
| 2012 | -- | $26,220 -21.8% |
| 2011 | -- | $33,540 +0.4% |
| 2010 | -- | $33,400 |
| 2009 | $1,744 +7.2% | -- |
| 2008 | $1,627 -3.2% | -- |
| 2007 | $1,680 +4.5% | -- |
| 2005 | $1,608 -0.2% | -- |
| 2004 | $1,612 -1.1% | -- |
| 2003 | $1,630 +13.7% | -- |
| 2002 | $1,434 +18.9% | -- |
| 2001 | $1,206 +1.2% | -- |
| 2000 | $1,192 | -- |
Find assessor info on the county website
Monthly payment
Est. payment
Payment breakdown
Explore the cost of this home by adjusting the details. Changes won't be saved.Climate risks
Neighborhood: 44614
Nearby schools
GreatSchools rating
- NANorthwest Primary SchoolGrades: K-2Distance: 3.9 mi
- 7/10Northwest Middle SchoolGrades: 5-8Distance: 4.5 mi
- 7/10Northwest High SchoolGrades: 9-12Distance: 4.1 mi
Schools provided by the listing agent
- District: Northwest LSD Stark- 7612
Source: MLS Now. This data may not be complete. We recommend contacting the local school district to confirm school assignments for this home.
- $621,6004 bd2 ba2.6k sqft6896 Akron Ave NW, Canal Fulton, OH 44614Off Market
- $233,3004 bd1 ba2.3k sqft10414 Portage St NW, Canal Fulton, OH 44614Off Market
- $640,4003 bd4 ba3.6k sqft6929 Akron Ave NW, Canal Fulton, OH 44614Off Market

- $519,9003 bd3 ba3.6k sqft6939 Akron Ave NW, Canal Fulton, OH 44614Off Market

- $178,1002 bd1 ba1.1k sqft10460 Portage St NW, Canal Fulton, OH 44614Off Market
- $390,0003 bd4 ba3.6k sqft6840 Akron Ave NW, Canal Fulton, OH 44614Sold
- $154,8003 bd1 ba1k sqft6807 Akron Ave NW, Canal Fulton, OH 44614Off Market
- $--3 bd1 ba1k sqft6807 Akron Ave NW, Canal Fulton, OH 44614Off Market
A local agent can set up tours, give advice and negotiate with sellers.
A local lender can help you make sure your offer is ready when you are.
Similar homes
- $210,0002 bd1 ba992 sqft7091 Akron Ave NW, New Franklin, OH 44614For Sale
 MLS ID #5231799, Valerie A Fiala, EXP Realty, LLC.. MLS Now
 - $249,0002 bd2 ba1.5k sqft719 Wooster St, Canal Fulton, OH 44614For Sale
 MLS ID #5231702, Cathy M Corral, RE/MAX Edge Realty. MLS Now
 - $219,0003 bd2 ba1.6k sqft452 Market St E, Canal Fulton, OH 44614For Sale
 MLS ID #5232412, Jana L Chervenic, Keller Williams Chervenic Rlty. MLS Now
 - $224,9003 bd2 ba1.5k sqft3838 Linda St NW, Canton, OH 44720For Sale
 MLS ID #5232676, Dominic J Fonte, Cutler Real Estate. MLS Now
 - $215,0003 bd2 ba1.2k sqft712 Renninger Rd, Akron, OH 44319For SaleMLS ID #5230425, Briana R Yost, Berkshire Hathaway HomeServices Stouffer Realty. MLS Now
- $224,9002 bd1 ba1.3k sqft2984 Massillon Rd, Akron, OH 44312For SaleMLS ID #5231938, Hope Paolini, Cutler Real Estate. MLS Now
- $198,0004 bd2 ba1.4k sqft5920 Weaver Rd, New Franklin, OH 44216For SaleMLS ID #5224012, Bill G Sloan, Berkshire Hathaway HomeServices Stouffer Realty. MLS Now
- $290,0003 bd2 ba1.5k sqft11936 Patroon Cir NW, Canal Fulton, OH 44614For SaleMLS ID #5222953, James J Hand, RE/MAX Showcase. MLS Now
- $--3 bd1 ba840 sqft608 Applegrove St NW, North Canton, OH 44720AuctionMLS ID #5231897, Peter R Kiko, Kiko. MLS Now
- $193,0003 bd1 ba1k sqft3112 N Bender Ave, Akron, OH 44319For SaleMLS ID #5232420, Debbie L Ferrante, RE/MAX Edge Realty. MLS Now
- $219,9003 bd2 ba1.3k sqft1160 Ivy St NW, Canton, OH 44720For SaleMLS ID #5215346, Sarah Halsey, Berkshire Hathaway HomeServices Stouffer Realty. MLS Now
- $230,0003 bd2 ba1.6k sqft4457 Emma Pl NW, Canton, OH 44708For SaleMLS ID #5232583, Rhesa M Toth, Cutler Real Estate. MLS Now
- $189,9003 bd1 ba1k sqft420 Stuart St NW, Massillon, OH 44646For SaleMLS ID #5230937, Danielle Brown, RE/MAX Trends Realty. MLS Now
- $205,0003 bd2 ba1.4k sqft186 E Woodsdale Ave, Akron, OH 44301For SaleMLS ID #5232218, Jessica L Elzholz, Keller Williams Chervenic Rlty. MLS Now
- $225,0003 bd1 ba1.4k sqft785 Chenoweth Ext, Akron, OH 44319For SaleMLS ID #5226054, Jose Medina, Keller Williams Legacy Group Realty. MLS Now
- $235,0004 bd2 ba1.5k sqft507 W Maple St, North Canton, OH 44720For SaleMLS ID #5231255, Jose Medina, Keller Williams Legacy Group Realty. MLS Now
- $220,0002 bd1 ba1.6k sqft102 W Howe Rd, Tallmadge, OH 44278For SaleMLS ID #5223731, Rachel A McGinley, Keller Williams Chervenic Rlty. MLS Now
- $275,0003 bd3 ba1.9k sqft7432 Klingston St NW, Massillon, OH 44646For SaleMLS ID #5201935, Sheila Croasmun, Keller Williams Legacy Group Realty. MLS Now
- $225,0003 bd2 ba1.6k sqft415 30th St NW, Canton, OH 44709For SaleMLS ID #5225307, Rhesa M Toth, Cutler Real Estate. MLS Now
- $242,9003 bd2 ba1.6k sqft353 Southeast Ave, Tallmadge, OH 44278For SaleMLS ID #5222270, Aaron Peterson, SOGO Homes LLC. MLS Now
