****PRICE REDUCED AND SELLER IS OFFERING UP TO $17,000 TO BUY DOWN INTEREST RATES OR BUYERS CLOSING COST *****Welcome to this beautifully maintained two-story home located in the heart of Riverview! This spacious residence offers an open-concept floor plan with a modern kitchen featuring granite countertops, stainless steel appliances, a large center island, and stylish finishes throughout. The first floor showcases bright and airy living spaces perfect for entertaining and everyday living. Upstairs, enjoy generously sized bedrooms and a spacious primary suite with dual vanities and ample storage and a Spacious Loft Upstairs. This home also includes elegant chandeliers and an oversized screened-in porch, creating the perfect indoor-outdoor living experience. Step outside to a fully fenced backyard with plenty of room to relax, entertain, or add your dream outdoor setup. Conveniently located just minutes from I-75, shopping, dining, and top-rated schools, this move-in ready home combines comfort, convenience, and modern living all in one. A must see!
For sale
Price cut: $20K (8/17)
$529,900
10384 SCARLET SKIMMER, RIVERVIEW, FL 33578
6beds
3,362sqft
Single Family Residence
Built in 2021
6,947 Square Feet Lot
$-- Zestimate®
$158/sqft
$20/mo HOA
What's special
Large center islandStylish finishes throughoutGenerously sized bedroomsGranite countertopsSpacious loft upstairsOpen-concept floor planAmple storage
- 88 days |
- 249 |
- 7 |
Zillow last checked:
Listing updated:
Listed by:
Sheyla Osorno Cruz 813-458-5055,
A-CASA REALTY GROUP & ASSOC. 813-244-9560,
Carlos Osorno 813-770-2806,
A-CASA REALTY GROUP & ASSOC.
Source: Stellar MLS,MLS#: TB8510627 Originating MLS: Suncoast Tampa
Originating MLS: Suncoast Tampa
Facts & features
Interior
Bedrooms & bathrooms
- Bedrooms: 6
- Bathrooms: 3
- Full bathrooms: 3
Primary bedroom
- Features: Built-in Closet
- Level: First
Family room
- Level: First
Kitchen
- Level: First
Living room
- Level: First
Heating
- Central
Cooling
- Central Air
Appliances
- Included: Dryer, Microwave, Range, Refrigerator, Washer
- Laundry: Laundry Room
Features
- Ceiling Fan(s), Kitchen/Family Room Combo, Living Room/Dining Room Combo
- Flooring: Laminate, Tile
- Has fireplace: No
Interior area
- Total structure area: 3,858
- Total interior livable area: 3,362 sqft
Video & virtual tour
Property
Parking
- Total spaces: 2
- Parking features: Garage
- Garage spaces: 2
Features
- Levels: Two
- Stories: 2
- Patio & porch: Enclosed, Patio, Screened
- Exterior features: Other
Lot
- Size: 6,947 Square Feet
Details
- Parcel number: U183120C3N00000100025.0
- Zoning: PD
- Special conditions: None
Construction
Type & style
- Home type: SingleFamily
- Property subtype: Single Family Residence
Materials
- Block, Stucco
- Foundation: Block
- Roof: Shingle
Condition
- New construction: No
- Year built: 2021
Utilities & green energy
- Sewer: Public Sewer
- Water: Public
- Utilities for property: Public
Community & HOA
Community
- Pet fee: $0 monthly
- Subdivision: C3N | SOUTHCREEK
HOA
- Has HOA: Yes
- HOA fee: $20 monthly
- HOA name: N/A
Location
- Region: Riverview
Financial & listing details
- Price per square foot: $158/sqft
- Tax assessed value: $393,257
- Annual tax amount: $8,096
- Date on market: 5/21/2026
- Cumulative days on market: 89 days
- Listing terms: Cash,Conventional,FHA,USDA Loan,VA Loan
- Ownership: Fee Simple
- Total actual rent: 0
- Road surface type: Concrete, Paved
Estimated market value
Not available
Estimated sales range
Not available
Not available
Price history
| Date | Event | Price |
|---|---|---|
| 8/17/2026 | Price change | $529,900-3.6%$158/sqft |
Source:  Stellar MLS #TB8510627 Report a problem Stellar MLS #TB8510627 Report a problem | ||
| 6/18/2026 | Price change | $549,900-6.8%$164/sqft |
Source: Stellar MLS #TB8510627 Report a problem | ||
| 5/21/2026 | Listed for sale | $589,900+64.1%$175/sqft |
Source: Stellar MLS #TB8510627 Report a problem | ||
| 9/21/2021 | Sold | $359,400$107/sqft |
Source: Public Record Report a problem | ||
Public tax history
| Year | Property taxes | Tax assessment |
|---|---|---|
| 2025 | $8,433 +5.1% | $290,390 +2.9% |
| 2024 | $8,023 +6.3% | $282,206 +3% |
| 2023 | $7,548 +11.2% | $273,986 +3% |
| 2022 | $6,785 +173.5% | $266,006 +3728.5% |
| 2021 | $2,481 | $6,948 |
Find assessor info on the county website
Monthly payment
Est. payment
Payment breakdown
Explore the cost of this home by adjusting the details. Changes won't be saved.Climate risks
Neighborhood: Simmons Loop
Nearby schools
GreatSchools rating
- 7/10Doby Elementary SchoolGrades: PK-5Distance: 2 mi
- 3/10Eisenhower Middle SchoolGrades: 6-8Distance: 2.1 mi
- 3/10Jule F Sumner High SchoolGrades: 9-12Distance: 0.8 mi
- $351,800-- bd2 ba1.9k sqft10386 Scarlett Skimmer Dr, Riverview, FL 33578Off Market
- $403,900-- bd2 ba2.4k sqft10382 Scarlett Skimmer Dr, Riverview, FL 33578Off Market
- $340,6004 bd2 ba1.8k sqft10388 Scarlet Skimmer Dr, Riverview, FL 33578Off Market
- $322,7003 bd2 ba1.5k sqft10390 Scarlett Skimmer Dr, Riverview, FL 33578Off Market

- $360,000-- bd2 ba1.9k sqft10387 Scarlet Skimmer Dr, Riverview, FL 33578Sold
- $346,600-- bd2 ba1.8k sqft10376 Scarlett Skimmer Dr, Riverview, FL 33578Off Market
- $360,0004 bd2 ba1.9k sqft10387 Scarlett Skimmer Dr, Riverview, FL 33578Sold
- $339,200-- bd2 ba1.5k sqft10385 Scarlett Skimmer Dr, Riverview, FL 33578Off Market
A local agent can set up tours, give advice and negotiate with sellers.
A local lender can help you make sure your offer is ready when you are.
Similar homes
- $500,0004 bd3 ba2.5k sqft11005 ROCKLEDGE VIEW DRIVE, RIVERVIEW, FL 33578For Sale
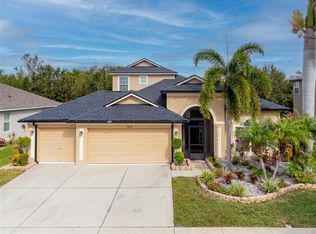
 MLS ID #TB8508865, Jennifer Fieo, RE/MAX REALTY UNLIMITED. Stellar MLS
 - $379,9005 bd3 ba2.9k sqft10138 ROSE PETAL PLACE, RIVERVIEW, FL 33578For Sale
 MLS ID #O6421755, Robert Salmons, ENTERA REALTY LLC. Stellar MLS
 - $485,0003 bd2 ba1.9k sqft11121 GREEN HARVEST DRIVE, RIVERVIEW, FL 33578For Sale
 MLS ID #TB8512903, Terri Baker, SIGNATURE REALTY ASSOCIATES. Stellar MLS
 - $375,0005 bd3 ba2.2k sqft12728 LEMON PEPPER DRIVE, RIVERVIEW, FL 33578For Sale
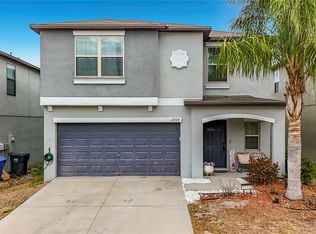 MLS ID #TB8480733, Rachel Roetter, RAI REALTY SERVICES LLC. Stellar MLS
 - $535,0004 bd3 ba3.3k sqft13071 BROOKSIDE MOSS DRIVE, RIVERVIEW, FL 33579For SaleMLS ID #TB8485338, Todd Bennett, FLORIDA EXECUTIVE REALTY. Stellar MLS
- $540,0005 bd4 ba3.6k sqft5715 HEVENA COURT, PALMETTO, FL 34221For SaleMLS ID #TB8537552, Jared Rutherford, KELLER WILLIAMS TAMPA PROPERTIES. Stellar MLS
- $464,9905 bd3 ba2.6k sqft10003 GEESE TRAIL CIRCLE, SUN CITY CENTER, FL 33573For SaleMLS ID #A4685890, Gabe Gadah, CHARLES RUTENBERG REALTY INC. Stellar MLS
- $444,9904 bd3 ba2.5k sqft11626 LAKE LUCAYA DRIVE, RIVERVIEW, FL 33579For SaleMLS ID #TB8505678, Yubiri Reina, LA ROSA REALTY, LLC. Stellar MLS
- $479,0003 bd2 ba2k sqft7109 SPINDLE TREE LANE, RIVERVIEW, FL 33578For SaleMLS ID #TB8459124, Carrie Beltran, MILITARY FIRST REAL ESTATE LLC. Stellar MLS
- $415,0004 bd3 ba2.1k sqft10428 TARA DRIVE, RIVERVIEW, FL 33578For SaleMLS ID #TB8528407, Leidy Hernandez, JPT REALTY LLC. Stellar MLS
- $549,9005 bd4 ba2.7k sqft4634 RIVER OVERLOOK DRIVE, VALRICO, FL 33596For SaleMLS ID #TB8535491, Stephen Scott PA, PINEYWOODS REALTY LLC. Stellar MLS
- $500,0004 bd3 ba2.2k sqft12048 ORCHID ASH STREET, RIVERVIEW, FL 33579For SaleMLS ID #TB8508206, Elise Raspitzi, ELEVATED REALTY. Stellar MLS
- $539,9994 bd3 ba2.2k sqft5232 WISHING ARCH DRIVE, APOLLO BEACH, FL 33572For SaleMLS ID #TB8512066, Shari Robertson, ARC REALTY GROUP. Stellar MLS
- $380,0003 bd3 ba2.4k sqft6307 PIN CHERRY PLACE, RIVERVIEW, FL 33578For SaleMLS ID #A4684735, Qi Wang, HAUZS INC. Stellar MLS
- $565,0005 bd3 ba3.4k sqft14654 HORSE TROT ROAD, LITHIA, FL 33547For SaleMLS ID #TB8527943, Michelle Guzman, COLDWELL BANKER AQUATERRA REALTY. Stellar MLS
- $440,0004 bd3 ba2.1k sqft6118 VOYAGERS PLACE, APOLLO BEACH, FL 33572For SaleMLS ID #TB8515494, Adam Landis, EXP REALTY LLC. Stellar MLS
- $519,0004 bd3 ba2.8k sqft14843 HERONGLEN DRIVE, LITHIA, FL 33547For SaleMLS ID #TB8515497, Joe Alvarez, TRUENORTH REALTY OF FLORIDA LLC. Stellar MLS
- $355,0005 bd3 ba2.9k sqft4436 ETERNAL PRINCE DRIVE, SUN CITY CENTER, FL 33573For SaleMLS ID #C7525971, William Figueroa, SOVEREIGN REAL ESTATE GROUP. Stellar MLS
- $479,9004 bd3 ba2.9k sqft2422 ALLEGHENY VALLEY STREET, RUSKIN, FL 33570For SaleMLS ID #TB8516428, Mimi Preciado, FUTURE HOME REALTY INC. Stellar MLS
- $365,0004 bd3 ba2.3k sqft9709 IVORY DRIVE, RUSKIN, FL 33573For SaleMLS ID #O6428343, Karen Albright, OPENDOOR BROKERAGE LLC. Stellar MLS
