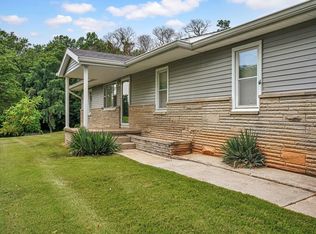
This extremely well maintained home immediately evokes picture-perfect charm. It offers a country setting with the convenience of being only minutes from town. Many updates have been completed in the past few years, including the roof, siding, gutters, a completely remodeled kitchen and new flooring throughout. A newer wrap-around deck offers miles of views from the upper-level, covered entertaining space. Inside you will find a gorgeous updated kitchen featuring perfectly crafted cabinets and an open-concept living area that flows into the dining and living rooms. The front room is a flex space with enough room to add more bedrooms or create an ensuite for the primary bedroom. The mud room/ laundry area has additional cabinetry for storage, or even a home office area. This country charmer also features a walk-out basement, a carport, two additional sheds, and a concrete patio for additional parking. Bring your rocking chairs for the porch and hit the relax button. This home is a rare find, don't miss out! This home qualifies for VETERAN, FHA, USDA, and CONV Financing.
Active under contract
$219,900
10388 Us Highway 50 W, Bedford, IN 47421
2beds
1,016sqft
:
Get pre-qualified$1,411/mo
Single Family Residence
Built in 1928
0.5 Acres Lot
$214,000 Zestimate®
$--/sqft
$-- HOA
What's special
Walk-out basementFlex spaceHome office areaPerfectly crafted cabinetsTwo additional shedsGorgeous updated kitchenNewer wrap-around deck
- 22 days |
- 665 |
- 31 |
Zillow last checked:
Listing updated:
Listed by:
Bobbi J Benish Cell:765-437-3650,
Benish Real Estate Group
Source: IRMLS,MLS#: 202628096
Facts & features
Interior
Bedrooms & bathrooms
- Bedrooms: 2
- Bathrooms: 1
- Full bathrooms: 1
- Main level bedrooms: 2
Bedroom 1
- Level: Main
Bedroom 2
- Level: Main
Kitchen
- Level: Main
- Area: 156
- Dimensions: 13 x 12
Living room
- Level: Main
- Area: 182
- Dimensions: 14 x 13
Heating
- Natural Gas
Cooling
- Central Air
Appliances
- Included: Range/Oven Hook Up Gas, Dishwasher, Refrigerator, Washer, Dryer-Electric, Gas Oven, Gas Range
- Laundry: Electric Dryer Hookup, Main Level, Washer Hookup
Features
- Bookcases, Ceiling Fan(s), Eat-in Kitchen, Open Floorplan, Tub/Shower Combination
- Basement: Full,Walk-Out Access,Unfinished
- Has fireplace: No
Interior area
- Total structure area: 2,032
- Total interior livable area: 1,016 sqft
- Finished area above ground: 1,016
- Finished area below ground: 0
Video & virtual tour
Property
Features
- Levels: One
- Stories: 1
- Patio & porch: Deck Covered, Deck, Enclosed
- Exterior features: Workshop
Lot
- Size: 0.5 Acres
- Features: 0-2.9999, Rural
Details
- Additional structures: Shed
- Parcel number: 471109325016.000004
Construction
Type & style
- Home type: SingleFamily
- Property subtype: Single Family Residence
Materials
- Vinyl Siding
Condition
- New construction: No
- Year built: 1928
Utilities & green energy
- Electric: Duke Energy Indiana
- Gas: CenterPoint Energy
- Sewer: Septic Tank
- Water: Public, S Lawrence Water
Community & HOA
Community
- Subdivision: None
Location
- Region: Bedford
Financial & listing details
- Annual tax amount: $502
- Date on market: 7/14/2026
- Listing terms: Cash,Conventional,FHA,VA Loan
Estimated market value
$214,000
$203,000 - $225,000
$1,241/mo
Price history
| Date | Event | Price |
|---|---|---|
| 7/14/2026 | Listed for sale | $219,900 |
Source:  IRMLS #202628096 Report a problem IRMLS #202628096 Report a problem | ||
Public tax history
Tax history is unavailable.
Monthly payment
Est. payment
Payment breakdown
Explore the cost of this home by adjusting the details. Changes won't be saved.Climate risks
Neighborhood: 47421
Nearby schools
GreatSchools rating
- NAHatfield Elementary SchoolGrades: PK-2Distance: 4.5 mi
- 6/10Mitchell Jr High SchoolGrades: 6-8Distance: 5 mi
- 3/10Mitchell High SchoolGrades: 9-12Distance: 4.8 mi
Schools provided by the listing agent
- Elementary: Burris/Hatfield
- Middle: Mitchell
- High: Mitchell
- District: Mitchell Community Schools
Source: IRMLS. This data may not be complete. We recommend contacting the local school district to confirm school assignments for this home.
- $106,5002 bd1 ba1k sqft10388 Us Highway 50, Bedford, IN 47421Off Market
- $2,100-- bd-- ba-- sqft8322 Us Highway 50 E, Bedford, IN 47421Off Market
- $116,7003 bd1 ba1k sqft2050 Blue Spring Caverns Rd, Bedford, IN 47421Off Market
- $56,3003 bd1 ba480 sqft42 Art Gallery Rd, Bedford, IN 47421Off Market
- $9,600-- bd-- ba-- sqft2018 Blue Spring Caverns Rd, Bedford, IN 47421Off Market
- $109,1002 bd1 ba896 sqft2002 Blue Spring Caverns Rd, Bedford, IN 47421Off Market
- $179,1003 bd1 ba1.3k sqft97 Art Gallery Rd, Bedford, IN 47421Off Market
- $170,6003 bd1 ba964 sqft10485 Us Highway 50, Bedford, IN 47421Off Market
A local agent can set up tours, give advice and negotiate with sellers.
A local lender can help you make sure your offer is ready when you are.
Similar homes
- $224,9002 bd1 ba1k sqft365 Doctor Austin Dr, Bedford, IN 47421For Sale
 MLS ID #202630755, Lavinia Chudy, Century 21 Scheetz - Bloomington. IRMLS
 - $179,9003 bd2 ba1.4k sqft731 Mahan Rd, Bedford, IN 47421For Sale
 MLS ID #202631627, Mae St Clair, Keach & Grove Real Estate, LLC. IRMLS
 - $215,0003 bd1 ba952 sqft3113 Washington Ave, Bedford, IN 47421For Sale
 MLS ID #202623661, Karen A Goodwine, Williams Carpenter Realtors. IRMLS
 - $209,9003 bd1 ba1k sqft116 Middle Ave, Bedford, IN 47421For Sale
 MLS ID #202630164, Josh Lewis, RE/MAX Acclaimed Properties. IRMLS
 - $215,0003 bd2 ba1.3k sqft353 Trinton Cir, Bedford, IN 47421ActiveMLS ID #22114719, Landon Buesching, 1 Percent Lists Indiana Real Estate. MIBOR as distributed by MLS GRID
- $189,9002 bd2 ba1k sqft2753 Western Ave, Bedford, IN 47421For SaleMLS ID #202630515, MANDY J WARD, Hawkins & Root Real Estate. IRMLS
- $239,9003 bd2 ba1.2k sqft8106 Us Highway 50 W, Mitchell, IN 47446For SaleMLS ID #202628786, Sierra Bell, RE/MAX Acclaimed Properties. IRMLS
- $224,9003 bd2 ba1k sqft1408 18th St, Bedford, IN 47421For SaleMLS ID #202629885, Tarah Cromer, RE/MAX Acclaimed Properties. IRMLS
- $225,0002 bd1 ba1.1k sqft528 J St, Bedford, IN 47421For SaleMLS ID #202630200, Kasey Igleheart, Century 21 Classic Realty. IRMLS
- $235,0003 bd3 ba1.2k sqft473 Gunsmith Rd, Bedford, IN 47421For SaleMLS ID #202628911, David Mullis, Keach & Grove Real Estate, LLC. IRMLS
- $219,9004 bd2 ba1.3k sqft2713 U St, Bedford, IN 47421For SaleMLS ID #202613976, Matthew E Corey, Williams Carpenter Realtors. IRMLS
- $265,0003 bd3 ba1.4k sqft338 Eastwood Dr, Bedford, IN 47421For SaleMLS ID #202631234, Kenzi Litcher, Red Chair Real Estate. IRMLS
- $189,9003 bd1 ba1.2k sqft1520 18th St, Bedford, IN 47421For SaleMLS ID #202631198, Wendy Butterfield, FC Tucker/Bloomington REALTORS. IRMLS
- $229,9003 bd2 ba1.3k sqft1902 14th St, Bedford, IN 47421For SaleMLS ID #202629966, Bobbi J Benish, Benish Real Estate Group. IRMLS
- $239,9003 bd2 ba1k sqft234 Shawnee Dr, Bedford, IN 47421For SaleMLS ID #202615366, Patricia Mullis, RE/MAX Acclaimed Properties. IRMLS
- $230,0003 bd3 ba1.4k sqft284 Old State Road 37 N, Bedford, IN 47421For SaleMLS ID #202623123, Courtney Mullis, Berkshire Hathaway HomeServices Indiana Realty-Bloomington. IRMLS
- $245,0003 bd2 ba1.2k sqft3497 Tunnelton Rd, Bedford, IN 47421For SaleMLS ID #202620058, Keely Baker, RE/MAX Acclaimed Properties. IRMLS
- $199,9002 bd1 ba1.3k sqft1111 M St, Bedford, IN 47421For SaleMLS ID #202627932, Christina Root, Hawkins & Root Real Estate. IRMLS
- $179,9003 bd1 ba986 sqft308 18th St, Bedford, IN 47421For SaleMLS ID #202630163, Molly Shanks, Sycamore Real Estate Group. IRMLS
- $194,9003 bd2 ba980 sqft1819 Magnolia Ln, Bedford, IN 47421For SaleMLS ID #202628297, Amy Seputis-Roll, Hawkins & Root Real Estate. IRMLS
