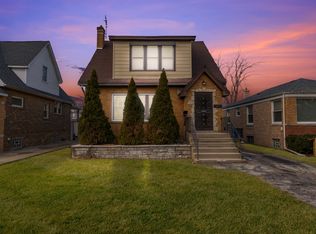
Welcome to this solid 3-bedroom, 1 bath raised ranch, offering great curb appeal, a spacious layout, and endless potential to make it your own. This well-maintained estate sale features beautiful hardwood flooring, a bright living room, an eat-in kitchen, a full unfinished basement, a side driveway, and a 2-car detached garage, all situated on a large yard perfect for outdoor enjoyment. Recent improvements include newer windows and furnace (approximately 2 years), new electrical wiring in the back bedroom and kitchen, an updated circuit breaker panel, and a new rear porch completed in 2024. This home is ready for your personal design, cosmetic updates, and modern finishes and offers tremendous value and potential. Conveniently located near schools, parks, shopping, restaurants, and major expressways. Estate Sold As-Is Condition.
Contingent
$250,000
1039 Eastern Ave, Bellwood, IL 60104
3beds
1,968sqft
:
Get pre-qualified$1,882/mo
Single Family Residence
Built in 1955
3,927 Square Feet Lot
$251,400 Zestimate®
$127/sqft
$-- HOA
What's special
Great curb appealSide drivewayEat-in kitchenSpacious layoutNewer windowsFull unfinished basementBeautiful hardwood flooring
- 21 days |
- 747 |
- 72 |
Likely to sell faster than
Zillow last checked:
Listing updated:
Listed by:
Shannon Welch 773-507-3169,
A Progeny Global LLC
Source: MRED as distributed by MLS GRID,MLS#: 12698017
Facts & features
Interior
Bedrooms & bathrooms
- Bedrooms: 3
- Bathrooms: 1
- Full bathrooms: 1
Rooms
- Room types: No additional rooms
Primary bedroom
- Features: Flooring (Hardwood)
- Level: Main
- Area: 14 Square Feet
- Dimensions: 14X1
Bedroom 2
- Features: Flooring (Hardwood)
- Level: Main
- Area: 144 Square Feet
- Dimensions: 12X12
Bedroom 3
- Features: Flooring (Hardwood)
- Level: Main
- Area: 120 Square Feet
- Dimensions: 10X12
Kitchen
- Features: Kitchen (Eating Area-Table Space), Flooring (Vinyl)
- Level: Main
- Area: 144 Square Feet
- Dimensions: 12X12
Laundry
- Level: Basement
- Area: 64 Square Feet
- Dimensions: 8X8
Living room
- Features: Flooring (Hardwood)
- Level: Main
- Area: 196 Square Feet
- Dimensions: 14X14
Heating
- Natural Gas
Cooling
- Central Air
Features
- Basement: Unfinished,Full
Interior area
- Total structure area: 1,968
- Total interior livable area: 1,968 sqft
Property
Parking
- Total spaces: 2
- Parking features: Side Driveway, Yes, Detached, Garage
- Garage spaces: 2
- Has uncovered spaces: Yes
Accessibility
- Accessibility features: Stair Lift, Disability Access
Features
- Stories: 1
Lot
- Size: 3,927 Square Feet
- Dimensions: 33X119
Details
- Parcel number: 15162090490000
- Special conditions: None
Construction
Type & style
- Home type: SingleFamily
- Architectural style: Step Ranch
- Property subtype: Single Family Residence
Materials
- Brick
Condition
- New construction: No
- Year built: 1955
Utilities & green energy
- Sewer: Public Sewer
- Water: Public
Community & HOA
HOA
- Services included: None
Location
- Region: Bellwood
Financial & listing details
- Price per square foot: $127/sqft
- Tax assessed value: $200,010
- Annual tax amount: $1,317
- Date on market: 7/7/2026
- Ownership: Fee Simple
Estimated market value
$251,400
$239,000 - $264,000
$2,183/mo
Price history
| Date | Event | Price |
|---|---|---|
| 7/17/2026 | Contingent | $250,000$127/sqft |
Source:  MRED as distributed by MLS GRID #12698017 Report a problem MRED as distributed by MLS GRID #12698017 Report a problem | ||
| 7/7/2026 | Listed for sale | $250,000+345.5%$127/sqft |
Source: MRED as distributed by MLS GRID #12698017 Report a problem | ||
| 12/19/1983 | Sold | $56,120$29/sqft |
Source: Agent Provided Report a problem | ||
Public tax history
| Year | Property taxes | Tax assessment |
|---|---|---|
| 2024 | $1,317 -79.2% | $20,001 +0% |
| 2023 | $6,335 +318.4% | $19,999 +28.8% |
| 2022 | $1,514 +4.1% | $15,523 |
| 2021 | $1,454 -71% | $15,523 |
| 2020 | $5,013 +74% | $15,523 +38.2% |
| 2019 | $2,881 +77.5% | $11,234 |
| 2018 | $1,623 +8.1% | $11,234 |
| 2017 | $1,501 -47.1% | $11,234 +13.3% |
| 2016 | $2,839 0% | $9,911 |
| 2015 | $2,840 -0.9% | $9,911 |
| 2014 | $2,867 -13.3% | $9,911 -14.5% |
| 2013 | $3,305 -0.1% | $11,587 |
| 2012 | $3,308 -20.9% | $11,587 |
| 2011 | $4,183 -12.5% | $11,587 -32.9% |
| 2010 | $4,779 +11% | $17,259 |
| 2009 | $4,305 +14.4% | $17,259 -5% |
| 2008 | $3,763 +3.4% | $18,168 +12% |
| 2007 | $3,640 +6.2% | $16,215 |
| 2006 | $3,429 +13.5% | $16,215 |
| 2005 | $3,022 -3.6% | $16,215 +30.8% |
| 2004 | $3,135 -10.8% | $12,399 |
| 2003 | $3,515 +9% | $12,399 |
| 2002 | $3,224 +12.5% | $12,399 +23.9% |
| 2001 | $2,865 +1.1% | $10,008 |
| 2000 | $2,835 +37.2% | $10,008 |
| 1999 | $2,066 | $10,008 |
Find assessor info on the county website
Monthly payment
Est. payment
Payment breakdown
Explore the cost of this home by adjusting the details. Changes won't be saved.Climate risks
Neighborhood: 60104
Nearby schools
GreatSchools rating
- 5/10Lincoln Elementary SchoolGrades: K-5Distance: 0.1 mi
- 3/10Roosevelt Middle SchoolGrades: 6-8Distance: 0.9 mi
- NAProviso West High SchoolGrades: 9-12Distance: 1.5 mi
Schools provided by the listing agent
- District: 88
Source: MRED as distributed by MLS GRID. This data may not be complete. We recommend contacting the local school district to confirm school assignments for this home.
- $257,5003 bd1 ba984 sqft1043 Eastern Ave, Bellwood, IL 60104Off Market
- $270,4002 bd1 ba984 sqft1035 Eastern Ave, Bellwood, IL 60104Off Market
- $248,9003 bd2 ba1.6k sqft1045 Eastern Ave, Bellwood, IL 60104Off Market
- $260,7003 bd2 ba1.6k sqft1045 Eastern Ave, Bellwood, IL 60104Off Market
- $298,9003 bd1 ba984 sqft1033 Eastern Ave, Bellwood, IL 60104Off Market
- $242,4002 bd1 ba984 sqft1029 Eastern Ave, Bellwood, IL 60104Off Market
- $268,6002 bd1 ba910 sqft1040 S 32nd Ave, Bellwood, IL 60104Off Market
- $345,6004 bd2 ba1.8k sqft1036 S 32nd Ave, Bellwood, IL 60104Off Market
A local agent can set up tours, give advice and negotiate with sellers.
A local lender can help you make sure your offer is ready when you are.
Similar homes
- $220,0003 bd1 ba1k sqft137 Linden Ave, Bellwood, IL 60104Active
 MLS ID #12707878, Manuel Escobar, eXp Realty. MRED as distributed by MLS GRID
 - $250,0003 bd1 ba1.4k sqft703 N 7th Ave, Maywood, IL 60153New
 MLS ID #12714958, Michael Saladino, Keller Williams ONEChicago. MRED as distributed by MLS GRID
 - $350,0003 bd3 ba1.2k sqft1037 31st Ave, Bellwood, IL 60104Active
 MLS ID #12698809, Harry Fabusuyi, United Real Estate - Chicago. MRED as distributed by MLS GRID
 - $289,9994 bd3 ba1.5k sqft1908 S 23rd Ave, Maywood, IL 60153Active
 MLS ID #12699294, Jessica Rosales, Keller Williams ONEChicago. MRED as distributed by MLS GRID
 - $--4 bd2 ba1.3k sqft3108 Oak Ave, Brookfield, IL 60513AuctionAuction.com 1
- $325,0004 bd2 ba1.7k sqft3741 Emerson St, Schiller Park, IL 60176NewMLS ID #12718369, Madison Misiewicz, Keller Williams Premiere Properties. MRED as distributed by MLS GRID
- $349,0004 bd1 ba1k sqft1808 S 22nd Ave, Maywood, IL 60153ActiveMLS ID #12714062, Luis Ortiz, RE/MAX Partners. MRED as distributed by MLS GRID
- $315,0003 bd1 ba1k sqft1542 Gardner Rd, Westchester, IL 60154ActiveMLS ID #12685667, Ralph Osuch, Legacy Realty Latta Young. MRED as distributed by MLS GRID
- $237,0003 bd3 ba1.3k sqft8124 S Wabash Ave, Chicago, IL 60619ActiveMLS ID #12713557, Stephenie Wise, Greater 1 Realty. MRED as distributed by MLS GRID
- $369,9003 bd3 ba1.8k sqft1935 Wenonah Ave, Berwyn, IL 60402ActiveMLS ID #12709482, Yuru Meng, First Rate Properties. MRED as distributed by MLS GRID
- $325,0003 bd2 ba1.2k sqft1545 N 23rd Ave, Melrose Park, IL 60160NewMLS ID #12718175, Juan Soto, REMAX Legends. MRED as distributed by MLS GRID
- $319,9994 bd2 ba1.5k sqft2010 S 11th Ave, Maywood, IL 60153ActiveMLS ID #12703796, Jonathan Lopez, Realty of America, LLC. MRED as distributed by MLS GRID
- $254,9004 bd2 ba1.1k sqft8301 S Maryland Ave, Chicago, IL 60619NewMLS ID #12707579, Vergis H Eiland III, @properties Christie's International Real Estate. MRED as distributed by MLS GRID
- $264,0003 bd1 ba1k sqft5416 W 25th Pl, Cicero, IL 60804ActiveMLS ID #12567024, Adrianasidel Aristizabal, BPOR,SFR, Baird & Warner. MRED as distributed by MLS GRID
- $265,0004 bd2 ba2.4k sqft4332 Amelia Ave, Lyons, IL 60534ActiveMLS ID #12595089, Eric DeNaut, Coldwell Banker Realty. MRED as distributed by MLS GRID
- $325,0003 bd2 ba1.1k sqft8240 45th St, Lyons, IL 60534NewMLS ID #12715058, Kris Maranda, CNC, @properties Christie's International Real Estate. MRED as distributed by MLS GRID
- $244,9003 bd1 ba988 sqft6456 S Lockwood Ave, Chicago, IL 60638NewMLS ID #12714577, Lauren Linder, Platinum Partners Realtors. MRED as distributed by MLS GRID
- $359,0004 bd2 ba1.5k sqft3805 Euclid Ave, Berwyn, IL 60402NewMLS ID #12709636, Jose Tamayo, Better Homes and Gardens. MRED as distributed by MLS GRID
- $274,9002 bd2 ba1k sqft7911 North Ave APT C, River Forest, IL 60305ActiveMLS ID #12711326, Donaldo Pactol, Coldwell Banker Realty. MRED as distributed by MLS GRID
- $329,8733 bd1 ba1.3k sqft124 Sawyer Ave, La Grange, IL 60525ActiveMLS ID #12681699, Thomas Domasik, RE/MAX 10 in the Park. MRED as distributed by MLS GRID
