Welcome to 1039 Falcon Court! This beautiful brick two-story is tucked away on a cul-de-sac in the heart of Independence. Inside, you'll find three bedrooms, newly refinished hardwood floors, and an added sunroom offering extra space to relax or entertain. The basement provides additional flexibility with a bonus room that could be used as an office, workout area, hobby space, or more. Outside, enjoy a firepit surrounded by a concrete patio--ready for gatherings and evenings outdoors. With thoughtful updates, versatile living spaces, and a convenient location, this home has so much to offer. Schedule your showing today!
For sale
$350,000
1039 Falcon Ct, Independence, KY 41051
3beds
--sqft
Single Family Residence, Residential
Built in 1997
0.3 Acres Lot
$-- Zestimate®
$--/sqft
$-- HOA
What's special
Brick two-storyVersatile living spacesNewly refinished hardwood floorsThree bedrooms
- 11 days
- 891
- 62
Likely to sell faster than
Zillow last checked:
Listing updated:
Listed by:
Cara Chitwood 859-801-9565,
Keller Williams Realty Service
Source: NKMLS,MLS#: 645907
Facts & features
Interior
Bedrooms & bathrooms
- Bedrooms: 3
- Bathrooms: 3
- Full bathrooms: 2
- 1/2 bathrooms: 1
Primary bedroom
- Features: Carpet Flooring, Walk-In Closet(s), Bath Adjoins, Ceiling Fan(s)
- Level: Second
- Area: 256
- Dimensions: 16 x 16
Bedroom 2
- Features: Carpet Flooring
- Level: Second
- Area: 121
- Dimensions: 11 x 11
Bedroom 3
- Features: Carpet Flooring
- Level: Second
- Area: 121
- Dimensions: 11 x 11
Bathroom 2
- Features: Hardwood Floors
- Level: First
- Area: 25
- Dimensions: 5 x 5
Bathroom 3
- Features: Tub
- Level: Second
- Area: 20
- Dimensions: 4 x 5
Bonus room
- Level: Basement
- Area: 150
- Dimensions: 10 x 15
Breakfast room
- Features: Laminate Flooring
- Level: First
- Area: 50
- Dimensions: 10 x 5
Dining room
- Features: Hardwood Floors
- Level: First
- Area: 130
- Dimensions: 13 x 10
Entry
- Features: Hardwood Floors
- Level: First
- Area: 24
- Dimensions: 3 x 8
Kitchen
- Features: Laminate Flooring, Kitchen Island, Pantry
- Level: First
- Area: 110
- Dimensions: 11 x 10
Laundry
- Features: Luxury Vinyl Flooring
- Level: First
- Area: 35
- Dimensions: 7 x 5
Living room
- Features: Ceiling Fan(s), Hardwood Floors
- Level: First
- Area: 195
- Dimensions: 15 x 13
Other
- Description: Sunroom
- Features: Walk-Out Access, Ceiling Fan(s), See Remarks, Luxury Vinyl Flooring
- Level: First
- Area: 100
- Dimensions: 10 x 10
Primary bath
- Features: Soaking Tub, Luxury Vinyl Flooring
- Level: Second
- Area: 63
- Dimensions: 9 x 7
Heating
- Forced Air
Cooling
- Central Air
Appliances
- Included: Electric Oven, Dishwasher, Dryer, Microwave, Refrigerator, Washer
- Laundry: Main Level
Features
- Walk-In Closet(s), Pantry, Eat-in Kitchen
- Windows: Vinyl Frames
- Basement: Partial
Property
Parking
- Total spaces: 2
- Parking features: Driveway, Garage, Garage Faces Side
- Garage spaces: 2
- Has uncovered spaces: Yes
Features
- Levels: Two
- Stories: 2
- Patio & porch: Covered, Enclosed
- Exterior features: Fire Pit
- Fencing: Wood
- Has view: Yes
- View description: Neighborhood
Lot
- Size: 0.3 Acres
- Features: Cul-De-Sac
Details
- Parcel number: 0184000043.00
Construction
Type & style
- Home type: SingleFamily
- Architectural style: Traditional
- Property subtype: Single Family Residence, Residential
Materials
- Brick
- Foundation: Poured Concrete
- Roof: Shingle
Condition
- New construction: No
- Year built: 1997
Utilities & green energy
- Sewer: Public Sewer
- Water: Public
Community & HOA
HOA
- Has HOA: No
Location
- Region: Independence
Financial & listing details
- Tax assessed value: $250,700
- Annual tax amount: $2,916
- Date on market: 8/21/2026
- Cumulative days on market: 11 days
Estimated market value
Not available
Estimated sales range
Not available
Not available
Price history
| Date | Event | Price |
|---|---|---|
| 8/21/2026 | Listed for sale | $350,000+112.1% |
Source:  NKMLS #645907 Report a problem NKMLS #645907 Report a problem | ||
| 10/17/2017 | Sold | $165,000-1.5% |
Source: Public Record Report a problem | ||
| 8/18/2017 | Pending sale | $167,500 |
Source: RE/MAX Affiliates #505444 Report a problem | ||
| 7/29/2017 | Price change | $167,500-1.4% |
Source: RE/MAX Affiliates #505444 Report a problem | ||
| 6/5/2017 | Listed for sale | $169,900+6.2% |
Source: RE/MAX Affiliates #505444 Report a problem | ||
| 2/11/2017 | Listing removed | $160,000 |
Source: Owner Report a problem | ||
| 11/13/2016 | Listed for sale | $160,000+16.8% |
Source: Owner Report a problem | ||
| 8/31/2005 | Sold | $137,000 |
Source: Public Record Report a problem | ||
| 10/23/2001 | Sold | $137,000+12.3% |
Source: Public Record Report a problem | ||
| 2/11/1997 | Sold | $122,000+84.8% |
Source: Public Record Report a problem | ||
| 8/20/1996 | Sold | $66,000 |
Source: Public Record Report a problem | ||
Public tax history
| Year | Property taxes | Tax assessment |
|---|---|---|
| 2025 | $2,916 +22.8% | $250,700 +29.4% |
| 2024 | $2,374 -2.9% | $193,800 |
| 2023 | $2,446 -1.4% | $193,800 |
| 2022 | $2,481 -1.5% | $193,800 |
| 2021 | $2,518 -7.2% | $193,800 +17.5% |
| 2020 | $2,713 | $165,000 |
| 2019 | $2,713 +1% | $165,000 |
| 2018 | $2,687 | $165,000 +10% |
| 2017 | $2,687 +39.4% | $150,000 |
| 2015 | $1,928 | $150,000 |
| 2014 | $1,928 +1.4% | $150,000 |
| 2013 | $1,901 | $150,000 |
| 2012 | -- | $150,000 |
| 2011 | -- | $150,000 |
| 2010 | -- | $150,000 |
| 2009 | -- | $150,000 +2.7% |
| 2008 | -- | $146,000 |
| 2007 | -- | $146,000 |
| 2006 | -- | $146,000 |
| 2005 | -- | $146,000 +6.6% |
| 2004 | -- | $137,000 |
| 2003 | -- | $137,000 |
| 2002 | -- | $137,000 +5.4% |
| 2001 | -- | $130,000 +6.6% |
| 2000 | -- | $122,000 |
Find assessor info on the county website
Monthly payment
Est. payment
Payment breakdown
Explore the cost of this home by adjusting the details. Changes won't be saved.Climate risks
Neighborhood: 41051
Nearby schools
Schools provided by the listing agent
- Elementary: Kenton Elementary
- Middle: Summit View Middle School
- High: Simon Kenton High
Source: NKMLS. This data may not be complete. We recommend contacting the local school district to confirm school assignments for this home.
- $406,4004 bd2 ba2k sqft1033 Falcon Ct, Independence, KY 41051Off Market
- $345,1003 bd2 ba1.8k sqft10180 Falcon Ridge Dr, Independence, KY 41051Off Market
- $320,0003 bd3 ba1.3k sqft10184 Falcon Ridge Dr, Independence, KY 41051Sold
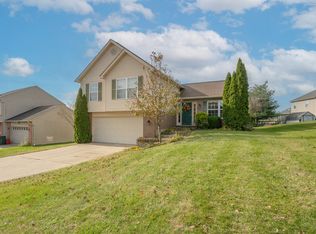
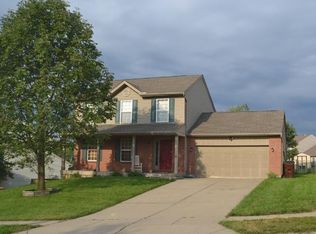
- $302,8003 bd3 ba1.4k sqft10192 Falcon Ridge Dr, Independence, KY 41051Off Market
Similar homes
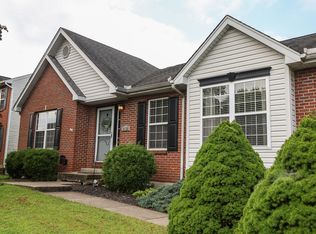
- $329,9003 bd3 ba1.4k sqft10150 Falcon Ridge Dr, Independence, KY 41051For Sale
 MLS ID #646006, Noelle Noth, Hand in Hand Realty. NKMLS
 - $350,0003 bd3 ba1.6k sqft10405 Sharpsburg Dr, Independence, KY 41051For Sale
 MLS ID #645567, Shelli Stinson, eXp Realty LLC. NKMLS
 - $350,0005 bd3 ba2.3k sqft1949 Independence Rd, Independence, KY 41051For Sale
 MLS ID #644326, Jane Ashcraft-West, RE/MAX Victory + Affiliates. NKMLS
 - $309,0003 bd2 ba1.1k sqft1288 Constitution Dr, Independence, KY 41051For Sale
 MLS ID #645487, Chauntel Enzweiler, Regional Realty. NKMLS
