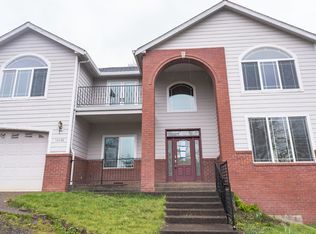
Welcome to this beautiful 5-bedroom, 3-bath home on 2.35 acres in Jefferson! Offering approximately 2,804 sq ft, this spacious home features an open-concept kitchen, dining and living area, abundant natural light, hardwood floors, fireplaces, and extensive built-in storage. The primary bedroom includes a seller-added closet organization system. Enjoy a peaceful acreage setting just 4 minutes from Enchanted Forest and 3 minutes from Willamette Valley Vineyards! Welcome to this beautiful 5-bedroom, 3-bath home nestled on 2.35 acres in Jefferson! Offering approximately 2,804 sq ft, this spacious property provides a wonderful blend of comfort, privacy and convenience. The inviting interior features an open-concept kitchen, dining and living area filled with natural light, beautiful hardwood floors, fireplaces, and extensive built-in cabinetry and shelving. The kitchen offers generous counter space, ample cabinetry and an island, creating a great space for everyday living and entertaining. The primary bedroom offers a relaxing retreat and features a closet organization system added by the seller. Enjoy the home's spacious layout, private acreage setting and outdoor balcony. A 2-car garage provides convenient parking and storage. Located just approximately 4 minutes from Enchanted Forest and 3 minutes from Willamette Valley Vineyards, you'll have easy access to family entertainment, wine country and local attractions. This property offers the opportunity to enjoy the space and privacy of acreage while remaining close to the amenities and attractions of the area. Buyer to verify all information.
For sale
Listed by: Keller Williams / Eugene & Springfield • LOANY LARA • Contact: Cell: 541-543-4805
$984,000
10392 Kiska Ln SE, Jefferson, OR 97352
5beds
2,804sqft
Single Family Residence
Built in 2004
2.35 Acres Lot
$953,300 Zestimate®
$351/sqft
$-- HOA
What's special
Private acreage settingPeaceful acreage settingGenerous counter spaceCloset organization systemPrimary bedroomAbundant natural lightHardwood floors
- 8 days
- 224
- 10
Likely to sell faster than
Zillow last checked:
Listing updated:
Listed by:
LOANY LARA Cell:541-543-4805,
Keller Williams / Eugene & Springfield
Source: WVMLS,MLS#: 846101
Facts & features
Interior
Bedrooms & bathrooms
- Bedrooms: 5
- Bathrooms: 3
- Full bathrooms: 2
- 1/2 bathrooms: 1
- Main level bathrooms: 1
Primary bedroom
- Level: Upper
Bedroom 2
- Level: Upper
Bedroom 3
- Level: Upper
Bedroom 4
- Level: Upper
Dining room
- Level: Main
Kitchen
- Level: Main
Living room
- Level: Main
Heating
- Forced Air
Cooling
- Central Air
Appliances
- Included: Dishwasher, Disposal, Electric Water Heater
Features
- Office
- Flooring: Carpet, Wood
- Has fireplace: Yes
- Fireplace features: Living Room, Wood Burning
Interior area
- Total structure area: 2,804
- Total interior livable area: 2,804 sqft
Video & virtual tour
Property
Parking
- Total spaces: 2
- Parking features: Attached, RV Access/Parking
- Attached garage spaces: 2
Features
- Levels: Two
- Stories: 2
- Patio & porch: Deck
Lot
- Size: 2.35 Acres
Details
- Additional structures: RV/Boat Storage
- Zoning: AR
Construction
Type & style
- Home type: SingleFamily
- Property subtype: Single Family Residence
Materials
- Brick, Fiber Cement, Lap Siding
- Roof: Shingle,Built-Up
Condition
- New construction: No
- Year built: 2004
Utilities & green energy
- Sewer: Septic Tank
- Water: Well
Community & HOA
Community
- Subdivision: Twin Hill Estates
HOA
- Has HOA: No
Location
- Region: Jefferson
Financial & listing details
- Price per square foot: $351/sqft
- Annual tax amount: $5,985
- Price range: $984K - $984K
- Date on market: 9/29/2026
- Listing agreement: Exclusive Right To Sell
Estimated market value
$953,300
$906,000 - $1.00M
Not available
Price history
| Date | Event | Price |
|---|---|---|
| 9/29/2026 | Listed for sale | $984,000+47.9%$351/sqft |
Source:  WVMLS #846101 Report a problem WVMLS #846101 Report a problem | ||
| 3/23/2022 | Sold | $665,500+2.4%$237/sqft |
Source:  RMLS (OR) #21661654 Report a problem RMLS (OR) #21661654 Report a problem | ||
| 1/24/2022 | Pending sale | $649,900$232/sqft |
Source: RMLS (OR) #21661654 Report a problem | ||
| 11/20/2021 | Listed for sale | $649,900$232/sqft |
Source: RMLS (OR) #21661654 Report a problem | ||
Public tax history
Tax history is unavailable.
Monthly payment
Est. payment
Payment breakdown
Explore the cost of this home by adjusting the details. Changes won't be saved.Climate risks
Neighborhood: 97352
Nearby schools
Schools provided by the listing agent
- Elementary: Cloverdale
- Middle: Judson
- High: Sprague
Source: WVMLS. This data may not be complete. We recommend contacting the local school district to confirm school assignments for this home.

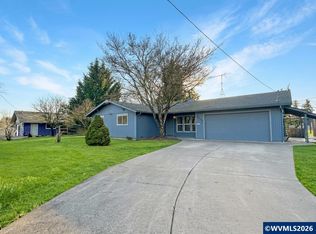
Similar homes
- $790,0004 bd3 ba2.3k sqft14725 Mitchell St SE, Jefferson, OR 97352For Sale
 MLS ID #846252, CRYSTAL QIAN HU, Exp Realty, Llc. WVMLS
 - $699,0003 bd3 ba2k sqft1299 Twin Hills Dr SE, Jefferson, OR 97352For Sale
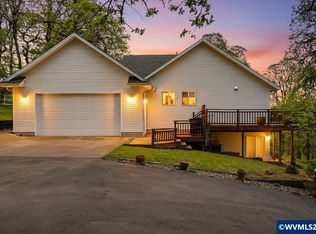 MLS ID #839910, BRIDGET WELBORN, Homesmart Realty Group. WVMLS
 - $945,0004 bd4 ba3.2k sqft3955 Sunset Hills Dr SE, Turner, OR 97392For Sale
 MLS ID #842404, EMILY WILLIAMSON, Hybrid Real Estate. WVMLS
 - $980,0003 bd3 ba2.1k sqft6965 Nichols Heights Way SE, Salem, OR 97306For Sale
 MLS ID #842417, SEAN KEENE, Reger Homes, Llc. WVMLS
 - $924,9004 bd3 ba2.3k sqft12024 S Shadow Hills Ct SE, Turner, OR 97392For Sale
 MLS ID #220226249, Chris M. Forrette, HomeSmart Realty Group. Oregon Datashare
 - $997,0004 bd4 ba4.1k sqft7777 Battle Creek Rd SE, Salem, OR 97317For SaleMLS ID #845550, ANDREA BEYER, Coldwell Banker Mountain West Real Estate, Inc.. WVMLS
- $649,9004 bd2 ba1.7k sqft2008 Farmer Rd SE, Jefferson, OR 97352For SaleMLS ID #844458, MADELINE MITCHELL, Works Real Estate. WVMLS
- $849,0004 bd3 ba2.4k sqft309 Kurth Meadow Ave SE, Salem, OR 97306For SaleMLS ID #846070, LINDA TIPTON, Berkshire Hathaway Homeservices R E Prof. WVMLS
- $649,0003 bd2 ba1.7k sqft10693 Southview Loop SE, Jefferson, OR 97352For SaleMLS ID #839822, SABRINA DIKEMAN, Works Real Estate. WVMLS
- $675,0003 bd2 ba1.6k sqft12031 Happy Way, Jefferson, OR 97352New ConstructionMLS ID #846220, BRANDON FAHLMAN, Kithkin Real Estate. WVMLS
- $899,9003 bd3 ba2.7k sqft7925 Zion Ct SE, Turner, OR 97392For SaleMLS ID #845192, BRANT MCMANAMON, Legacy Real Estate. WVMLS
- $1,125,0004 bd3 ba4k sqft3876 Kalakala Cir S, Salem, OR 97306For SaleMLS ID #841525, BRIDGET WELBORN, Homesmart Realty Group. WVMLS
- $1,095,0003 bd3 ba3.5k sqft3864 W Nanitch Cir S, Salem, OR 97306For SaleMLS ID #841650, JAMES HAUGE, Legacy Real Estate. WVMLS
- $897,0005 bd3 ba3k sqft7507 9th Ct SE, Turner, OR 97392For SaleMLS ID #841803, JULIE ROGERS, Coldwell Banker Mountain West Real Estate, Inc.. WVMLS
- $849,0003 bd2 ba1.9k sqft22570 Ponderosa Ln SE, Turner, OR 97392For SaleMLS ID #845869, AMY RICHARDSON, Berkshire Hathaway Homeservices R E Prof. WVMLS
- $1,295,0004 bd4 ba3.2k sqft4981 Shadow Hills Dr SE, Turner, OR 97392For SaleMLS ID #845144, OKSANA FOKSHA, Homestar Brokers. WVMLS
- $660,0004 bd3 ba2.7k sqft6150 Genesis St SE, Salem, OR 97306For SaleMLS ID #846300, MATT MAHONEY, Homestar Brokers. WVMLS
- $1,200,0004 bd3 ba3.4k sqft852 Hylo Rd SE, Salem, OR 97306For SaleMLS ID #841704, GLADYS BLUM, Blum Real Estate. WVMLS
- $1,199,0004 bd3 ba2.5k sqft3117 Battle Creek Hollow Ln SE, Salem, OR 97317For SaleMLS ID #840267, KIMBERLY WOODWARD, Smi Real Estate. WVMLS
- $749,0004 bd2 ba2.1k sqft7235 Sarah Ln S, Salem, OR 97306For SaleMLS ID #845431, STEVE EVANS, Homesmart Realty Group. WVMLS
