Investor Delight 3 Bedroom 2 Bath with open floor plan nice size Master Bedroom. Has extra family space in the finished out basement room. Not to mention the great patio for entertaining. 2 Car Attached Garage all of this on a paved road in the Country. This is a must see Call today for your personal showing
Active
$289,920
104 & 106 Jeanette Street #1, Granby, MO 64844
--beds
--baths
--sqft
:
Get pre-qualified$1,922/mo
Duplex
Built in 2006
-- sqft lot
$278,900 Zestimate®
$--/sqft
$-- HOA
What's special
Open floor planNice size master bedroomGreat patio for entertaining
- 139 days |
- 22 |
- 0 |
Zillow last checked:
Listing updated:
Listed by:
Susan D. Goodall 417-825-7329,
Legacy Real Estate
Source: SOMOMLS as distributed by MLS GRID,MLS#: 60318594
Facts & features
Interior
Heating
- Central
Cooling
- Central Air
Appliances
- Included: Range
- Laundry: Washer/Dryer Hookup, Laundry Room
Features
- Utility Room
- Flooring: Carpet
- Basement: Finished
Property
Parking
- Total spaces: 4
- Parking features: Two or More
- Attached garage spaces: 4
Lot
- Size: 0.63 Acres
Details
- Additional structures: One, One Story
- Parcel number: 151.002000000016.002
- Zoning: Rural
Construction
Type & style
- Home type: MultiFamily
- Property subtype: Duplex
Materials
- Vinyl Siding, Frame
- Roof: Composition
Condition
- Year built: 2006
Utilities & green energy
- Sewer: Septic Tank
- Water: Public
- Utilities for property: Electricity Available
Community & HOA
Community
- Subdivision: N/A
Location
- Region: Granby
Financial & listing details
- Annual tax amount: $1,135
- Date on market: 3/20/2026
- Listing terms: Cash,1031 Exchange,Conventional
- Lease term: Negotiable
- Total actual rent: 500
- Tenant pays: All Utilities
Estimated market value
$278,900
$265,000 - $293,000
$1,102/mo
Price history
| Date | Event | Price |
|---|---|---|
| 3/20/2026 | Listed for sale | $289,920 |
Source:  SOMOMLS as distributed by MLS GRID #60318594 Report a problem SOMOMLS as distributed by MLS GRID #60318594 Report a problem | ||
Public tax history
Tax history is unavailable.
Monthly payment
Est. payment
Payment breakdown
Explore the cost of this home by adjusting the details. Changes won't be saved.Climate risks
Neighborhood: 64844
Nearby schools
GreatSchools rating
- 3/10Granby CampusGrades: PK-8Distance: 1.7 mi
- 4/10East Newton High SchoolGrades: 9-12Distance: 3.8 mi
Schools provided by the listing agent
- Elementary: Granby
- Middle: Granby
- High: East Newton
Source: SOMOMLS as distributed by MLS GRID. This data may not be complete. We recommend contacting the local school district to confirm school assignments for this home.
- $289,920-- bd3 ba2.4k sqft104 & 106 Jeanette St, Granby, MO 64844For Sale
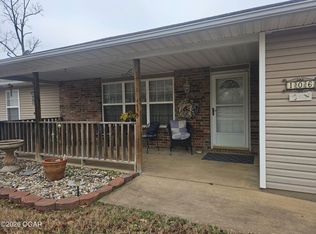
- $225,383-- bd4 ba1.9k sqft100 & 102 Jeanette St, Granby, MO 64844For Sale
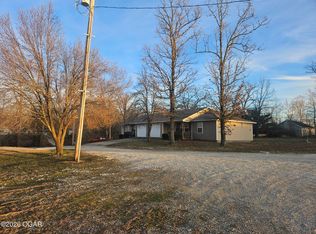
- $225,383-- bd4 ba1.9k sqft101 & 103 Jeanette St, Granby, MO 64844For Sale
- $--2 bd2 ba-- sqft100 Jeanette St, Granby, MO 64844Off Market
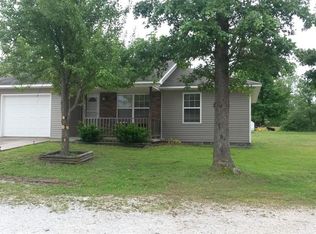
- $--2 bd2 ba-- sqft101 Jeanette St, Granby, MO 64844Off Market
- $143,9001 bd1 ba-- sqft103 Jeanette St, Granby, MO 64844Off Market
- $338,1002 bd1 ba1.6k sqft525 City Limit Rd, Granby, MO 64844Off Market
- $202,4002 bd-- ba2.1k sqft304 City Limit Rd, Granby, MO 64844Off Market
A local agent can set up tours, give advice and negotiate with sellers.
Similar homes
- $289,920-- bd3 ba2.4k sqft104 & 106 Jeanette St, Granby, MO 64844For SaleMLS ID #261478, Susie Goodall, Legacy Real Estate. Ozark Gateway AOR
- $225,383-- bd4 ba1.9k sqft101 & 103 Jeanette St, Granby, MO 64844For SaleMLS ID #261475, Susie Goodall, Legacy Real Estate. Ozark Gateway AOR
- $315,0003 bd2 ba2.5k sqft19324 Highway 60, Granby, MO 64844For Sale
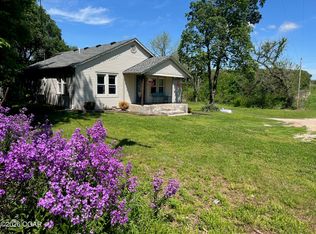 MLS ID #261569, Mary Plunkett, KELLER WILLIAMS REALTY ELEVATE. Ozark Gateway AOR
 - $375,0003 bd3 ba2.6k sqft164 Mustang Lane, Granby, MO 64844Active

 MLS ID #60330833, Cathy A Bonham, EXP Realty LLC. SOMOMLS as distributed by MLS GRID
 - $169,0003 bd2 ba1.6k sqft10694 Ridgeway Cir, Granby, MO 64844For SaleMLS ID #264334, Melissa Gibbens, The REal Estate Co.. Ozark Gateway AOR
- $265,0003 bd2 ba1.4k sqft23754 Highway J, Granby, MO 64844For SaleMLS ID #263525, Jeff Ball, RILI AND ASSOCIATES LLC. Ozark Gateway AOR
- $229,5872 bd2 ba1.1k sqft403 S Main St, Granby, MO 64844For SaleMLS ID #263532, Susie Goodall, Legacy Real Estate. Ozark Gateway AOR
- $264,9003 bd2 ba1.6k sqft2310 Hazel Avenue, Carthage, MO 64836ActiveMLS ID #60330634, Shawn Briggs, Dream Casa LLC. SOMOMLS as distributed by MLS GRID
- $290,0005 bd3 ba-- sqft15851 Fox Ln, Neosho, MO 64850For SaleMLS ID #11894790, Allen Treadwell, Hayden Outdoors Real Estate. My State MLS
- $249,9003 bd2 ba2k sqft17909 Locust Road, Neosho, MO 64850ActiveMLS ID #60323256, Devin Hendrix, Jenni Cully & Associates, LLC. SOMOMLS as distributed by MLS GRID
- $364,7873 bd1 ba1.2k sqft10256 Otter Drive, Neosho, MO 64850ActiveMLS ID #60325517, Susan D. Goodall, Legacy Real Estate. SOMOMLS as distributed by MLS GRID
- $329,9505 bd3 ba2.8k sqft3708 Ferguson Rd, Joplin, MO 64804For SaleMLS ID #264290, indi Real Estate, Ryan Flanagan, KELLER WILLIAMS REALTY ELEVATE. Ozark Gateway AOR
- $149,5003 bd2 ba1.3k sqft604 N Center St, Granby, MO 64844For SaleMLS ID #260625, Liz Summitt, SHOW-ME REAL ESTATE. Ozark Gateway AOR
- $364,7873 bd1 ba1.2k sqft10256 Otter Dr, Neosho, MO 64850For SaleMLS ID #263071, Susie Goodall, Legacy Real Estate. Ozark Gateway AOR
- $284,5003 bd3 ba2.4k sqft4130 E Zora St, Webb City, MO 64870For SaleMLS ID #260293, Angela Brown Vogel, PRO 100 Inc., REALTORS. Ozark Gateway AOR
- $189,0003 bd2 ba1.9k sqft10066 Moose Dr, Neosho, MO 64850For SaleMLS ID #261304, The Russell Team, PRO 100 Inc., REALTORS. Ozark Gateway AOR
- $325,0006 bd3 ba3.9k sqft2147 Forest Dr, Carthage, MO 64836For SaleMLS ID #263292, Shawn Burton, REALPRO. Ozark Gateway AOR
- $264,0003 bd2 ba1.7k sqft13857 Polly Lane, Neosho, MO 64850ActiveMLS ID #60330178, Tara Sartin, ReeceNichols - Mount Vernon. SOMOMLS as distributed by MLS GRID
- $399,9004 bd3 ba4.1k sqft13200 Oregon Ln, Neosho, MO 64850For SaleMLS ID #263133, Pink Homes, Brian Pink, KELLER WILLIAMS REALTY ELEVATE. Ozark Gateway AOR
- $215,0003 bd2 ba1.9k sqft2403 Eve Rd, Webb City, MO 64870For SaleMLS ID #264283, Talk to Tina Low, Christina 'Tina' Low, PRO 100 Inc., REALTORS. Ozark Gateway AOR
