Welcome to 104 Bottletop Court, where comfort and convenience come together to create a place you'll love calling home! Tucked in a culdesac in The Paddocks, this charming 3-bedroom, 2-bath ranch offers the ease of one-level living with a warm and welcoming atmosphere from the moment you see it. Step inside to the spacious living room featuring a vaulted ceiling, plenty of sunlit windows, and a handsome stacked stone fireplace that adds warmth and character to the space. The well-appointed kitchen offers stainless steel appliances, a stylish tile backsplash, and a cozy area for casual dining. The vaulted ceiling follows thru into the kitchen making it feel light and airy. The versatile rear addition provides even more room to enjoy, whether you envision a formal dining area, a relaxing den, a playroom, a home office or a space tailored to your lifestyle. The possibilities are endless! The layout and thoughtful finishes throughout create an inviting space that feels like home. Step outside to discover a generously sized, level backyard enclosed by a full fence, and a covered patio area- an ideal setting for morning coffee, weekend gatherings, outdoor entertaining, or simply enjoying a little more space to unwind. Perfectly positioned for comfortable living and everyday convenience, this home grants easy access to I-75, Georgetown College, Toyota, local schools, shopping, and dining. 104 Bottletop Court offers a wonderful opportunity to settle in and make it your own.
Pending
$310,000
104 Bottletop Ct, Georgetown, KY 40324
3beds
1,404sqft
Single Family Residence
Built in 2005
7,405 Square Feet Lot
$309,800 Zestimate®
$221/sqft
$8/mo HOA
What's special
Handsome stacked stone fireplaceStylish tile backsplashCovered patio areaWell-appointed kitchenStainless steel appliancesCuldesac in the paddocksVaulted ceiling
- 26 days
- 444
- 36
Zillow last checked:
Listing updated:
Listed by:
Niki Wiley 859-536-3212,
Bluegrass Sotheby's International Realty
Source: Imagine MLS,MLS#: 26028677
Facts & features
Interior
Bedrooms & bathrooms
- Bedrooms: 3
- Bathrooms: 2
- Full bathrooms: 2
Primary bedroom
- Level: First
Bedroom 1
- Level: First
Bedroom 2
- Level: First
Primary bathroom
- Level: First
Bathroom 1
- Level: First
Bonus room
- Level: First
Kitchen
- Level: First
Living room
- Level: First
Utility room
- Level: First
Heating
- Electric, Heat Pump
Cooling
- Electric, Heat Pump
Appliances
- Included: Disposal, Dishwasher, Microwave, Refrigerator, Range, Self Cleaning Oven
- Laundry: Electric Dryer Hookup, Main Level, Washer Hookup
Features
- Eat-in Kitchen, Walk-In Closet(s), Ceiling Fan(s)
- Flooring: Carpet, Ceramic Tile
- Windows: Window Treatments, Blinds
- Has basement: No
- Number of fireplaces: 1
- Fireplace features: Gas Log, Living Room, Propane
Interior area
- Total structure area: 1,404
- Total interior livable area: 1,404 sqft
- Finished area above ground: 1,404
- Finished area below ground: 0
Property
Parking
- Total spaces: 2
- Parking features: Attached Garage, Driveway, Garage Door Opener, Off Street, Garage Faces Front
- Garage spaces: 2
- Has uncovered spaces: Yes
Features
- Levels: One
- Fencing: Privacy,Wood
Lot
- Size: 7,405 Square Feet
- Features: Landscaped, Few Trees
Details
- Parcel number: 16520113.000
Construction
Type & style
- Home type: SingleFamily
- Architectural style: Ranch
- Property subtype: Single Family Residence
Materials
- Brick Veneer, Vinyl Siding
- Foundation: Slab
Condition
- Year built: 2005
Utilities & green energy
- Sewer: Public Sewer
- Water: Public
- Utilities for property: Cable Available, Electricity Connected, Phone Available, Sewer Connected, Water Connected, Propane
Community & HOA
Community
- Security: Security System Owned
- Subdivision: The Paddocks
HOA
- Has HOA: Yes
- Amenities included: None
- Services included: Maintenance Grounds
- HOA fee: $100 annually
Location
- Region: Georgetown
Financial & listing details
- Price per square foot: $221/sqft
- Tax assessed value: $206,300
- Annual tax amount: $1,838
- Date on market: 10/16/2026
Estimated market value
$309,800
$294,000 - $325,000
$1,854/mo
Price history
| Date | Event | Price |
|---|---|---|
| 11/3/2026 | Pending sale | $310,000$221/sqft |
Source:  Imagine MLS #26028677 Report a problem | ||
| 10/18/2026 | Contingent | $310,000$221/sqft |
Source: Imagine MLS #26028677 Report a problem | ||
| 10/16/2026 | Listed for sale | $310,000+62.3%$221/sqft |
Source: Imagine MLS #26028677 Report a problem | ||
| 7/16/2019 | Sold | $191,000+0.5%$136/sqft |
Source: Imagine MLS #1908650 Report a problem | ||
| 6/5/2019 | Pending sale | $189,990$135/sqft |
Source: Kenwood Realty Group #1908650 Report a problem | ||
| 5/16/2019 | Listed for sale | $189,990$135/sqft |
Source: Kenwood Realty Group #1908650 Report a problem | ||
| 5/4/2019 | Pending sale | $189,990$135/sqft |
Source: Kenwood Realty Group #1908650 Report a problem | ||
| 5/2/2019 | Price change | $189,990-3.8%$135/sqft |
Source: Kenwood Realty Group #1908650 Report a problem | ||
| 4/26/2019 | Listed for sale | $197,490+71.7%$141/sqft |
Source: Kenwood Realty Group #1908650 Report a problem | ||
| 12/20/2011 | Sold | $115,000$82/sqft |
Source: Public Record Report a problem | ||
| 6/2/2011 | Sold | $115,000-26.1%$82/sqft |
Source: Public Record Report a problem | ||
| 12/27/2006 | Sold | $155,600$111/sqft |
Source:  Imagine MLS #642338 Report a problem | ||
Public tax history
| Year | Property taxes | Tax assessment |
|---|---|---|
| 2025 | $1,838 +3.9% | $206,300 +4.9% |
| 2024 | $1,769 +2.1% | $196,700 +3% |
| 2023 | $1,732 +4.5% | $191,000 |
| 2022 | $1,657 -1.1% | $191,000 |
| 2021 | $1,675 +1140.8% | $191,000 +41.5% |
| 2017 | $135 +61.4% | $135,000 +4.9% |
| 2016 | $84 | $128,667 +1.4% |
| 2015 | $84 -92.1% | $126,900 |
| 2014 | $1,052 +1200.4% | $126,900 -2.8% |
| 2011 | $81 | $130,500 -4.4% |
| 2010 | -- | $136,480 |
| 2009 | -- | $136,480 |
Find assessor info on the county website
Monthly payment
Est. payment
Payment breakdown
Explore the cost of this home by adjusting the details. Changes won't be saved.Climate risks
Neighborhood: 40324
Nearby schools
Schools provided by the listing agent
- Elementary: Anne Mason
- Middle: Royal Spring
- High: Scott Co
Source: Imagine MLS. This data may not be complete. We recommend contacting the local school district to confirm school assignments for this home.
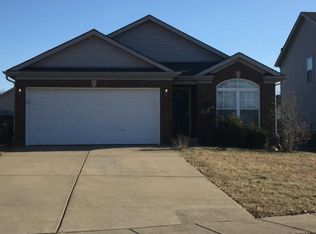

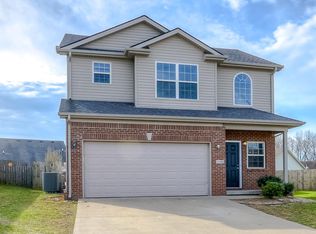
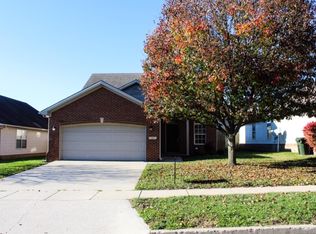
Similar homes
- $345,0003 bd3 ba2k sqft74 Brookford Way, Georgetown, KY 40324For Sale
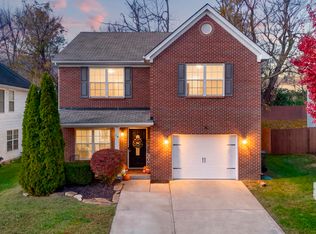
 MLS ID #26030654, Asha Reed, Kentucky Land and Home. Imagine MLS
- $324,0003 bd2 ba1.5k sqft103 Santa Barbara Blvd, Georgetown, KY 40324For Sale By Owner
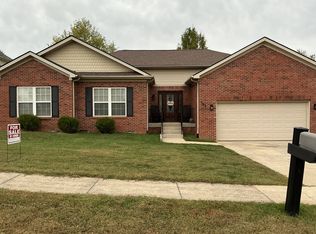
- $285,0003 bd2 ba1.2k sqft131 Sturbridge Dr, Georgetown, KY 40324For Sale
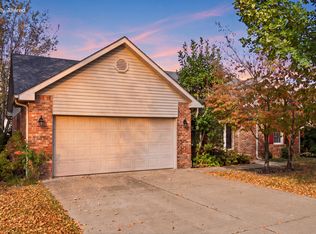 MLS ID #26028341, Robin S Jones, Keller Williams Legacy Group. Imagine MLS
- $339,9004 bd3 ba2k sqft105 Jennifer Dr, Georgetown, KY 40324For Sale
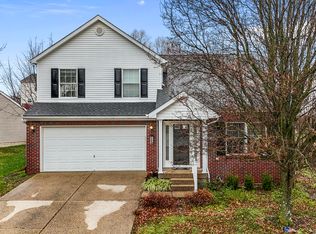 MLS ID #26030501, Tyler Wiley, Century 21 Advantage Realty - Georgetown. Imagine MLS
- $269,9003 bd2 ba1.2k sqft105 Rough River Run, Georgetown, KY 40324For SaleMLS ID #26029009, Paula Heflin Yost, Rector Hayden Realtors. Imagine MLS
- $284,0003 bd2 ba1.3k sqft107 Pickett Ln, Georgetown, KY 40324For SaleMLS ID #26027763, Elizabeth Shepherd, Kentucky Land and Home. Imagine MLS
- $399,5003 bd2 ba1.5k sqft119 Amick Way, Georgetown, KY 40324For SaleMLS ID #26030421, Markus Cross, FC Tucker Bluegrass. Imagine MLS
- $295,0002 bd2 ba1.5k sqft130 Christal Dr, Georgetown, KY 40324For SaleMLS ID #26029125, D Clay Hall, Keller Williams Legacy Group. Imagine MLS
- $377,0003 bd2 ba1.7k sqft100 Stephen Dr, Georgetown, KY 40324For SaleMLS ID #26022023, Janet C Wigginton, Keller Williams Commonwealth. Imagine MLS
- $389,0003 bd2 ba1.6k sqft155 Fallow Cir, Georgetown, KY 40324For SaleMLS ID #26027857, Neshia Gaines, Christies International Real Estate Bluegrass. Imagine MLS
- $305,0003 bd2 ba1.6k sqft488 Glendora Ct, Lexington, KY 40505For SaleMLS ID #26030491, The Gooch Team - Kristy Gooch, RE/MAX Elite Realty. Imagine MLS
- $285,0003 bd2 ba1.2k sqft217 Woodbrook Pl, Lexington, KY 40511For SaleMLS ID #26013718, Steve Patterson, The Local Agents. Imagine MLS
- $300,0003 bd2 ba1.3k sqft2708 Green Valley Ct, Lexington, KY 40511For SaleMLS ID #26028553, Nicholas Stark, Omega Real Estate Brokerage LLC. Imagine MLS
- $450,0004 bd3 ba2.1k sqft143 Peaceful Lndg, Georgetown, KY 40324For SaleMLS ID #26028994, Kristine Cassata, Indigo & Co. Imagine MLS
- $284,9003 bd2 ba1.2k sqft563 Lucille Dr, Lexington, KY 40511For SaleMLS ID #26030595, Chad J Helm, Rector Hayden Realtors. Imagine MLS
- $285,0003 bd2 ba1.1k sqft3049 Caddis Ln, Lexington, KY 40511For SaleMLS ID #26030228, W Jesse Kerr, Keller Williams Commonwealth. Imagine MLS
- $324,9003 bd3 ba1.5k sqft3108 Arrowhead Dr, Lexington, KY 40503For SaleMLS ID #26030536, Maggie C Taylor, RE/MAX Creative Realty. Imagine MLS
- $315,0004 bd2 ba1.5k sqft141 White Oak Trce, Lexington, KY 40511For SaleMLS ID #26013876, Caleb Speck, Bluegrass Home Group. Imagine MLS
- $339,0004 bd3 ba1.5k sqft2673 Michelle Park, Lexington, KY 40511For Sale
 MLS ID #1733729, Stephannie Wilson, NextHome Wilson Real Estate. Metro Search Inc. LLC DBA Apex MLS
- $334,9003 bd2 ba2k sqft480 Glendora Ct, Lexington, KY 40505For SaleMLS ID #26030213, Caleb Gonzalez, The Brokerage. Imagine MLS
