Discover the perfect blend of comfort, updates, and lakeside living in this beautifully remodeled home on two spacious Lake Lewisville waterfront lots in Shady Shores. Freshly updated throughout, this single-story ranch offers a bright, open layout with new interior paint, new lighting, new ceiling fans, and multiple replaced doors that give the home a clean, modern feel. The large living area features wide-plank flooring, recessed lighting, and a striking brick fireplace with a raised hearth, creating a warm focal point for the space.
The kitchen was also recently remodeled and includes gray cabinetry, stainless steel appliances, a vent hood, nice backsplash, and generous counter space that opens seamlessly to the living and dining areas—ideal for everyday living or entertaining. Both bathrooms have been remodeled with new vanities, updated fixtures, fresh paint, new tile on floors and in showers all with modern finishes. Bedrooms are light and inviting with new carpet, updated fans, and ample natural light. There is also an outdoor storage building with electric on the property for those who enjoy craft hobbies.
Enjoy peaceful views and mature trees from multiple rooms, or step outside to take in the expansive yard that leads toward the lake. The property includes a large waterfront lot, offering space, privacy, and the rare opportunity to enjoy the natural beauty of Lake Lewisville right from your own backyard. Whether you envision outdoor gatherings, gardening, or simply relaxing under the shade of towering trees, this setting delivers.
With its fresh updates, open layout, and unbeatable lakeside location, this home is move-in ready and perfectly suited for anyone seeking a quiet retreat with convenient access to Denton, Lake Dallas, and surrounding amenities.
Pending
Price cut: $13.1K (7/7)
$499,900
104 Cove Dr, Shady Shores, TX 76208
3beds
1,862sqft
Single Family Residence
Built in 1980
0.38 Acres Lot
$481,100 Zestimate®
$268/sqft
$-- HOA
What's special
Freshly updated throughoutUpdated fansNew interior paintNew lightingRecessed lightingStainless steel appliancesAmple natural light
- 94 days |
- 160 |
- 4 |
Zillow last checked:
Listing updated:
Listed by:
MICHAEL TILLER 0482957,
Stag Residential 940-400-7824
Source: NTREIS,MLS#: 21275401
Facts & features
Interior
Bedrooms & bathrooms
- Bedrooms: 3
- Bathrooms: 2
- Full bathrooms: 2
Primary bedroom
- Features: Ceiling Fan(s), En Suite Bathroom
- Level: First
- Dimensions: 15 x 12
Bedroom
- Features: Ceiling Fan(s)
- Level: First
- Dimensions: 12 x 11
Bedroom
- Features: Ceiling Fan(s)
- Level: First
- Dimensions: 12 x 11
Breakfast room nook
- Features: Eat-in Kitchen
- Level: First
- Dimensions: 7 x 8
Kitchen
- Features: Breakfast Bar, Built-in Features, Eat-in Kitchen
- Level: First
- Dimensions: 10 x 10
Living room
- Features: Ceiling Fan(s), Fireplace
- Level: First
- Dimensions: 23 x 14
Living room
- Features: Ceiling Fan(s)
- Level: First
- Dimensions: 20 x 17
Storage room
- Level: First
- Dimensions: 7 x 7
Utility room
- Features: Utility Room
- Level: First
- Dimensions: 9 x 7
Heating
- Central, Electric
Cooling
- Central Air, Electric
Appliances
- Included: Dishwasher, Electric Range, Disposal, Refrigerator
- Laundry: Washer Hookup, Electric Dryer Hookup, Laundry in Utility Room
Features
- Eat-in Kitchen, Paneling/Wainscoting, Cable TV
- Flooring: Carpet, Ceramic Tile, Laminate
- Has basement: No
- Number of fireplaces: 1
- Fireplace features: Living Room, Masonry, Raised Hearth, Wood Burning
Interior area
- Total interior livable area: 1,862 sqft
Video & virtual tour
Property
Parking
- Parking features: Driveway, Parking Pad, Unpaved
Features
- Levels: One
- Stories: 1
- Pool features: None
- Fencing: None
- Has view: Yes
- View description: Water
- Has water view: Yes
- Waterfront features: Lake Front, Waterfront
- Body of water: Lewisville
Lot
- Size: 0.38 Acres
- Features: Back Yard, Interior Lot, Lawn, Subdivision, Waterfront
- Residential vegetation: Partially Wooded
Details
- Additional structures: Storage
- Parcel number: R26712
Construction
Type & style
- Home type: SingleFamily
- Architectural style: Ranch,Detached
- Property subtype: Single Family Residence
Materials
- Vinyl Siding
- Foundation: Pillar/Post/Pier, Slab
- Roof: Composition
Condition
- Year built: 1980
Utilities & green energy
- Sewer: Public Sewer
- Water: Public
- Utilities for property: Sewer Available, Water Available, Cable Available
Community & HOA
Community
- Features: Lake
- Security: Smoke Detector(s)
- Subdivision: Shady Shores Acres
HOA
- Has HOA: No
Location
- Region: Shady Shores
Financial & listing details
- Price per square foot: $268/sqft
- Tax assessed value: $439,736
- Date on market: 5/20/2026
- Cumulative days on market: 87 days
- Listing terms: Cash,Conventional,FHA,VA Loan
- Road surface type: Asphalt
Estimated market value
$481,100
$457,000 - $505,000
$2,302/mo
Price history
| Date | Event | Price |
|---|---|---|
| 7/31/2026 | Pending sale | $499,900$268/sqft |
Source: NTREIS #21275401 Report a problem | ||
| 7/22/2026 | Contingent | $499,900$268/sqft |
Source: NTREIS #21275401 Report a problem | ||
| 7/7/2026 | Price change | $499,900-2.6%$268/sqft |
Source: NTREIS #21275401 Report a problem | ||
| 5/20/2026 | Listed for sale | $513,000$276/sqft |
Source: NTREIS #21275401 Report a problem | ||
Public tax history
| Year | Property taxes | Tax assessment |
|---|---|---|
| 2025 | -- | $340,987 +10% |
| 2024 | -- | $309,988 +10% |
| 2023 | $1,589 -49.6% | $281,807 +10% |
| 2022 | $3,151 +2.3% | $256,188 +10% |
| 2021 | $3,081 +1% | $232,898 +3.8% |
| 2020 | $3,051 +0.3% | $224,423 +1.7% |
| 2019 | $3,043 +2.2% | $220,748 +4.5% |
| 2018 | $2,978 +1.4% | $211,224 +0.4% |
| 2017 | $2,938 | $210,345 +6.1% |
| 2016 | $2,938 -4.1% | $198,231 +4.5% |
| 2015 | $3,062 | $189,746 +1% |
| 2014 | $3,062 | $187,884 +1.1% |
| 2013 | $3,062 | $185,905 +2.5% |
| 2012 | -- | $181,337 -0.7% |
| 2011 | -- | $182,548 +1% |
| 2010 | -- | $180,821 +3% |
| 2009 | -- | $175,497 +4.9% |
| 2007 | $2,804 +14.2% | $167,304 +40.1% |
| 2005 | $2,456 | $119,438 -1.3% |
| 2004 | -- | $121,038 -0.3% |
| 2003 | -- | $121,444 +0.1% |
| 2002 | -- | $121,347 +31.3% |
| 2001 | -- | $92,452 |
Find assessor info on the county website
Monthly payment
Est. payment
Payment breakdown
Explore the cost of this home by adjusting the details. Changes won't be saved.Climate risks
Neighborhood: 76208
Nearby schools
GreatSchools rating
- 4/10Stephens Elementary SchoolGrades: PK-5Distance: 0.9 mi
- 5/10Bettye Myers Middle SchoolGrades: 6-8Distance: 1 mi
- 6/10Ryan High SchoolGrades: 9-12Distance: 3.3 mi
Schools provided by the listing agent
- Elementary: Olive Stephens
- Middle: Bettye Myers
- High: Ryan H S
- District: Denton ISD
Source: NTREIS. This data may not be complete. We recommend contacting the local school district to confirm school assignments for this home.
- $360,0003 bd3 ba1.4k sqft102 Cove Dr, Shady Shores, TX 76208Off Market
- $311,8003 bd2 ba1.5k sqft510 Shell Dr, Shady Shores, TX 76208Off Market
- $--5 bd7 ba4.2k sqft200 Cove Dr, Shady Shores, TX 76208Sold

- $--6 bd8 ba4.1k sqft200 Cove Dr #ID1035608P, Denton, TX 76208Off Market

- $337,300-- bd2 ba1.5k sqft100 Cove Dr, Shady Shores, TX 76208Off Market
- $327,2004 bd2 ba1.6k sqft813 Driftwood Dr, Shady Shores, TX 76208Off Market
- $322,6004 bd2 ba1.6k sqft508 Shell Dr, Shady Shores, TX 76208Off Market
- $297,3003 bd2 ba1.3k sqft811A Driftwood Dr, Denton, TX 76208Off Market
A local agent can set up tours, give advice and negotiate with sellers.
Similar homes
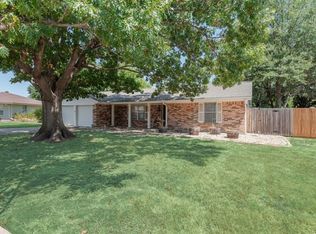
- $525,0003 bd2 ba1.9k sqft4971 Kiowa Trl, Argyle, TX 76226For Sale
 MLS ID #21165911, Billy Vaselo Happy. NTREIS
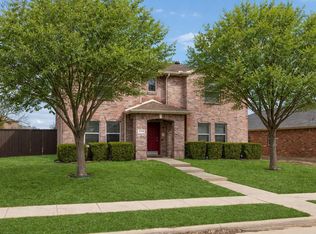
 - $364,9003 bd2 ba1.9k sqft2228 Picadilly Ln, Denton, TX 76209For Sale
 MLS ID #21357200, Texas Tammy. NTREIS
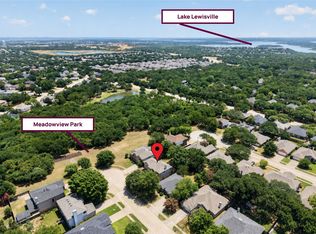
 - $499,0003 bd3 ba2.4k sqft12332 Foothill Ln, Frisco, TX 75035For Sale
 MLS ID #21366919, Lea Ochs. NTREIS
 - $399,0004 bd3 ba2.2k sqft1716 Redwood Dr, Corinth, TX 76210For Sale
 MLS ID #21347002, Russell Rhodes. NTREIS
 - $449,9004 bd3 ba2.2k sqft421 Frankie Ln, Lewisville, TX 75057For SaleMLS ID #21354530, Leanne Lowry. NTREIS
- $475,0004 bd3 ba2.5k sqft1614 Crested Butte Dr, Lewisville, TX 75077For SaleMLS ID #21338173, Mikel Porter. NTREIS
- $427,0004 bd4 ba2.7k sqft2002 Emerson Ln, Denton, TX 76209For SaleMLS ID #21283872, Carissa Acker. NTREIS
- $460,0003 bd3 ba1.9k sqft1624 Highdale Ct, Flower Mound, TX 75028For SaleMLS ID #21358431, Lori West. NTREIS
- $480,0004 bd3 ba2.6k sqft3056 Morning Star Dr, Little Elm, TX 75068For SaleMLS ID #21354270, Bryan Lipchitz. NTREIS
- $375,0004 bd2 ba2.2k sqft3505 Mustang Dr, Denton, TX 76210For SaleMLS ID #21316336, Jennifer Ladd. NTREIS
- $489,9994 bd2 ba2.4k sqft8912 S Hickory Rd, Krum, TX 76249For SaleMLS ID #21264573, Pat Burns. REALSTACK
- $495,0004 bd3 ba2.3k sqft7 Crooked Creek Ct, Trophy Club, TX 76262For SaleMLS ID #21335477, Lily Moore. NTREIS
- $675,0003 bd3 ba2.3k sqft521 Diamond Point Dr, Oak Pt, TX 75068For SaleMLS ID #21237992, Angel Willeford. NTREIS
- $488,0004 bd2 ba2.2k sqft612 Alpine Cv, Flower Mound, TX 75028For SaleMLS ID #21278374, Erica Guest. NTREIS
- $499,9004 bd3 ba2.7k sqft3303 Cottonwood Dr, Flower Mound, TX 75028For SaleMLS ID #21169158, Lily Moore. NTREIS
- $504,0004 bd3 ba2.3k sqft2705 Timberleaf Dr, Carrollton, TX 75006For SaleMLS ID #21339310, Jimmy Lee. NTREIS
- $300,0003 bd2 ba2k sqft1500 Sandy Creek Dr, Denton, TX 76205For SaleMLS ID #21271673, David Garcia. NTREIS
- $325,0003 bd2 ba1.2k sqft3511 Meadowview Dr, Corinth, TX 76210For SaleMLS ID #21354918, Kelly Mason. NTREIS
- $474,9503 bd2 ba1.8k sqft913 Filmore Dr, Plano, TX 75025For Sale By Owner
- $449,0004 bd3 ba2.1k sqft8100 Hillside Dr, Frisco, TX 75033For SaleMLS ID #21340048, Brett Davenport. NTREIS
