Welcome to 104 E 150th St, a beautifully updated brick home combining classic character with modern finishes. Step inside to hardwood floors, crown molding, fresh neutral tones, and updated lighting throughout. The renovated kitchen features white shaker cabinetry, quartz countertops, a modern backsplash, stainless steel appliances, and an oversized island that creates a great space for dining and entertaining. The updated bathroom features floor-to-ceiling tile, a glass-enclosed shower, rainfall showerhead, modern vanity, and sleek black finishes. Three bedrooms offer comfortable and flexible living space, while distinctive architectural details add character throughout the home. Outside, enjoy a spacious yard and timeless brick exterior. Move-in ready and beautifully updated, this home is ready for its next owner. Schedule your private showing today!
Contingent
$199,900
104 E 150th St, Harvey, IL 60426
3beds
--sqft
Single Family Residence
Built in 1945
5,000 Square Feet Lot
$-- Zestimate®
$--/sqft
$-- HOA
What's special
Sleek black finishesModern vanityTimeless brick exteriorUpdated bathroomBeautifully updated brick homeUpdated lighting throughoutCrown molding
- --
- 285
- views
- 34
- saves
Zillow last checked:
Listing updated:
Listed by:
Mario Camey 773-953-2009,
Realty of America, LLC,
Patty Guerra, SRES 219-613-3163,
Realty of America, LLC
Source: MRED as distributed by MLS GRID,MLS#: 12763383
Facts & features
Interior
Bedrooms & bathrooms
- Bedrooms: 3
- Bathrooms: 1
- Full bathrooms: 1
Rooms
- Room types: No additional rooms
Primary bedroom
- Features: Flooring (Wood Laminate)
- Level: Main
- Area: 110 Square Feet
- Dimensions: 10X11
Bedroom 2
- Features: Flooring (Wood Laminate)
- Level: Second
- Area: 120 Square Feet
- Dimensions: 10X12
Bedroom 3
- Features: Flooring (Wood Laminate)
- Level: Second
- Area: 120 Square Feet
- Dimensions: 10X12
Dining room
- Features: Flooring (Wood Laminate)
- Level: Main
- Area: 120 Square Feet
- Dimensions: 10X12
Kitchen
- Features: Flooring (Wood Laminate)
- Level: Main
- Area: 99 Square Feet
- Dimensions: 9X11
Laundry
- Level: Basement
- Area: 81 Square Feet
- Dimensions: 9X9
Living room
- Features: Flooring (Wood Laminate)
- Level: Main
- Area: 156 Square Feet
- Dimensions: 12X13
Heating
- Natural Gas
Cooling
- Central Air
Appliances
- Included: Range, Refrigerator, Washer, Dryer, Stainless Steel Appliance(s), Range Hood
- Laundry: Gas Dryer Hookup
Features
- Quartz Counters
- Flooring: Hardwood
- Basement: Finished,Partial
Interior area
- Total structure area: 0
Property
Accessibility
- Accessibility features: No Disability Access
Features
- Stories: 1.5
Lot
- Size: 5,000 Square Feet
- Dimensions: 40 X 125
Details
- Parcel number: 29083210070000
- Special conditions: None
Construction
Type & style
- Home type: SingleFamily
- Architectural style: Cape Cod
- Property subtype: Single Family Residence
Materials
- Brick
Condition
- New construction: No
- Year built: 1945
Utilities & green energy
- Electric: 100 Amp Service
- Sewer: Public Sewer
- Water: Lake Michigan
Community & HOA
HOA
- Services included: None
Location
- Region: Harvey
Financial & listing details
- Tax assessed value: $56,000
- Annual tax amount: $3,949
- Date on market: 9/18/2026
- Ownership: Fee Simple
Estimated market value
Not available
Estimated sales range
Not available
Not available
Price history
| Date | Event | Price |
|---|---|---|
| 2/4/2026 | Sold | $115,000+5.5% |
Source:  MRED as distributed by MLS GRID #12540147 Report a problem MRED as distributed by MLS GRID #12540147 Report a problem | ||
| 1/14/2026 | Contingent | $109,000 |
Source: MRED as distributed by MLS GRID #12540147 Report a problem | ||
| 1/4/2026 | Listed for sale | $109,000 |
Source: MRED as distributed by MLS GRID #12540147 Report a problem | ||
Public tax history
| Year | Property taxes | Tax assessment |
|---|---|---|
| 2024 | $3,891 +6.3% | $5,600 |
| 2023 | $3,661 +3.5% | $5,600 +28.8% |
| 2022 | $3,537 +3.5% | $4,349 |
| 2021 | $3,417 -2.7% | $4,349 |
| 2020 | $3,511 | $4,349 -19.4% |
| 2019 | -- | $5,398 |
| 2018 | $4,088 | $5,398 |
| 2017 | -- | $5,398 +10.3% |
| 2016 | $397 +60.8% | $4,894 |
| 2015 | $247 -91.9% | $4,894 |
| 2014 | $3,035 +75.1% | $4,894 -33.5% |
| 2013 | $1,733 -3.2% | $7,357 |
| 2012 | $1,790 -26.9% | $7,357 |
| 2011 | $2,449 +33.1% | $7,357 -2.6% |
| 2010 | $1,840 +13.7% | $7,556 |
| 2009 | $1,619 +16.4% | $7,556 -5% |
| 2008 | $1,391 -1.3% | $7,954 +16.2% |
| 2007 | $1,409 +9.6% | $6,844 |
| 2006 | $1,286 +6.9% | $6,844 |
| 2005 | $1,203 -5.9% | $6,844 +30.6% |
| 2004 | $1,278 -1.8% | $5,240 |
| 2003 | $1,301 -30.9% | $5,240 |
| 2002 | $1,883 +111% | $5,240 +20.5% |
| 2001 | $892 +10.1% | $4,350 |
| 2000 | $810 -1.7% | $4,350 |
| 1999 | $824 | $4,350 |
Find assessor info on the county website
Monthly payment
Est. payment
Payment breakdown
Explore the cost of this home by adjusting the details. Changes won't be saved.Climate risks
Neighborhood: 60426
Nearby schools
Schools provided by the listing agent
- High: Thornton Township High School
- District: 152
Source: MRED as distributed by MLS GRID. This data may not be complete. We recommend contacting the local school district to confirm school assignments for this home.

Similar homes
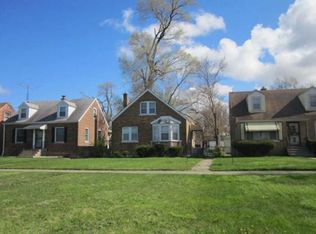
- $154,0003 bd3 ba1.7k sqft15025 Loomis Ave, Harvey, IL 60426Active
 MLS ID #12765548, Patrice Freeman, Keller Williams ONEChicago. MRED as distributed by MLS GRID
 - $--3 bd1 ba1k sqft3139 Sussex Ave, Markham, IL 60428Auction
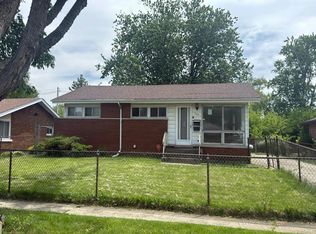 Auction.com 1
 - $114,9003 bd1 ba975 sqft15120 Lincoln Ave, Harvey, IL 60426Active
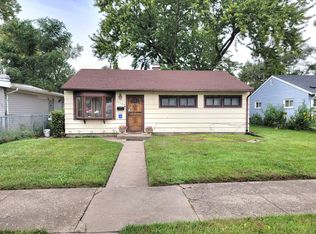 MLS ID #12770646, Rajah Redmond, Real People Realty. MRED as distributed by MLS GRID
 - $200,0004 bd2 ba1.8k sqft16236 S Lathrop Ave, Markham, IL 60428Active
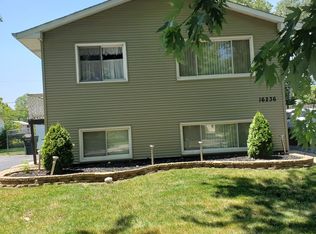 MLS ID #12606786, Shiree Booker, Realty One Group Heartland. MRED as distributed by MLS GRID
