Step into an enchanting lifestyle in Richland Meadows with this single-story haven with spectacular views! This amazing home features 3 spacious bedrooms plus an office, perfect for work or relaxation. The heart of the home, a remarkable kitchen, boasts stainless steel appliances, granite countertops, & an inviting breakfast nook. Relax in a roomy living area with a fireplace & plenty of natural light from large windows. The property boasts a superb 30 ft x 50 ft detached garage with a half bath, along with a serene private backyard courtyard that features a covered patio. You'll love the beautiful tile floors, vaulted ceilings, & updated flooring in the bedrooms. With a barn housing 4 stalls & a generous, fenced, 3-acre lot, makes this the perfect home for you & your favorite pets!
For sale
Price cut: $25K (7/8)
$770,000
104 Elite Dr, Tijeras, NM 87059
3beds
2,430sqft
:
Get pre-qualified$5,078/mo
Single Family Residence
Built in 2002
3 Acres Lot
$752,700 Zestimate®
$317/sqft
$-- HOA
What's special
Serene private backyard courtyardRemarkable kitchenStainless steel appliancesGranite countertopsBeautiful tile floorsSpectacular viewsCovered patio
- 89 days |
- 725 |
- 39 |
Zillow last checked:
Listing updated:
Listed by:
Rachael G Flance 505-977-6569,
Coldwell Banker Legacy 505-828-1000
Source: SWMLS,MLS#: 1102468
Facts & features
Interior
Bedrooms & bathrooms
- Bedrooms: 3
- Bathrooms: 4
- Full bathrooms: 2
- 1/2 bathrooms: 2
Primary bedroom
- Level: Main
- Area: 240
- Dimensions: 16 x 15
Bedroom 2
- Level: Main
- Area: 143
- Dimensions: 13 x 11
Bedroom 3
- Level: Main
- Area: 130
- Dimensions: 13 x 10
Dining room
- Level: Main
- Area: 110
- Dimensions: 11 x 10
Kitchen
- Level: Main
- Area: 182
- Dimensions: 14 x 13
Living room
- Level: Main
- Area: 378
- Dimensions: 21 x 18
Heating
- Propane, Radiant
Cooling
- Refrigerated
Appliances
- Included: Cooktop, Dishwasher, Disposal, Microwave, Refrigerator
- Laundry: Electric Dryer Hookup, Propane Dryer Hookup
Features
- Bookcases, Breakfast Area, Ceiling Fan(s), Cathedral Ceiling(s), Central Vacuum, Dual Sinks, Family/Dining Room, High Ceilings, Home Office, Jetted Tub, Kitchen Island, Living/Dining Room, Main Level Primary, Pantry, Separate Shower, Walk-In Closet(s)
- Flooring: Carpet Free, Tile, Vinyl
- Windows: Thermal Windows, Vinyl
- Has basement: No
- Number of fireplaces: 2
- Fireplace features: Gas Log
Interior area
- Total structure area: 2,430
- Total interior livable area: 2,430 sqft
Property
Parking
- Total spaces: 7
- Parking features: Attached, Detached, Electricity, Garage, RV Garage
- Attached garage spaces: 7
Accessibility
- Accessibility features: None
Features
- Levels: One
- Stories: 1
- Patio & porch: Covered, Patio
- Exterior features: Courtyard, Private Yard
- Fencing: Full
- Has view: Yes
Lot
- Size: 3 Acres
- Features: Landscaped, Views
Details
- Additional structures: Barn(s), Garage(s)
- Parcel number: 103306040527710105
- Zoning description: R-1
- Horses can be raised: Yes
Construction
Type & style
- Home type: SingleFamily
- Architectural style: Ranch
- Property subtype: Single Family Residence
Materials
- Frame, Stucco
- Roof: Metal,Pitched
Condition
- Resale
- New construction: No
- Year built: 2002
Details
- Builder name: Mccall
Utilities & green energy
- Electric: 220 Volts in Garage
- Sewer: Septic Tank
- Water: Community/Coop
- Utilities for property: Electricity Connected, Propane, Water Connected
Green energy
- Energy generation: None
Community & HOA
Community
- Subdivision: Richland Meadows Subdivision
Location
- Region: Tijeras
Financial & listing details
- Price per square foot: $317/sqft
- Tax assessed value: $453,966
- Annual tax amount: $4,584
- Date on market: 4/27/2026
- Cumulative days on market: 90 days
- Listing terms: Cash,Conventional,VA Loan
- Road surface type: Paved
Estimated market value
$752,700
$715,000 - $790,000
$3,367/mo
Price history
| Date | Event | Price |
|---|---|---|
| 7/8/2026 | Price change | $770,000-3.1%$317/sqft |
Source:  SWMLS #1102468 Report a problem SWMLS #1102468 Report a problem | ||
| 4/28/2026 | Listed for sale | $795,000$327/sqft |
Source: SWMLS #1102468 Report a problem | ||
| 2/16/2022 | Listing removed | -- |
Source: Zillow Rental Manager Report a problem | ||
| 2/9/2022 | Price change | $2,800-12.5%$1/sqft |
Source: Zillow Rental Manager Report a problem | ||
| 12/30/2021 | Listed for rent | $3,200$1/sqft |
Source: Zillow Rental Manager Report a problem | ||
Public tax history
| Year | Property taxes | Tax assessment |
|---|---|---|
| 2025 | $4,585 +3.4% | $151,307 +3% |
| 2024 | $4,436 +1.6% | $146,901 +3% |
| 2023 | $4,368 +3.5% | $142,622 +3% |
| 2022 | $4,220 | $138,468 +3% |
| 2021 | -- | $134,436 +3% |
| 2020 | $4,014 | $130,520 -1.1% |
| 2019 | -- | $131,920 |
| 2018 | $3,875 -4.8% | $131,920 -1.1% |
| 2017 | $4,072 +1.8% | $133,420 +1.4% |
| 2016 | $3,999 -96.9% | $131,621 +3% |
| 2015 | $127,787 +3280.3% | $127,787 +1.9% |
| 2014 | $3,780 | $125,420 -1.1% |
| 2013 | $3,780 | $126,787 -0.5% |
| 2012 | -- | $127,487 +3% |
| 2011 | -- | $123,774 +3% |
| 2010 | -- | $120,181 +3% |
| 2009 | -- | $116,681 +3% |
| 2008 | -- | $113,282 +8.5% |
| 2007 | -- | $104,453 +3% |
| 2006 | -- | $101,412 +3% |
| 2005 | -- | $98,459 +3% |
| 2004 | -- | $95,591 +8% |
| 2003 | -- | $88,491 |
Find assessor info on the county website
Monthly payment
Est. payment
Payment breakdown
Explore the cost of this home by adjusting the details. Changes won't be saved.Climate risks
Neighborhood: 87059
Nearby schools
GreatSchools rating
- 6/10A. Montoya Elementary SchoolGrades: PK-5Distance: 6.1 mi
- 8/10Roosevelt Middle SchoolGrades: 6-8Distance: 6 mi
- 5/10Manzano High SchoolGrades: PK-12Distance: 12.1 mi
Schools provided by the listing agent
- Elementary: A Montoya
- Middle: Roosevelt
- High: Manzano
Source: SWMLS. This data may not be complete. We recommend contacting the local school district to confirm school assignments for this home.
- $655,5003 bd3 ba2.8k sqft108 Elite Dr, Tijeras, NM 87059Off Market
- $623,6003 bd2 ba2.1k sqft100 Elite Dr, Tijeras, NM 87059Off Market
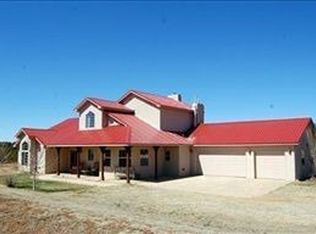
- $1,158,0005 bd3 ba6.5k sqft103 Elite Dr, Tijeras, NM 87059Off Market
- $34,3005 Acres9 Shiba Ln, Tijeras, NM 87059Off Market
- $701,2004 bd3 ba3.1k sqft99 Elite Dr, Tijeras, NM 87059Off Market
- $--5 Acres13 Shiba Ln, Tijeras, NM 87059Sold
- $828,3004 bd4 ba3.4k sqft109 Elite Dr, Tijeras, NM 87059Off Market
- $570,6003 bd2 ba1.9k sqft2 Kirsten Ct, Tijeras, NM 87059Off Market
A local agent can set up tours, give advice and negotiate with sellers.
Similar homes
- $689,0004 bd5 ba3k sqft36 Vallecitos Loop, Tijeras, NM 87059For Sale
 MLS ID #1107682, Geri-Kay Sanchez, Infinity Real Estate. SWMLS
 - $515,0003 bd3 ba2.2k sqft57 Vallecitos Rd, Tijeras, NM 87059For Sale
 MLS ID #1107705, Bryan P Murphy, LPT Realty. SWMLS
 - $750,0003 bd3 ba3.1k sqft6 Naomi Dr, Tijeras, NM 87059For Sale
 MLS ID #1100240, Jeanette Raver, Realty One of New Mexico. SWMLS
 - $575,0004 bd3 ba2.2k sqft37 Camino Del Oriente, Tijeras, NM 87059For Sale
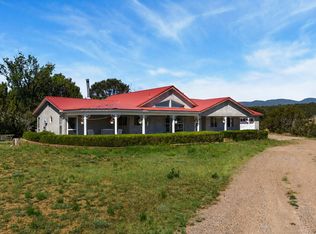 MLS ID #1105393, The Venegas Group, Keller Williams Realty. SWMLS
 - $625,0003 bd3 ba2.8k sqft96 Sandia Mountain Ranch Dr, Tijeras, NM 87059For SaleMLS ID #1100133, The Rodgers Neighborhood, Real Broker, LLC. SWMLS
- $580,0003 bd2 ba2.3k sqft16 Erin Ln, Tijeras, NM 87059For SaleMLS ID #1107026, Tara Jones, Opendoor Brokerage, LLC. SWMLS
- $775,0004 bd3 ba3k sqft90 Nugent Rd, Edgewood, NM 87015For SaleMLS ID #1107793, Bashore Team, Re/Max Alliance, REALTORS. SWMLS
- $750,0003 bd2 ba2.3k sqft7 Pinon Ridge Rd, Tijeras, NM 87059New ConstructionMLS ID #1099566, Nicole L Golino, Nino Trujillo & Company, Inc.. SWMLS
- $755,0004 bd3 ba2.7k sqft29 Conquest Ct, Sandia Park, NM 87047For SaleMLS ID #1103586, Monica M Lewis, Realty One of New Mexico. SWMLS
- $627,5004 bd4 ba2.6k sqft99 Edelweiss, Tijeras, NM 87059For SaleMLS ID #1103383, Mark A Carlisle, Berkshire Hathaway Home Svc NM. SWMLS
- $675,0003 bd2 ba2.8k sqft16 Abajo Ct, Edgewood, NM 87015For SaleMLS ID #1107866, Jeanette Raver, Realty One of New Mexico. SWMLS
- $736,0004 bd2 ba2.1k sqft75 Canyon Rd, Sandia Park, NM 87047For SaleMLS ID #1100811, The Rodgers Neighborhood, Real Broker, LLC. SWMLS
- $605,0004 bd3 ba2.3k sqft88 Rincon Loop, Tijeras, NM 87059For SaleMLS ID #1098650, Wesley Trayvaun Harvey, Coldwell Banker Legacy. SWMLS
- $540,0003 bd3 ba2.7k sqft10 Brenden Ln, Tijeras, NM 87059For SaleMLS ID #1105333, Sarah M Lopez, Keller Williams Realty. SWMLS
- $500,0003 bd3 ba2.5k sqft13 Calle De Poniente, Tijeras, NM 87059For SaleMLS ID #1106788, The LUX Real Estate Group, Keller Williams Realty. SWMLS
- $750,0004 bd2 ba2.1k sqft11 Eagle Trl, Tijeras, NM 87059For SaleMLS ID #1099596, Elevated Edge Real Estate Group, Keller Williams Realty. SWMLS
- $790,0003 bd2 ba3.2k sqft26 Sierra Vista Dr, Cedar Crest, NM 87008For SaleMLS ID #1105090, Jolene Valdez, Coldwell Banker Mountain Prop.. SWMLS
- $895,0004 bd3 ba3.4k sqft58 McGinnis Rd, Tijeras, NM 87059For SaleMLS ID #1106777, Jonathan P Tenorio, Keller Williams Realty. SWMLS
- $775,0004 bd2 ba2.5k sqft1322 Mountain Valley Rd, Edgewood, NM 87015For SaleMLS ID #1103027, Rory Jensen, Duke City Real Estate Services. SWMLS
- $669,9004 bd3 ba2.2k sqft32 Kings Rd, Sandia Park, NM 87047For SaleMLS ID #1105766, Jonathan M Ortiz, Southwest Elite Real Estate. SWMLS
