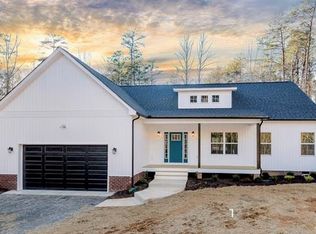
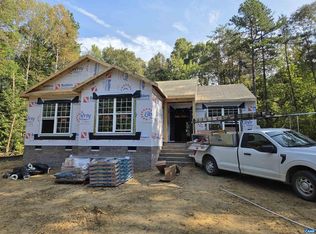
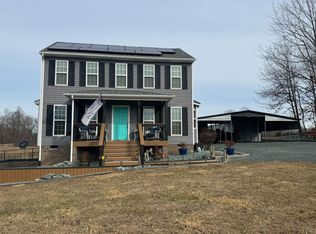
BRAND NEW MOST FURNITURE CONVEYS 20x40 Metal BARN 1800 sq.ft. 3 bed 2 bath home in the heart of the Town of Louisa Xfinity internet available This farmhouse style house is almost fully furnished and completely decor'd 9' ceilings throughout, recessed lighting Kitchen features shiplap walls, large island, stainless steel appliances, coffered ceiling and recessed lights. Large living room with exposed beams, and additional ship lap walls. Enormous primary bedroom with barn doors into the primary bathroom. The primary bathroom features a large soaking tub, walk in shower, double vanity, ship lap walls, large windows for natural light. Exterior features a 6'x29' wrap around front porch with composite decking and vinyl rails, 10x12 rear deack, wrap around sidewalk and exterior landscaping.
Pending
$399,900
104 Henson, Louisa, VA 23093
3beds
1,812sqft
Single Family Residence
Built in 2025
0.57 Acres Lot
$444,900 Zestimate®
$221/sqft
$-- HOA
What's special
- 309 days
- 5
- 0
Zillow last checked:
Listing updated:
Listed by:
Collin Brenner,
Long & Foster Real Estate, Inc. 540-371-5220
Source: Long & Foster Broker Feed,MLS#: VALA2008914
Facts & features
Interior
Bedrooms & bathrooms
- Bedrooms: 3
- Bathrooms: 2
- Full bathrooms: 2
Heating
- Heat Pump(s)
Cooling
- Heat Pump(s)
Appliances
- Included: Dishwasher, Exhaust Fan, Freezer, Icemaker, Oven/Range - Electric, Range Hood, Refrigerator
Features
- Attic, Attic/House Fan, Bathroom - Walk-In Shower, Bathroom - Soaking Tub,
- Flooring: Carpet, Laminated
- Has basement: No
Interior area
- Total structure area: 1,812
- Total interior livable area: 1,812 sqft
Property
Parking
- Parking features: Driveway, Off Street
- Has uncovered spaces: Yes
Features
- Levels: One
- Stories: 1
- Exterior features: Sidewalks
Lot
- Size: 0.57 Acres
- Features: Backs to Trees, Front Yard, Landscaping
Construction
Type & style
- Home type: SingleFamily
- Architectural style: Ranch/Rambler
- Property subtype: Single Family Residence
Materials
- Asphalt, Block, BlownInInsulation
- Roof: Architectural Shingle
Condition
- New construction: Yes
- Year built: 2025
Utilities & green energy
- Sewer: Public Sewer
- Water: Public
Community & HOA
Community
- Subdivision: None Available
Location
- Region: Louisa
Financial & listing details
- Price per square foot: $221/sqft
- Date on market: 11/15/2025
- Ownership: Fee Simple
Estimated market value
$444,900
$423,000 - $472,000
$3,332/mo
Price history
| Date | Event | Price |
|---|---|---|
| 8/31/2026 | Pending sale | $399,900$221/sqft |
Source:  Long & Foster Broker Feed #VALA2008914 Report a problem Long & Foster Broker Feed #VALA2008914 Report a problem | ||
| 5/29/2026 | Price change | $399,900-5.9%$221/sqft |
Source: Long & Foster Broker Feed #VALA2008914 Report a problem | ||
| 3/24/2026 | Price change | $424,900-1.2%$234/sqft |
Source: Long & Foster Broker Feed #VALA2008914 Report a problem | ||
| 1/16/2026 | Price change | $429,900-2.3%$237/sqft |
Source: Long & Foster Broker Feed #VALA2008914 Report a problem | ||
| 11/15/2025 | Listed for sale | $439,900$243/sqft |
Source: Long & Foster Broker Feed #VALA2008914 Report a problem | ||
Public tax history
Tax history is unavailable.
Monthly payment
Est. payment
Payment breakdown
Explore the cost of this home by adjusting the details. Changes won't be saved.Climate risks
Neighborhood: 23093
Nearby schools
Schools provided by the listing agent
- Elementary: Moss-Nuckols
- Middle: Louisa County
- High: Louisa County
- District: Louisa County Public Schools
Source: Long & Foster Broker Feed. This data may not be complete. We recommend contacting the local school district to confirm school assignments for this home.
Similar homes
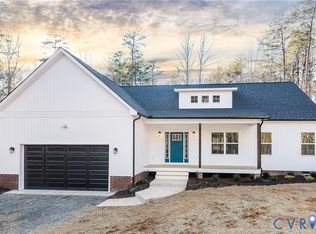
- $372,0803 bd2 ba1.4k sqft520 Dixie Holw, Louisa, VA 23093New Construction
 MLS ID #681890, SUSAN STEWART, RE/MAX REALTY SPECIALISTS-CHARLOTTESVILLE. CAAR
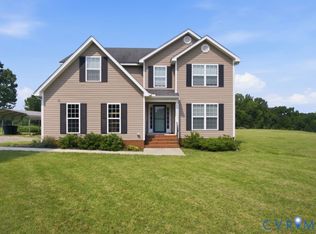
 - $499,9503 bd2 ba1.8k sqftLOT 1 Three Chopt Rd, Louisa, VA 23093New Construction
 MLS ID #2618541, Jake Sklar, Hometown Realty. CVRMLS
 - $449,9004 bd3 ba2.2k sqft90 Waltons Store Rd, Louisa, VA 23093For Sale
 MLS ID #2618425, Daniel Keeton, Keeton & Co Real Estate. CVRMLS
 - $398,4003 bd3 ba1.4k sqft95 Shaunah Ln, Louisa, VA 23093For Sale
 MLS ID #366570, Michelle Ford, Century 21 ALL-SERVICE-APP. LMLS
 - $424,5003 bd2 ba1.5k sqft864 Billy B Rd, Louisa, VA 23093For SaleMLS ID #681747, CRAIG SPICER, KELLER WILLIAMS ALLIANCE - CHARLOTTESVILLE. CAAR
- $335,0003 bd2 ba1.4k sqft1920 Waltons Store Rd, Louisa, VA 23093For SaleMLS ID #678846, THE GUNNELS GROUP, LONG & FOSTER - LAKE MONTICELLO. CAAR
- $454,7503 bd2 ba1.7k sqft288 Roni Ln, Louisa, VA 23093For Sale
 MLS ID #VALA2010444, Stephanie Woolfolk, RE/MAX Realty Specialists. Bright MLS
 - $419,9993 bd2 ba1.6k sqft249 Derby Ln, Louisa, VA 23093For SaleMLS ID #VALA2010130, Ashley Hoffman, Lake Anna Island Realty, Inc.. Bright MLS
- $579,0005 bd4 ba2k sqft197 Shannon Glen Ct, Louisa, VA 23093For SaleMLS ID #VALA2010046, Crystal Carter, Lake Anna Island Realty, Inc.. Bright MLS
- $425,0004 bd2 ba1.4k sqft32 Miltons Ln, Louisa, VA 23093For SaleMLS ID #VALA2009612, Crystal Carter, Lake Anna Island Realty, Inc.. Bright MLS
- $409,0003 bd2 ba1.2k sqft668 Haden Martin Rd, Palmyra, VA 22963For SaleMLS ID #682000, JOSEPH SULLIVAN, DOGWOOD REALTY GROUP LLC. CAAR
- $445,0004 bd3 ba2.2k sqft229 Bibb St, Louisa, VA 23093For SaleMLS ID #VALA2009794, Shalawn Hildreth, EXP Realty, LLC. Bright MLS
- $540,6715 bd4 ba2.2k sqft20 Boulder Springs Ln, Louisa, VA 23093For SaleMLS ID #678919, ALFONSO MARTINEZ, 1ST DOMINION REALTY INC-CHARLOTTESVILLE. CAAR
- $429,0003 bd2 ba1.8k sqft45 Springland Acres Dr, Bumpass, VA 23024For SaleMLS ID #VALA2010392, Missy Garrison, Montague, Miller & Company. Bright MLS
- $439,0004 bd3 ba2.4k sqft2278 Cartersville Rd, Mineral, VA 23117For SaleMLS ID #VALA2010036, Ashley Brady, Pearson Smith Realty, LLC. Bright MLS
