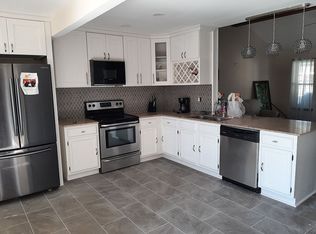
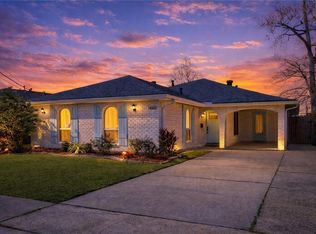
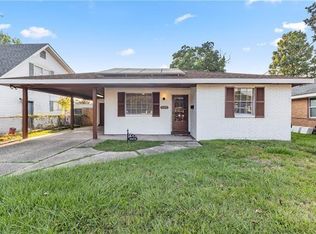
$187,500-- bd-- ba1.5k sqft105 Jane Ln, Saint Rose, LA 70087Off MarketSaveNo image available for this property
$181,700-- bd-- ba1.2k sqft108 Stephen Dr, Saint Rose, LA 70087Off MarketSaveNo image available for this property
$219,0003 bd2 ba1.6k sqft109 Jane Ln, Saint Rose, LA 70087Off MarketSaveNo image available for this property
$177,500-- bd-- ba1.2k sqft103 Jane Ln, Saint Rose, LA 70087Off MarketSaveNo image available for this property
$199,0003 bd1 ba1.2k sqft611 Saint Rose Ave, Saint Rose, LA 70087For SaleSaveMLS ID #2564225, Robin Gibbs Guidry, Riverside Realty, Inc.. GSREIN
$340,0004 bd2 ba2k sqft1420 N Starrett Rd, Metairie, LA 70003For SaleSaveMLS ID #2573517, Michael Stawski, United Real Estate Partners LLC. GSREIN
$250,0003 bd2 ba1.7k sqft404 Ellen St, Ama, LA 70031For SaleSaveMLS ID #2563085, Fadra Ussery, Homesmart Realty South. GSREIN
$265,9003 bd2 ba1.5k sqft1609 Taylor St, Kenner, LA 70062For SaleSaveMLS ID #2559197, Angelia Beasley, Properties Unlimited Realty LLC. GSREIN
$269,9004 bd2 ba1.8k sqft1717 Taylor St, Kenner, LA 70062For SaleSaveNo image available for this propertyMLS ID #2575342, Marilyn Bonomo, Compass Kenner. GSREIN
$305,0003 bd2 ba1.5k sqft4829 Argonne St, Metairie, LA 70001For SaleSaveNo image available for this propertyMLS ID #2575953, Demi De Leaumont, Engel & Völkers New Orleans. GSREIN
$225,0002 bd1 ba854 sqft675 Grove Ave, Harahan, LA 70123For SaleSaveNo image available for this propertyMLS ID #2579831, Dawn Mentel-Koster, Homesmart Realty South. GSREIN
$219,5003 bd2 ba1.8k sqft383 Joseph St, Waggaman, LA 70094For SaleSaveNo image available for this propertyMLS ID #2573881, Crystal Hines, Brocks Realty LLC. GSREIN
$269,0003 bd2 ba1.7k sqft402 Barton Ave, Luling, LA 70070For SaleSaveNo image available for this propertyMLS ID #2573577, Jennifer Perkins, Mirambell Realty. GSREIN
$275,0003 bd2 ba1.3k sqft5701 Marcie St, Metairie, LA 70003For SaleSaveNo image available for this propertyMLS ID #2563194, Monika Sood, NOLA Living Realty. GSREIN
$265,0003 bd2 ba1.4k sqft1625 Kent Ave, Metairie, LA 70001For SaleSaveNo image available for this propertyMLS ID #2576166, Tangie Stephens, KELLER WILLIAMS REALTY 455-0100. GSREIN
$270,0004 bd2 ba1.6k sqft2639 Roosevelt Blvd, Kenner, LA 70062For SaleSaveNo image available for this propertyMLS ID #2574698, Erin Helwig, RE/MAX Living. GSREIN
$319,0003 bd2 ba1.5k sqft1704 Hackberry Ave, Metairie, LA 70001For SaleSaveNo image available for this propertyMLS ID #2574999, Catherine Tramuta, Compass Metro. GSREIN
$299,0003 bd2 ba1.4k sqft3816 Purdue Dr, Metairie, LA 70003For SaleSaveNo image available for this propertyMLS ID #2572737, Karen Lucy, Compass Kenner. GSREIN
$285,0003 bd2 ba1.5k sqft6009 Rosalie Ct, Metairie, LA 70003For SaleSaveNo image available for this propertyMLS ID #2571943, Rachel Ringen, Crescent Sotheby's International Realty. GSREIN
$235,0003 bd2 ba1.5k sqft45 Amelie Ave, Kenner, LA 70065For SaleSaveNo image available for this propertyMLS ID #2569956, Tony Bertucci, NOLA Living Realty. GSREIN
$224,0003 bd2 ba1.5k sqft6204 Loraine St, Metairie, LA 70003For SaleSaveNo image available for this propertyMLS ID #2558727, Lisa Veillion, NextHome Innovative Realty. GSREIN
$225,0004 bd2 ba1.8k sqft920 Francis St, Marrero, LA 70072For SaleSaveNo image available for this propertyMLS ID #2536950, Thelma Miller, C-21 Richard Berry & Assoc,Inc. GSREIN
$259,0003 bd2 ba1.4k sqft1408 Green St, Metairie, LA 70001For SaleSaveNo image available for this propertyMLS ID #2525959, Mark Rodi, RE/MAX Affiliates. GSREIN
$260,0003 bd2 ba1.8k sqft5621 Rickey St, Metairie, LA 70003For SaleSaveNo image available for this propertyMLS ID #2565387, Austin Marquette, Compass Mandeville. GSREIN