Welcome to this beautifully renovated and remodeled Hall of Fame home in the highly desirable Broadmoor section of Blackwood! This 4-bedroom, 2.5-bath gem offers 2,380 sq ft above grade plus a fully finished basement (733 sq ft) for a total of 3,113+ sq ft of living space. Step inside to gorgeous, engineered hardwood floors throughout and a stunning kitchen remodel featuring marble quartz countertops and soft-close hardwood cabinetry — a true showstopper for anyone who loves to cook or entertain. Major systems have been thoughtfully updated throughout: new windows, new natural gas HVAC system with central AC, new hot water heater, and electrical/plumbing updates completed and permitted as necessary. The roof was replaced within the last 10 years by the previous owner. This is a true turnkey opportunity — the big-ticket items are done, so all that's left is to move in and make it yours. Outside, enjoy a large multi-car driveway plus a 2-car garage, offering plenty of parking and storage. The huge backyard is perfect for entertaining, gardening, or simply relaxing — a rare find in this sought-after neighborhood. With 4 spacious bedrooms, 2.5 baths, and a fully finished lower level offering endless flexibility for a rec room, home office, gym, or guest suite, this home truly has it all. Located in the desirable Broadmoor neighborhood, close to major highways, shopping, and everything Blackwood has to offer. Don't miss this one — schedule your showing today!
For sale
$589,777
104 McKinley Ave, Blackwood, NJ 08012
4beds
3,113sqft
Single Family Residence
Built in 1985
0.36 Acres Lot
$591,000 Zestimate®
$189/sqft
$-- HOA
What's special
New hot water heaterNew windowsLarge multi-car drivewaySoft-close hardwood cabinetry
- 8 days |
- 811 |
- 91 |
Likely to sell faster than
Zillow last checked:
Listing updated:
Listed by:
Ms. Darine Son 267-752-0240,
Real Broker, LLC
Source: Bright MLS,MLS#: NJCD2125014
Facts & features
Interior
Bedrooms & bathrooms
- Bedrooms: 4
- Bathrooms: 3
- Full bathrooms: 2
- 1/2 bathrooms: 1
- Main level bathrooms: 1
Rooms
- Room types: Half Bath
Half bath
- Level: Main
Heating
- Central, Forced Air, Natural Gas
Cooling
- Central Air, Natural Gas
Appliances
- Included: Stainless Steel Appliance(s), Gas Water Heater
Features
- Dry Wall
- Basement: Finished
- Number of fireplaces: 1
- Fireplace features: Wood Burning
Interior area
- Total structure area: 3,113
- Total interior livable area: 3,113 sqft
- Finished area above ground: 2,380
- Finished area below ground: 733
Property
Parking
- Total spaces: 2
- Parking features: Garage Faces Front, Garage Faces Side, Inside Entrance, Driveway, Attached
- Attached garage spaces: 2
- Has uncovered spaces: Yes
Accessibility
- Accessibility features: 2+ Access Exits
Features
- Levels: Two
- Stories: 2
- Pool features: None
Lot
- Size: 0.36 Acres
- Dimensions: 193.00 x 82.00
Details
- Additional structures: Above Grade, Below Grade
- Parcel number: 150870100029
- Zoning: RESIDENTIAL
- Special conditions: Standard
Construction
Type & style
- Home type: SingleFamily
- Architectural style: Colonial
- Property subtype: Single Family Residence
Materials
- Frame
- Foundation: Block, Concrete Perimeter
- Roof: Shingle
Condition
- New construction: No
- Year built: 1985
- Major remodel year: 2026
Utilities & green energy
- Sewer: Public Sewer
- Water: Public
Community & HOA
Community
- Subdivision: Broadmoor
HOA
- Has HOA: No
Location
- Region: Blackwood
- Municipality: GLOUCESTER TWP
Financial & listing details
- Price per square foot: $189/sqft
- Tax assessed value: $260,600
- Annual tax amount: $11,437
- Date on market: 8/19/2026
- Listing agreement: Exclusive Right To Sell
- Listing terms: Cash,Conventional,FHA,VA Loan
- Ownership: Fee Simple
Estimated market value
$591,000
$561,000 - $621,000
$3,104/mo
Price history
| Date | Event | Price |
|---|---|---|
| 8/19/2026 | Listed for sale | $589,777+78.7%$189/sqft |
Source:  Bright MLS #NJCD2125014 Report a problem Bright MLS #NJCD2125014 Report a problem | ||
| 5/4/2026 | Sold | $330,000$106/sqft |
Source: Public Record Report a problem | ||
Public tax history
| Year | Property taxes | Tax assessment |
|---|---|---|
| 2025 | $10,890 +1.8% | $260,600 |
| 2024 | $10,700 +3.2% | $260,600 |
| 2023 | $10,370 +0.8% | $260,600 |
| 2022 | $10,291 +0.2% | $260,600 |
| 2021 | $10,276 +2.3% | $260,600 |
| 2020 | $10,044 +0.4% | $260,600 |
| 2019 | $10,002 | $260,600 |
| 2018 | $10,002 +5.6% | $260,600 |
| 2017 | $9,470 +7.8% | $260,600 |
| 2016 | $8,785 +0.4% | $260,600 |
| 2015 | $8,749 +5.7% | $260,600 |
| 2014 | $8,274 +1.7% | $260,600 |
| 2013 | $8,134 +1.5% | $260,600 |
| 2012 | $8,014 +1.6% | $260,600 |
| 2011 | $7,891 +10.3% | $260,600 |
| 2010 | $7,156 +5% | $260,600 +92.8% |
| 2009 | $6,814 | $135,200 |
| 2008 | -- | $135,200 |
| 2007 | -- | $135,200 |
| 2006 | -- | $135,200 |
| 2005 | -- | $135,200 |
| 2004 | -- | $135,200 |
| 2003 | -- | $135,200 |
| 2002 | -- | $135,200 |
| 2001 | -- | $135,200 |
Find assessor info on the county website
Monthly payment
Est. payment
Payment breakdown
Explore the cost of this home by adjusting the details. Changes won't be saved.Climate risks
Neighborhood: 08012
Nearby schools
GreatSchools rating
- 5/10Chews Elementary SchoolGrades: PK-5Distance: 0.3 mi
- 6/10Glen Landing Middle SchoolGrades: PK,6-8Distance: 1.1 mi
- 3/10Highland High SchoolGrades: 9-12Distance: 2.6 mi
Schools provided by the listing agent
- District: Black Horse Pike Regional Schools
Source: Bright MLS. This data may not be complete. We recommend contacting the local school district to confirm school assignments for this home.
- $321,0003 bd1 ba1.5k sqft107 McKinley Ave, Blackwood, NJ 08012Sold

- $474,900-- bd-- ba2.5k sqft31 Wyngate Pl, Somerdale, NJ 08083Off Market
- $434,500-- bd-- ba2k sqft763 Wyngate Rd, Somerdale, NJ 08083Off Market
- $380,6004 bd1 ba1.5k sqft105 McKinley Ave, Blackwood, NJ 08012Off Market
- $310,100-- bd-- ba1k sqft103 McKinley Ave, Blackwood, NJ 08012Off Market
- $414,800-- bd-- ba1.9k sqft35 Wyngate Pl, Somerdale, NJ 08083Off Market
- $347,000-- bd-- ba1.4k sqft109 McKinley Ave, Blackwood, NJ 08012Off Market
- $414,500-- bd-- ba2k sqft757 Wyngate Rd, Somerdale, NJ 08083Off Market
A local agent can set up tours, give advice and negotiate with sellers.
A local lender can help you make sure your offer is ready when you are.
Similar homes
- $600,0004 bd3 ba2.6k sqft23 Charles Ave, Gloucester Twp., NJ 08012For Sale
 MLS ID #4048634, Dolores Defreitas, Bhhs Fox & Roach. GSMLS
 - $595,0004 bd3 ba2.6k sqft1 Sterling Ct, Blackwood, NJ 08012For Sale
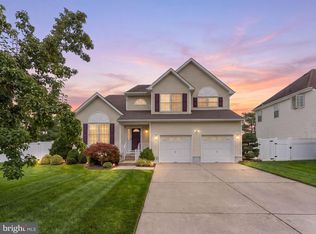
 MLS ID #NJCD2125102, Tam (Tammi) D'Angelo, BHHS Fox & Roach-Center City Walnut. Bright MLS
 - $--3 bd2 ba1.7k sqft19 Roosevelt Dr, Laurel Springs, NJ 08021Auction
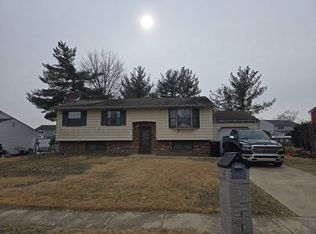 Auction.com 2
 - $574,9004 bd3 ba2.5k sqft15 Saint Andrews Dr, Laurel Springs, NJ 08021For Sale
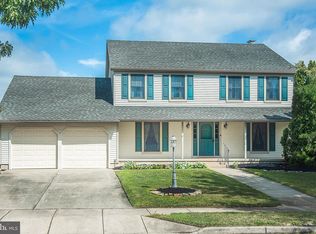 MLS ID #NJCD2122924, Bonnie Johnson, BHHS Fox & Roach-Washington-Gloucester. Bright MLS
 - $699,9004 bd3 ba2.2k sqft12 Gravers Ln, Blackwood, NJ 08012New ConstructionMLS ID #NJCD2119318, Kamryn Milliner, Piccolo Realty, LLC. Bright MLS
- $510,0004 bd3 ba2k sqft329 Roberts Ct, Somerdale, NJ 08083For SaleMLS ID #NJCD2124560, Brittanie Gilliano, Real Broker, LLC. Bright MLS
- $549,9004 bd3 ba3k sqft224 Orono Pl, Somerdale, NJ 08083For SaleMLS ID #NJCD2118914, Jerry McManus, Keller Williams Realty - Washington Township. Bright MLS
- $--4 bd2 ba1.7k sqft801 Liberty Dr, Somerdale, NJ 08083AuctionAuction.com 2
- $484,9004 bd4 ba2.2k sqft65 Lincoln Dr, Laurel Springs, NJ 08021For SaleMLS ID #NJCD2124848, Kamryn Milliner, Piccolo Realty, LLC. Bright MLS
- $599,9904 bd2 ba2.8k sqft1317 Walnut Ave, Voorhees, NJ 08043For SaleMLS ID #NJCD2122780, Morshad Hossain, Redfin. Bright MLS
- $625,0004 bd3 ba2.2k sqft17 Joel Ct, Lindenwold, NJ 08021For SaleMLS ID #NJCD2117666, Shenna Hines, Redfin. Bright MLS
- $475,0003 bd3 ba1.9k sqft739 Wyngate Rd, Somerdale, NJ 08083For SaleMLS ID #NJCD2122178, Bob Krupa, Ovation Realty LLC. Bright MLS
- $564,9004 bd4 ba2.1k sqft148 Kelly Driver Rd, Clementon, NJ 08021For SaleMLS ID #NJCD2120648, Bob Stein, HomeSmart First Advantage Realty. Bright MLS
- $579,0003 bd2 ba1.6k sqft106 E Williams Ave, Barrington, NJ 08007For SaleMLS ID #NJCD2123806, Fay M Smith, BHHS Fox & Roach - Haddonfield. Bright MLS
- $429,0004 bd2 ba1.7k sqft10 Windy Dr, Blackwood, NJ 08012For SaleMLS ID #NJCD2119100, Anixa Criss, EXP Realty, LLC. Bright MLS
- $519,9004 bd3 ba2.5k sqft44 W Brookline Dr, Clementon, NJ 08021For SaleMLS ID #NJCD2114434, Keith Squires, Better Homes and Gardens Real Estate Maturo. Bright MLS
- $375,0004 bd2 ba2.4k sqft579 Lake Blvd, Lindenwold, NJ 08021For SaleMLS ID #NJCD2125114, Ryan Stawasz, KW Empower. Bright MLS
- $429,9004 bd2 ba1.7k sqft232 Winding Way Rd, Stratford, NJ 08084For SaleMLS ID #NJCD2125388, Timothy Bowen, Prime Realty Partners. Bright MLS
- $630,0003 bd3 ba2.2k sqft1522 Pine Ave, Voorhees, NJ 08043PendingMLS ID #NJCD2122748, Laurel Witts, Keller Williams Realty - Moorestown. Bright MLS
- $429,9004 bd2 ba1.9k sqft87 Argyle Ave, Blackwood, NJ 08012For SaleMLS ID #NJCD2118970, Tom Healy, Keller Williams Realty - Washington Township. Bright MLS
