NEVER FLOODED!!! Situated on nearly half an acre in the established Countryside neighborhood, this 3 bedroom, 2.5 bath home is 1,790 square feet with a brand-new roof (installed June 2026) and plenty of room to make it your own. The oversized lot is a MUST SEE with shaded mature trees and features a private pool, gazebo, greenhouse, storage shed, and expansive green space rarely found in this price range. Inside, you'll find a functional layout with spacious living areas, a wood-burning fireplace, and room for future updates. Located in Clear Creek ISD and directly across from neighborhood park and walking trails, this home is ideal for buyers looking for space, character, and the opportunity to add their personal touch. Generator and Lawn Mower will convey with property.
Pending
Price cut: $30K (7/20)
$275,000
104 Misty Brook Ln, League City, TX 77573
3beds
1,790sqft
Single Family Residence
Built in 1979
0.47 Acres Lot
$274,100 Zestimate®
$154/sqft
$30/mo HOA
What's special
Wood-burning fireplacePrivate poolStorage shedNearly half an acreOversized lotExpansive green spaceShaded mature trees
- 72 days |
- 897 |
- 83 |
Zillow last checked:
Listing updated:
Listed by:
Noelle Warner TREC #0792369 832-580-4395,
Keystone Realty Group
Source: HAR,MLS#: 82519220
Facts & features
Interior
Bedrooms & bathrooms
- Bedrooms: 3
- Bathrooms: 3
- Full bathrooms: 2
- 1/2 bathrooms: 1
Rooms
- Room types: Family Room
Primary bedroom
- Level: Second
- Area: 360
- Dimensions: 18 x 20
Bedroom
- Level: Second
- Area: 130
- Dimensions: 13 x 10
Bedroom
- Level: Second
- Area: 130
- Dimensions: 13 x 10
Bedroom
- Level: Second
- Area: 132
- Dimensions: 11 x 12
Heating
- Electric
Cooling
- Ceiling Fan(s), Electric
Appliances
- Included: Disposal, Electric Oven, Freestanding Oven, Microwave, Electric Range, Free-Standing Range, Dishwasher
- Laundry: Electric Dryer Hookup, Washer Hookup
Features
- Crown Molding, High Ceilings, Wired for Sound, All Bedrooms Up
- Flooring: Carpet, Laminate, Tile
- Number of fireplaces: 1
- Fireplace features: Wood Burning
Interior area
- Total structure area: 1,790
- Total interior livable area: 1,790 sqft
Property
Parking
- Total spaces: 2
- Parking features: Attached
- Attached garage spaces: 2
Features
- Stories: 2
- Has private pool: Yes
- Pool features: In Ground
- Fencing: Back Yard
Lot
- Size: 0.47 Acres
- Features: Cul-De-Sac, 1/4 Up to 1/2 Acre
Details
- Additional structures: Greenhouse, Shed(s)
- Parcel number: 281600010030000
Construction
Type & style
- Home type: SingleFamily
- Architectural style: Traditional
- Property subtype: Single Family Residence
Materials
- Brick, Wood Siding
- Foundation: Slab
- Roof: Composition
Condition
- New construction: No
- Year built: 1979
Utilities & green energy
- Sewer: Public Sewer
- Water: Public
Green energy
- Energy efficient items: Attic Vents, Thermostat, HVAC>13 SEER
Community & HOA
Community
- Subdivision: Countryside Sec 2/Countryside
HOA
- Has HOA: Yes
- HOA fee: $360 annually
Location
- Region: League City
Financial & listing details
- Price per square foot: $154/sqft
- Tax assessed value: $272,380
- Annual tax amount: $4,309
- Date on market: 6/4/2026
- Listing terms: Cash,Conventional,FHA,VA Loan
Estimated market value
$274,100
$260,000 - $288,000
$2,803/mo
Price history
| Date | Event | Price |
|---|---|---|
| 7/31/2026 | Pending sale | $275,000$154/sqft |
Source:  HAR #82519220 Report a problem HAR #82519220 Report a problem | ||
| 7/29/2026 | Listed for sale | $275,000$154/sqft |
Source: HAR #82519220 Report a problem | ||
| 7/26/2026 | Pending sale | $275,000$154/sqft |
Source: HAR #82519220 Report a problem | ||
| 7/20/2026 | Price change | $275,000-9.8%$154/sqft |
Source: HAR #82519220 Report a problem | ||
| 6/27/2026 | Price change | $305,000-4.7%$170/sqft |
Source: HAR #82519220 Report a problem | ||
| 6/4/2026 | Listed for sale | $320,000$179/sqft |
Source: HAR #82519220 Report a problem | ||
Public tax history
| Year | Property taxes | Tax assessment |
|---|---|---|
| 2025 | $385 -50.2% | $259,872 +10% |
| 2024 | $772 -6.1% | $236,247 +10% |
| 2023 | $822 +0.1% | $214,770 +10% |
| 2022 | $822 -0.2% | $195,300 +8% |
| 2021 | $824 | $180,890 -1.7% |
| 2020 | -- | $184,100 +2.3% |
| 2019 | $1,467 -51.6% | $179,990 +2.6% |
| 2018 | $3,033 | $175,500 |
| 2017 | $3,033 +12.3% | $175,500 +18.4% |
| 2016 | $2,701 +137.8% | $148,200 +6.5% |
| 2015 | $1,136 +2.3% | $139,150 +22.9% |
| 2014 | $1,111 | $113,200 |
| 2013 | -- | $113,200 |
| 2012 | -- | $113,200 |
| 2011 | -- | $113,200 |
| 2010 | -- | $113,200 |
| 2009 | -- | $113,200 |
| 2008 | -- | $113,200 |
| 2007 | -- | $113,200 |
| 2006 | -- | $113,200 |
| 2005 | -- | $113,200 +12.2% |
| 2004 | -- | $100,910 |
| 2003 | -- | $100,910 +1.1% |
| 2002 | -- | $99,830 |
| 2001 | -- | $99,830 |
Find assessor info on the county website
Monthly payment
Est. payment
Payment breakdown
Explore the cost of this home by adjusting the details. Changes won't be saved.Climate risks
Neighborhood: Countryside
Nearby schools
GreatSchools rating
- 8/10Walter Hall Elementary SchoolGrades: PK-5Distance: 0.5 mi
- 7/10Creekside Intermediate SchoolGrades: 6-8Distance: 0.9 mi
- 8/10Clear Springs High SchoolGrades: 9-12Distance: 0.9 mi
Schools provided by the listing agent
- Elementary: Hall Elementary School
- Middle: Creekside Intermediate School
- High: Clear Springs High School
Source: HAR. This data may not be complete. We recommend contacting the local school district to confirm school assignments for this home.
- $317,600-- bd2 ba1.9k sqft106 Misty Brook Ln, League City, TX 77573Off Market
- $394,1003 bd2 ba2.3k sqft103 Misty Brook Ln, League City, TX 77573Off Market
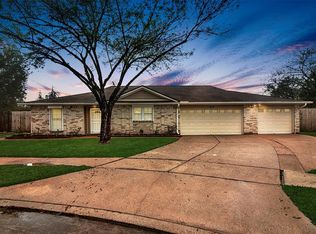
- $298,5003 bd3 ba1.7k sqft105 Misty Brook Ln, League City, TX 77573Off Market
- $306,800-- bd2 ba1.9k sqft5349 Cumberland Dr, League City, TX 77573Off Market
- $286,500-- bd2 ba1.7k sqft5309 Cumberland Dr, League City, TX 77573Off Market
- $290,8003 bd2 ba1.9k sqft107 Misty Brook Ln, League City, TX 77573Off Market
- $342,100-- bd2 ba2.5k sqft109 Misty Brook Ln, League City, TX 77573Off Market
- $284,9003 bd2 ba1.9k sqft5241 Courtney Ln, League City, TX 77573Off Market
A local agent can set up tours, give advice and negotiate with sellers.
Similar homes
- $214,9004 bd2 ba1.5k sqft6210 Vinewood Ln, League City, TX 77573For Sale
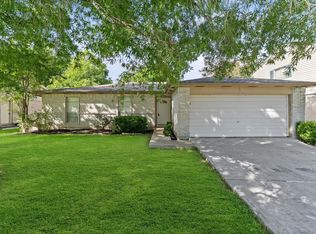 MLS ID #47052680, Joel Rankin, J.D. Rankin and Associates. HAR
 - $329,0003 bd2 ba1.9k sqft320 Creek Bend Dr, League City, TX 77573For Sale
 MLS ID #48885810, Christy Buck, Infinity Real Estate Group. HAR
 - $259,9004 bd2 ba1.5k sqft2910 Heritage House Dr, Webster, TX 77598For Sale
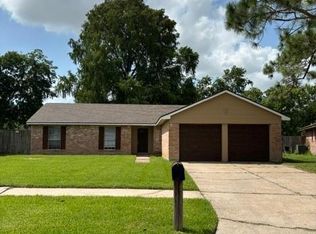 MLS ID #58170088, Jeff Robillard, Newfound Real Estate. HAR
 - $290,0003 bd2 ba1.8k sqft39 Oak Harbor Dr, Houston, TX 77062For Sale
 MLS ID #23806229, Ozzie Ramirez, AEA Realty, LLC. HAR
 - $269,0003 bd2 ba1.7k sqft1909 Adams St, Alvin, TX 77511For SaleMLS ID #23084962, Patricia Bosarge Mercer, UTR TEXAS, REALTORS. HAR
- $260,0003 bd2 ba1.3k sqft1612 Cypress Hollow St, Pearland, TX 77581For SaleMLS ID #47713083, Rebecca Bonner, Texas Premier Realty. HAR
- $279,0003 bd2 ba1.9k sqft201 Temperance Ln, Deer Park, TX 77536For SaleMLS ID #32655365, D'Ann Fleming, JLA Realty. HAR
- $269,9003 bd2 ba1.7k sqft5107 Longshadow Dr, Dickinson, TX 77539For SaleMLS ID #49293024, Marie White, AEA Realty, LLC. HAR
- $189,9002 bd2 ba1.2k sqft2508 Knoxville Dr, League City, TX 77573For SaleMLS ID #83579885, Lisa Boland, Texas Home Shop Realty. HAR
- $249,9503 bd2 ba1.8k sqft16730 Townes Rd, Friendswood, TX 77546For SaleMLS ID #47397295, Katherine Powers, UP Realty. HAR
- $239,9003 bd2 ba1.4k sqft2311 Webster Ranch Rd, Friendswood, TX 77546For SaleMLS ID #30407158, Misty DeVore, Martha Turner Sotheby's International Realty - Bay Area. HAR
- $315,0003 bd2 ba1.6k sqft508 E Castle Harbour Dr, Friendswood, TX 77546For SaleMLS ID #89086880, John Martin III, Martin & Black Real Estate LLC. HAR
- $239,8003 bd2 ba1.4k sqft15107 McConn St, Webster, TX 77598For SaleMLS ID #87132764, Samia Akra, Keller Williams Realty Metropolitan. HAR
- $299,0004 bd3 ba2.1k sqft3700 Wood Sorrel Dr, Dickinson, TX 77539For SaleMLS ID #48662269, Susan Cahill, Better Homes and Gardens Real Estate Gary Greene - Galveston. HAR
- $349,9993 bd3 ba2.3k sqft3126 Pebble Bay Dr, League City, TX 77573For SaleMLS ID #10183548, Ruwen Cui, UTR TEXAS, REALTORS. HAR
- $235,0003 bd2 ba1.6k sqft2327 Colonial Ridge Dr, Friendswood, TX 77546For SaleMLS ID #52801303, Mark Miller, Compass RE Texas, LLC - Houston. HAR
- $282,5003 bd3 ba1.9k sqft607 Travis St APT 5, Webster, TX 77598For SaleMLS ID #17150075, Evan Compean, Compean Group. HAR
- $270,0004 bd3 ba2.6k sqft5000 Cedar Creek Dr, Dickinson, TX 77539For SaleMLS ID #61832106, Grace Nolen, eXp Realty, LLC. HAR
- $269,0003 bd2 ba1.6k sqft3618 Filmore Ln, Deer Park, TX 77536For SaleMLS ID #29719793, Sergio Medina, Inc Realty. HAR
- $224,9004 bd2 ba1.6k sqft1309 Sunset Dr, Dickinson, TX 77539For SaleMLS ID #60708264, Pedro Iznaga, Redfin Corporation. HAR
