The great room's dramatic vaulted ceiling share the spotlight with a fireplace andthe natural light of Big Sky Country shining through expansive windows. An oversizedpatio off the great room enhances this home's entertaining space. The innovativekitchen boasts 9-foot ceilings, a generous island, and a walk-in pantry. A private mainlevel Owner's Suite features 9-foot ceilings with a luxurious attached bath and walk-incloset. Family and friends will enjoy the upper level with a bonus room, two additionalbedrooms and full bath. A spacious mud room with laundry is designed for comfort andconvenience off the fully finished two car garage.
Pre-foreclosure
Est. $741,100
104 Northland Dr, Kalispell, MT 59901
3beds
2,309sqft
SingleFamily
Built in 2022
0.25 Acres Lot
$741,100 Zestimate®
$321/sqft
$-- HOA
Overview
- 162 days |
- 27 |
- 0 |
Facts & features
Interior
Bedrooms & bathrooms
- Bedrooms: 3
- Bathrooms: 2
- Full bathrooms: 2
Heating
- Other
Cooling
- Central
Interior area
- Total interior livable area: 2,309 sqft
Property
Features
- Exterior features: Wood
Lot
- Size: 0.25 Acres
Details
- Parcel number: 07396501213270000
Construction
Type & style
- Home type: SingleFamily
- Architectural style: Conventional
Materials
- Frame
- Foundation: Concrete
- Roof: Asphalt
Condition
- Year built: 2022
Community & HOA
Location
- Region: Kalispell
Financial & listing details
- Price per square foot: $321/sqft
- Tax assessed value: $818,426
- Annual tax amount: $4,764
Visit our professional directory to find a foreclosure specialist in your area that can help with your home search.
Find a foreclosure agentForeclosure details
Estimated market value
$741,100
$704,000 - $778,000
$3,464/mo
Price history
| Date | Event | Price |
|---|---|---|
| 4/18/2022 | Sold | -- |
Source:  MRMLS #22117168 Report a problem MRMLS #22117168 Report a problem | ||
| 12/5/2021 | Pending sale | $699,400$303/sqft |
Source: MRMLS #22117168 Report a problem | ||
| 11/9/2021 | Listed for sale | $699,400$303/sqft |
Source: MRMLS #22117168 Report a problem | ||
Public tax history
| Year | Property taxes | Tax assessment |
|---|---|---|
| 2025 | $4,764 -4.1% | $755,700 +29.9% |
| 2024 | $4,967 +13% | $581,600 |
| 2023 | $4,395 +294882.5% | $581,600 +4154185.5% |
| 2022 | $1 -3.2% | $14 |
| 2021 | $2 | $14 |
Find assessor info on the county website
Monthly payment
Climate risks
Neighborhood: 59901
Nearby schools
GreatSchools rating
- 9/10Russell SchoolGrades: PK-5Distance: 1.5 mi
- 8/10Kalispell Middle SchoolGrades: 6-8Distance: 0.6 mi
- 5/10Glacier High SchoolGrades: 9-12Distance: 1.4 mi
- $753,5004 bd2 ba2k sqft108 Northland Dr, Kalispell, MT 59901Off Market
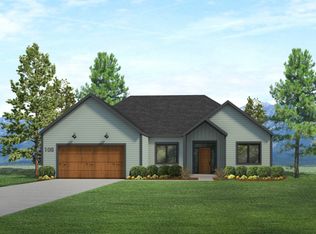
- $646,7003 bd2 ba2k sqft167 Parkridge Dr, Kalispell, MT 59901Off Market

- $602,2003 bd2 ba1.5k sqft172 Parkridge Dr, Kalispell, MT 59901Off Market
- $707,5004 bd3 ba3.3k sqft168 Parkridge Dr, Kalispell, MT 59901Off Market
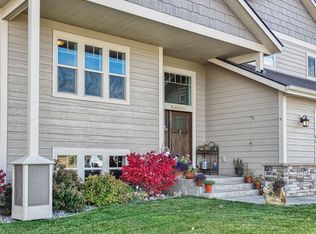
- $666,4003 bd2 ba2k sqft167 Parkridge Dr, Kalispell, MT 59901Off Market
- $765,5004 bd3 ba2.8k sqft180 Parkridge Dr, Kalispell, MT 59901Off Market
- $314,175-- bd-- ba-- sqft112 Northland Dr, Kalispell, MT 59901Off Market
- $927,1004 bd3 ba3.3k sqft112 Northland Dr, Kalispell, MT 59901Off Market
Similar homes
- $650,0004 bd3 ba2.7k sqft110 Short Pine Dr, Kalispell, MT 59901Active
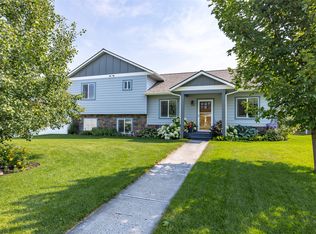
 MLS ID #30076147, Tricia Brisendine, Lifetime Montana Real Estate. MRMLS
 - $829,0004 bd3 ba2.9k sqft116 Northrise Ln, Kalispell, MT 59901Active
 MLS ID #30074130, Orlin Gravelle, Glacier Real Estate of Montana. MRMLS
 - $739,5005 bd3 ba2.5k sqft231 Kara Dr, Kalispell, MT 59901Active
 MLS ID #30068360, Orlin Gravelle, Glacier Real Estate of Montana. MRMLS
 - $575,0003 bd2 ba1.8k sqft334 Hilltop Ave, Kalispell, MT 59901Active
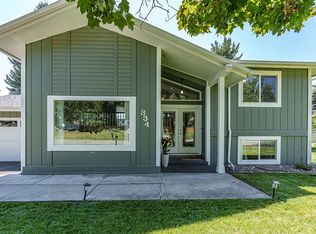 MLS ID #30075653, Heather Imig, eXp Realty - Kalispell. MRMLS
 - $539,0003 bd2 ba1.5k sqft114 Sinopah St, Kalispell, MT 59901ActiveMLS ID #30076247, Karen Thomas, 5 Star Realty. MRMLS
- $718,0005 bd3 ba3.2k sqft310 Hilltop Ave, Kalispell, MT 59901ActiveMLS ID #30070352, Cristiano Queiroz, RE/MAX River View. MRMLS
- $800,0004 bd3 ba2.6k sqft170 Aspen Loop, Kalispell, MT 59901ActiveMLS ID #30067092, Susan Julian, PureWest Real Estate - Kalispell. MRMLS
- $785,0004 bd3 ba2.3k sqft77 Westbrier Ct, Kalispell, MT 59901Active Under ContractMLS ID #30069722, Becky Glewwe, PureWest Real Estate - Kalispell. MRMLS
- $--4 bd3 ba1.8k sqft127 Green Briar Dr, Kalispell, MT 59901AuctionAuction.com 2
- $540,0003 bd3 ba1.8k sqft411 Hilltop Ave, Kalispell, MT 59901ActiveMLS ID #30075507, Katie Ramey, NextHome Northwest Real Estate. MRMLS
- $594,9004 bd2 ba1.8k sqft123 Barron Way, Kalispell, MT 59901Active Under ContractMLS ID #30068680, Misty L Cordier, Rustic Elegance - Montana Living. MRMLS
- $749,0003 bd3 ba2.4k sqft240 Kara Dr, Kalispell, MT 59901ActiveMLS ID #30069978, Megan Warren, NextHome Northwest Real Estate. MRMLS
- $495,0002 bd1 ba1.2k sqft69 Three Mile Dr, Kalispell, MT 59901ActiveMLS ID #30076231, Tucker Tonjum, Coldwell Banker Mountain Properties. MRMLS
- $525,0003 bd2 ba2.2k sqft57 Rising Sun Cir, Kalispell, MT 59901ActiveMLS ID #30074200, Jim Riley, Real Broker, LLC. MRMLS
- $589,0003 bd2 ba2.1k sqft118 Ridgeview Dr, Kalispell, MT 59901Active Under ContractMLS ID #30072966, Sandy O'Connell, PureWest Real Estate - Lakeside. MRMLS
- $879,0004 bd3 ba2.5k sqft175 Aspen Loop, Kalispell, MT 59901ActiveMLS ID #30070495, Kyhl Pfankuch, Performance Real Estate, Inc.. MRMLS
- $614,9003 bd2 ba2k sqft258 Farview Dr, Kalispell, MT 59901ActiveMLS ID #30068839, Dean Brist, Brist Realty. MRMLS
- $565,0003 bd2 ba1.6k sqft32 Windward Loop, Kalispell, MT 59901ActiveMLS ID #30074283, Pat M Sapa, RE/MAX Whitefish. MRMLS
- $579,0003 bd2 ba1.5k sqft711 Parkway Dr, Kalispell, MT 59901ActiveMLS ID #30072685, Kyhl Pfankuch, Performance Real Estate, Inc.. MRMLS
- $589,0003 bd3 ba1.9k sqft224 Kara Dr, Kalispell, MT 59901Active Under ContractMLS ID #30068958, Jill Brass, Montana Real Estate Associates. MRMLS
