Move-In Ready! This green-certified custom home by Homes By Dickerson is under construction on a 0.46-acre homesite in Bronze Leaf, the final phase of Croasdaile Farm. The main level offers 10ft ceilings, a private study, and a stunning primary suite with a double-slipper freestanding tub, split vanities, and direct laundry access. The open living area features built-ins around a gas fireplace and a 16ft triple slider leading to a covered rear porch, perfect for entertaining. The gourmet kitchen includes vaulted ceilings, a china cabinet, Electrolux stainless appliances, and a spacious dining area. Upstairs you'll find 3 bedrooms, 2.5 baths, a large rec room over the garage, and a walk-in unfinished attic for extra storage. Additional highlights include: custom trimwork, beamed accents in the primary bath & kitchen, site-finished hardwoods, and more! Minutes to Duke Hospital and Downtown Durham, with easy access to RDU and Chapel Hill. Golf, racquet sports & swim memberships available at CCCC nearby. Detailed specs available upon request.
New construction
Price cut: $35K (8/25)
$1,660,000
104 Old Mill Pl, Durham, NC 27705
4beds
4,438sqft
Single Family Residence, Residential
Built in 2025
0.46 Acres Lot
$1,623,500 Zestimate®
$374/sqft
$40/mo HOA
What's special
Custom trimworkGourmet kitchenVaulted ceilingsDirect laundry accessElectrolux stainless appliancesStunning primary suiteSplit vanities
- 356 days |
- 606 |
- 32 |
Zillow last checked:
Listing updated:
Listed by:
Peter Winkler 919-360-1285,
Keller Williams Elite Realty,
Brooke Carroll 919-757-5158,
Homes by Dickerson Real Estate
Source: Doorify MLS,MLS#: 10120244
Facts & features
Interior
Bedrooms & bathrooms
- Bedrooms: 4
- Bathrooms: 5
- Full bathrooms: 3
- 1/2 bathrooms: 2
Heating
- Central, ENERGY STAR Qualified Equipment, Fireplace(s), Forced Air, Natural Gas
Cooling
- Ceiling Fan(s), Central Air, Dual, ENERGY STAR Qualified Equipment, Gas
Appliances
- Included: Dishwasher, Disposal, ENERGY STAR Qualified Appliances, Free-Standing Gas Range, Gas Water Heater, Microwave, Range Hood, Stainless Steel Appliance(s), Tankless Water Heater, Oven
- Laundry: Electric Dryer Hookup, Laundry Room, Main Level, Sink, Washer Hookup
Features
- Bathtub/Shower Combination, Beamed Ceilings, Bookcases, Built-in Features, Pantry, Ceiling Fan(s), Crown Molding, Eat-in Kitchen, Entrance Foyer, Granite Counters, High Ceilings, High Speed Internet, Kitchen Island, Kitchen/Dining Room Combination, Low Flow Plumbing Fixtures, Open Floorplan, Master Downstairs, Quartz Counters, Recessed Lighting, Room Over Garage, Separate Shower, Smart Thermostat, Smooth Ceilings, Soaking Tub, Storage, Vaulted Ceiling(s), Walk-In Closet(s), Walk-In Shower, Water Closet, WaterSense Fixture(s)
- Flooring: Carpet, Hardwood, Tile
- Doors: ENERGY STAR Qualified Doors, Sliding Doors
- Windows: Double Pane Windows, ENERGY STAR Qualified Windows, Insulated Windows
- Basement: Crawl Space
- Number of fireplaces: 1
- Fireplace features: Family Room, Gas Log, Sealed Combustion
- Common walls with other units/homes: No Common Walls
Interior area
- Total structure area: 4,438
- Total interior livable area: 4,438 sqft
- Finished area above ground: 4,438
- Finished area below ground: 0
Property
Parking
- Total spaces: 4
- Parking features: Attached, Concrete, Driveway, Garage, Garage Door Opener, Garage Faces Side
- Attached garage spaces: 2
- Uncovered spaces: 2
Features
- Levels: Two
- Stories: 2
- Patio & porch: Front Porch, Porch, Rear Porch, Screened
- Exterior features: Garden, Rain Gutters
- Fencing: None
- Has view: Yes
- View description: Trees/Woods
Lot
- Size: 0.46 Acres
- Features: Back Yard, Cul-De-Sac, Front Yard, Garden, Hardwood Trees, Landscaped, Near Golf Course
Details
- Additional structures: None
- Parcel number: 0813558989
- Special conditions: Standard
Construction
Type & style
- Home type: SingleFamily
- Architectural style: Farmhouse
- Property subtype: Single Family Residence, Residential
Materials
- Fiber Cement, Radiant Barrier, Stone
- Foundation: Other
- Roof: Shingle, Metal
Condition
- New construction: Yes
- Year built: 2025
- Major remodel year: 2025
Details
- Builder name: Homes By Dickerson
Utilities & green energy
- Sewer: Public Sewer
- Water: Public
- Utilities for property: Cable Available, Electricity Connected, Natural Gas Connected, Sewer Connected, Water Connected, Underground Utilities
Green energy
- Energy efficient items: Construction
Community & HOA
Community
- Features: Golf, Lake, Sidewalks, Street Lights
- Subdivision: Croasdaile Farm
HOA
- Has HOA: Yes
- Amenities included: Golf Course, Picnic Area, Trail(s)
- Services included: Storm Water Maintenance
- HOA fee: $480 annually
Location
- Region: Durham
Financial & listing details
- Price per square foot: $374/sqft
- Date on market: 9/5/2025
- Road surface type: Concrete
Estimated market value
$1,623,500
$1.54M - $1.70M
$5,483/mo
Price history
| Date | Event | Price |
|---|---|---|
| 8/25/2026 | Price change | $1,660,000-2.1%$374/sqft |
Source:  Doorify MLS #10120244 Report a problem Doorify MLS #10120244 Report a problem | ||
| 5/27/2026 | Price change | $1,695,000-3.1%$382/sqft |
Source: Doorify MLS #10120244 Report a problem | ||
| 9/5/2025 | Listed for sale | $1,750,000$394/sqft |
Source: Doorify MLS #10120244 Report a problem | ||
Public tax history
Tax history is unavailable.
Monthly payment
Est. payment
Payment breakdown
Explore the cost of this home by adjusting the details. Changes won't be saved.Climate risks
Neighborhood: 27705
Nearby schools
GreatSchools rating
- 3/10Hillandale ElementaryGrades: PK-5Distance: 0.8 mi
- 7/10George L Carrington MiddleGrades: 6-8Distance: 3.2 mi
- 3/10Riverside High SchoolGrades: 9-12Distance: 1.4 mi
Schools provided by the listing agent
- Elementary: Durham - Hillandale Elementary
- Middle: Durham - George L Carrington Middle
- High: Durham - Riverside High
Source: Doorify MLS. This data may not be complete. We recommend contacting the local school district to confirm school assignments for this home.
- $1,972,7824 bd5 ba4.1k sqft105 Old Mill Pl, Durham, NC 27705Sold
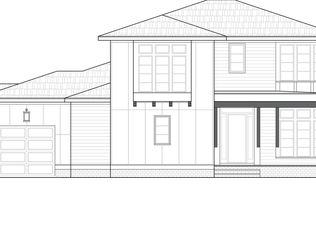
- $1,410,0004 bd4 ba3.6k sqft108 Old Mill Pl, Durham, NC 27705Sold

- $1,922,3394 bd5 ba3.8k sqft101 Old Mill Pl, Durham, NC 27705Sold

- $1,540,3324 bd4 ba4k sqft112 Old Mill Pl, Durham, NC 27705Sold
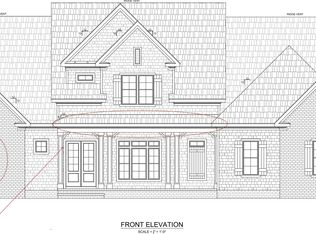
- $1,823,3395 bd6 ba4.6k sqft100 Old Mill Pl, Durham, NC 27705Sold
- $3,250,0005 bd6 ba5.1k sqft125 Crestridge Pl, Durham, NC 27705New Construction
- $2,220,6781 bd1 ba768 sqft115 Millspring Dr, Durham, NC 27705Off Market
- $525,0001.26 acres121 Crestridge Pl LOT 442, Durham, NC 27705Sold
A local agent can set up tours, give advice and negotiate with sellers.
Similar homes
- $1,900,0006 bd7 ba6.2k sqft1106 9th St, Durham, NC 27705New Construction
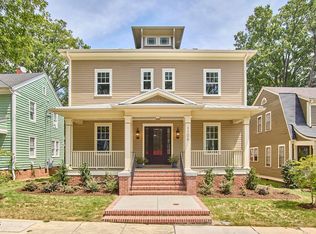
 MLS ID #10189094, Sam Poole. Doorify MLS
 - $885,0004 bd3 ba2.5k sqft2114 Meadowcreek Dr, Durham, NC 27705For Sale
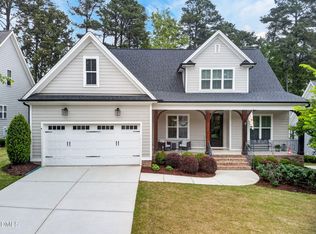 MLS ID #10166047, Kathleen Tarrant. Doorify MLS
 - $1,750,0005 bd6 ba4.7k sqft81 Edgewood Dr, Durham, NC 27713For Sale
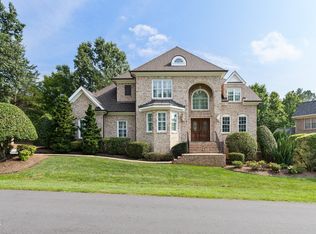 MLS ID #10183419, Rose Mateo Farrales. Doorify MLS
 - $1,855,0005 bd5 ba4.5k sqft4 Chantilly Pl, Durham, NC 27707New Construction
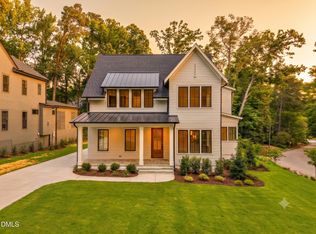 MLS ID #10135908, Johnny Chappell. Doorify MLS
 - $1,600,0004 bd5 ba4.1k sqft1528 Lake Adventure Ct, Raleigh, NC 27613For SaleMLS ID #10182619, Lindy Mauney. Doorify MLS
- $1,699,0005 bd7 ba5.4k sqft1200 Roosevelt Dr, Chapel Hill, NC 27514For SaleMLS ID #10177634, Ewa Orocz. Doorify MLS
- $1,799,0004 bd6 ba4.5k sqft8616 Bishop Pine Ln, Wake Forest, NC 27587For SaleMLS ID #10178920, Dana Ellington. Doorify MLS
- $1,500,0004 bd4 ba4.1k sqftArthur Rutenberg, Chapel Hill, NC 27517For SaleMLS ID #10176851, Francis Niwinski. Doorify MLS
- $1,975,0004 bd5 ba5.1k sqft39523 Glenn Glade, Chapel Hill, NC 27517For SaleMLS ID #10173191, Carter Massengill. Doorify MLS
- $1,595,0004 bd5 ba5.5k sqft97514 Franklin Rdg, Chapel Hill, NC 27517For SaleMLS ID #10177952, Binny Joseph. Doorify MLS
- $849,9004 bd4 ba3.7k sqft1026 Wood Owl Way, Durham, NC 27707For SaleMLS ID #10158897, Gerald Mack. Doorify MLS
- $1,290,0004 bd4 ba4k sqft116 Emelia Ln, Pittsboro, NC 27312For SaleMLS ID #10188780, Megan Niesen. Doorify MLS
- $1,899,0004 bd4 ba3.5k sqft512 Colvard Woods Way, Durham, NC 27713For SaleMLS ID #10157493, Stacy Slone. Doorify MLS
- $1,110,0004 bd4 ba3.3k sqft490 Terry Rd, Hillsborough, NC 27278For SaleMLS ID #10165285, Heidi Grable. Doorify MLS
- $1,200,0004 bd5 ba4.5k sqft100 Sundance Pl, Chapel Hill, NC 27514For SaleMLS ID #10180747, Amanda R Baker. Doorify MLS
- $2,490,0004 bd5 ba5.2k sqft1427 Bivins St, Durham, NC 27707New ConstructionDoorify MLS
- $1,395,0004 bd5 ba4.2k sqft584 Olde Thompson Creek Rd, Apex, NC 27523For SaleMLS ID #10163863, Angela Drum. Doorify MLS
- $1,475,0005 bd5 ba5.2k sqft53516 Bickett, Chapel Hill, NC 27517For SaleMLS ID #10138783, Jill Ehrenfeld. Doorify MLS
- $1,775,0004 bd5 ba6.1k sqft12089 Morehead, Chapel Hill, NC 27514For SaleMLS ID #10158652, Jill Ehrenfeld. Doorify MLS
- $1,375,0005 bd5 ba4.2k sqft105 Hansen Creek Rd, Chapel Hill, NC 27516For SaleMLS ID #10160856, Erika Buchholtz. Doorify MLS
