Seldom available Doral-style townhouse offering 1,555 square feet of comfortable living space in a desirable corner-unit location with a private wooded setting. The thoughtfully designed floor plan features two spacious bedroom suites, each with a walk-in closet and private full bath, providing comfort and flexibility for family, guests, or a home office. The main level features hardwood flooring, crown molding, and a welcoming living room with a wood-burning fireplace. The newer TREX deck provides a peaceful outdoor retreat surrounded by natural privacy. Major improvements have already been completed, including the roof, windows, furnace, central air conditioning, water heater, and deck. Energy-efficiency upgrades provide added comfort and value. A one-car attached garage completes the package. Enjoy low-maintenance living in pet-friendly Rolling Greens, a sought-after community known for its attractive setting and strong sense of community. THE SELLER HAS PAID THE SPECIAL ASSESSMENT IN FULL.
Under contract
$350,000
104 Redstone Circle #104, Rocky Hill, CT 06067
2beds
1,555sqft
:
Get pre-qualified$3,066/mo
Condominium, Townhouse
Built in 1987
-- sqft lot
$-- Zestimate®
$225/sqft
$479/mo HOA
What's special
Wood-burning fireplaceNewer trex deckCrown moldingOne-car attached garageNatural privacyWalk-in closetTwo spacious bedroom suites
- 46 days |
- 36 |
- 0 |
Zillow last checked:
Listing updated:
Listed by:
Lisa Giller (860)221-8971,
Lisa Giller Realty, LLC 860-221-8971
Source: Smart MLS,MLS#: 24183978
Facts & features
Interior
Bedrooms & bathrooms
- Bedrooms: 2
- Bathrooms: 3
- Full bathrooms: 2
- 1/2 bathrooms: 1
Primary bedroom
- Features: Bedroom Suite, Ceiling Fan(s), Full Bath, Walk-In Closet(s), Wall/Wall Carpet
- Level: Upper
- Area: 224 Square Feet
- Dimensions: 16 x 14
Bedroom
- Features: Bedroom Suite, Ceiling Fan(s), Full Bath, Walk-In Closet(s), Wall/Wall Carpet
- Level: Upper
- Area: 168 Square Feet
- Dimensions: 12 x 14
Bathroom
- Features: Remodeled, Hardwood Floor
- Level: Main
Dining room
- Features: Balcony/Deck, Sliders, Hardwood Floor
- Level: Main
- Area: 100 Square Feet
- Dimensions: 10 x 10
Kitchen
- Features: Hardwood Floor
- Level: Main
Living room
- Features: Fireplace, Hardwood Floor
- Level: Main
- Area: 294 Square Feet
- Dimensions: 14 x 21
Heating
- Forced Air, Natural Gas
Cooling
- Ceiling Fan(s), Central Air
Appliances
- Included: Oven/Range, Microwave, Refrigerator, Dishwasher, Disposal, Washer, Dryer, Gas Water Heater, Water Heater
- Laundry: Main Level
Features
- Wired for Data
- Doors: Storm Door(s)
- Windows: Thermopane Windows
- Basement: None
- Attic: Access Via Hatch
- Number of fireplaces: 1
Interior area
- Total structure area: 1,555
- Total interior livable area: 1,555 sqft
- Finished area above ground: 1,555
Property
Parking
- Total spaces: 1
- Parking features: Attached, Garage Door Opener
- Attached garage spaces: 1
Features
- Stories: 2
- Patio & porch: Deck
- Exterior features: Sidewalk, Rain Gutters
Lot
- Features: Corner Lot, Wooded, Cul-De-Sac
Details
- Parcel number: 2254809
- Zoning: R-20
Construction
Type & style
- Home type: Condo
- Architectural style: Townhouse
- Property subtype: Condominium, Townhouse
Materials
- Vinyl Siding
Condition
- New construction: No
- Year built: 1987
Utilities & green energy
- Sewer: Public Sewer
- Water: Public
- Utilities for property: Underground Utilities
Green energy
- Energy efficient items: Insulation, Ridge Vents, Doors, Windows
Community & HOA
Community
- Features: Near Public Transport, Golf, Health Club, Library, Medical Facilities, Pool
HOA
- Has HOA: Yes
- Amenities included: Guest Parking, Management
- Services included: Maintenance Grounds, Trash, Snow Removal, Water, Sewer
- HOA fee: $479 monthly
Location
- Region: Rocky Hill
Financial & listing details
- Price per square foot: $225/sqft
- Tax assessed value: $211,050
- Annual tax amount: $6,382
- Date on market: 6/17/2026
Estimated market value
Not available
Estimated sales range
Not available
Not available
Price history
| Date | Event | Price |
|---|---|---|
| 6/28/2026 | Pending sale | $350,000$225/sqft |
Source:  Smart MLS #24183978 Report a problem Smart MLS #24183978 Report a problem | ||
| 6/18/2026 | Listed for sale | $350,000$225/sqft |
Source: Smart MLS #24183978 Report a problem | ||
Public tax history
Tax history is unavailable.
Monthly payment
Est. payment
Payment breakdown
Explore the cost of this home by adjusting the details. Changes won't be saved.Climate risks
Neighborhood: 06067
Nearby schools
GreatSchools rating
- 10/10West Hill SchoolGrades: PK-3Distance: 1.9 mi
- 9/10Albert D. Griswold Middle SchoolGrades: 6-8Distance: 3 mi
- 7/10Rocky Hill High SchoolGrades: 9-12Distance: 3.3 mi
Schools provided by the listing agent
- Elementary: West Hill
- High: Rocky Hill
Source: Smart MLS. This data may not be complete. We recommend contacting the local school district to confirm school assignments for this home.
- $315,0002 bd2 ba1.3k sqft307 Limner Cir, Rocky Hill, CT 06067Sold
- $389,4002 bd2 ba1.5k sqft305 Limner Cir, Rocky Hill, CT 06067Off Market

- $402,2002 bd2 ba1.5k sqft303 Limner Cir, Rocky Hill, CT 06067Off Market
- $394,8002 bd3 ba1.5k sqft209 Limner Cir, Rocky Hill, CT 06067Off Market
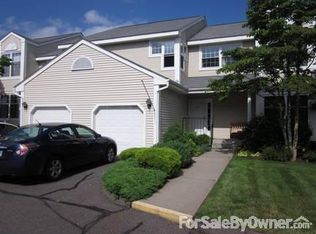
- $401,3002 bd2 ba1.5k sqft205 Limner Cir, Rocky Hill, CT 06067Off Market
- $374,9002 bd3 ba1.3k sqft207 Limner Cir, Rocky Hill, CT 06067Off Market
- $336,5002 bd2 ba1.3k sqft201 Limner Cir, Rocky Hill, CT 06067Off Market
- $343,0002 bd2 ba1.3k sqft308 Limner Cir, Rocky Hill, CT 06067Off Market
A local agent can set up tours, give advice and negotiate with sellers.
Similar homes
- $349,9002 bd3 ba1.7k sqftFox Meadows, Cromwell, CT 06416For Sale

 MLS ID #24194520, Diane M. Zacchio, Sunset Gold Realty LLC. Smart MLS
 - $359,9002 bd3 ba1.6k sqftSpring Lake Village, Southington, CT 06489For Sale
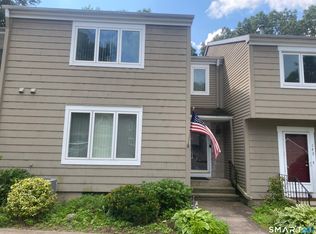 MLS ID #24195890, Betty Scaringe, Century 21 AllPoints Realty. Smart MLS
 - $339,9002 bd1 ba1.3k sqft7 Oakum Dock Road, East Hampton, CT 06414For Sale
 MLS ID #24195937, Jason Saphire, www.HomeZu.com. Smart MLS
 - $399,9003 bd3 ba1.6k sqft124 Wales Road, Andover, CT 06232For Sale
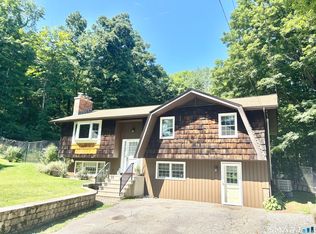 MLS ID #24196042, Vincent L. Diana, William Raveis Real Estate. Smart MLS
 - $299,0003 bd2 ba1.4k sqft2 Ballfall Road, Middlefield, CT 06481For SaleMLS ID #24194605, Lori A. Vogel, William Raveis Real Estate. Smart MLS
- $285,0002 bd2 ba1k sqftMilestone Commons Vi, Glastonbury, CT 06033For SaleMLS ID #24195567, Tyler DeVecchis, Century 21 AllPoints Realty. Smart MLS
- $349,9002 bd2 ba1.2k sqft68 Princeton Street, Manchester, CT 06042For SaleMLS ID #24189901, Vincent L. Diana, William Raveis Real Estate. Smart MLS
- $--3 bd2 ba1.4k sqft37 Rich Ln, Bristol, CT 06010AuctionAuction.com 1
- $340,0003 bd2 ba1.4k sqft44 Forster Street, Hartford, CT 06106For SaleMLS ID #24191451, Carmen Valeria V Palacios-Quintana, Premier Properties of CT. Smart MLS
- $324,9003 bd2 ba1.5k sqftMills Landing, Windsor, CT 06095For SaleMLS ID #24183640, Ryzard H. Villa, Premier Properties of CT. Smart MLS
- $294,9002 bd1 ba1.2k sqft80 Trumbull Avenue, Plainville, CT 06062For SaleMLS ID #24195048, Dave Alfano, RE/MAX RISE. Smart MLS
- $329,9002 bd1 ba1.1k sqft503 West Main Street, Hebron, CT 06231For SaleMLS ID #24181564, Vincent L. Diana, William Raveis Real Estate. Smart MLS
- $425,0003 bd1 ba1.1k sqft104 Higby Road, Middletown, CT 06457For SaleMLS ID #24195038, Jacqueline Caban, William Raveis Real Estate. Smart MLS
- $299,0003 bd1 ba1k sqft166 Roseleah Avenue, Newington, CT 06111For SaleMLS ID #24193670, Carly Schienda, Precision Realty LLC. Smart MLS
- $298,6002 bd2 ba1.3k sqftOakland Meadows, Vernon, CT 06066For SaleMLS ID #24195703, Valerie Lebiti, William Raveis Real Estate. Smart MLS
- $349,0003 bd2 ba1.5k sqft37 Fleetwood Drive, Waterbury, CT 06706For SaleMLS ID #24193018, Mark J. Glassman, Property World. Smart MLS
- $349,9003 bd2 ba1.4k sqft60 Case Road, Burlington, CT 06013For SaleMLS ID #24188572, Lana Van Valkenburgh, Vision Real Estate. Smart MLS
- $350,0003 bd2 ba1.1k sqft11 Batesmoor Road, Waterbury, CT 06705For SaleMLS ID #24189249, Alexander Cruz, Great Estates, CT. Smart MLS
- $325,0003 bd1 ba1.2k sqft120 Bolton Street, Manchester, CT 06042For SaleMLS ID #24139434, Daniel Piazza, Shea & Company Real Estate,LLC. Smart MLS
- $399,0002 bd4 ba1.6k sqftArrowhead By The Lake, Wolcott, CT 06716For SaleMLS ID #24191475, Mary Lou Smail, Lamacchia Realty. Smart MLS
