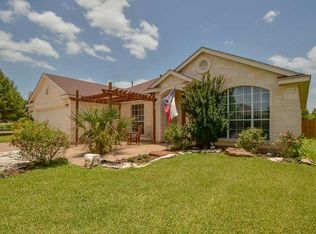
This single-story home offers an open, spacious floor plan featuring 4 bedrooms, 2.5 bathrooms, 2 living areas, and 2 dining areas, all situated on an oversized, private lot with a heated in-ground pool—the perfect combination of comfort, space, and leisure.The spacious kitchen offers abundant cabinetry and storage, a center island, and tile countertops, and opens to the family room with a cozy fireplace—ideal for everyday living and entertaining. The large Master Suite provides a relaxing retreat with dual vanities, a separate shower, garden tub, and walk-in closet. Generous windows fill the home with natural sunlight, creating a bright and welcoming atmosphere throughout. Step outside and enjoy your own private backyard retreat, complete with a heated in-ground pool and plenty of space for relaxing, entertaining, and enjoying the outdoors.
Active under contract
Price cut: $25K (10/6)
$450,000
104 River Park Ln, Georgetown, TX 78626
4beds
2,404sqft
Single Family Residence
Built in 2001
0.37 Acres Lot
$-- Zestimate®
$187/sqft
$17/mo HOA
What's special
Private backyard retreatBright and welcoming atmosphereLarge master suiteOpen spacious floor planHeated in-ground poolSingle-story homeSpacious kitchen
- 33 days
- 1,161
- 134
Likely to sell faster than
Zillow last checked:
Listing updated:
Listed by:
Jim Mosner (512) 658-2292,
Rising Star Realty (512) 658-2292
Source: Unlock MLS,MLS#: 1462885
Facts & features
Interior
Bedrooms & bathrooms
- Bedrooms: 4
- Bathrooms: 3
- Full bathrooms: 2
- 1/2 bathrooms: 1
- Main level bedrooms: 4
Primary bedroom
- Features: Ceiling Fan(s), Walk-In Closet(s)
- Level: Main
Primary bathroom
- Features: Double Vanity, Soaking Tub, Separate Shower, Walk-In Closet(s)
- Level: Main
Kitchen
- Features: Kitchn - Breakfast Area, Breakfast Bar, Kitchen Island, Tile Counters, Eat-in Kitchen, Open to Family Room, Pantry, Plumbed for Icemaker
- Level: Main
Heating
- Central
Cooling
- Ceiling Fan(s), Central Air
Appliances
- Included: Dishwasher, Disposal, Gas Cooktop, Microwave, Double Oven, Plumbed For Ice Maker, Self Cleaning Oven, Gas Water Heater, Water Softener Owned
Features
- Breakfast Bar, Ceiling Fan(s), High Ceilings, Tile Counters, Double Vanity, Electric Dryer Hookup, Eat-in Kitchen, Entrance Foyer, French Doors, In-Law Floorplan, Kitchen Island, Multiple Dining Areas, Multiple Living Areas, No Interior Steps, Open Floorplan, Pantry, Primary Bedroom on Main, Walk-In Closet(s), Washer Hookup, Wired for Sound
- Flooring: Carpet, Laminate, Tile
- Windows: Double Pane Windows, Screens, Vinyl Windows, Window Treatments
- Number of fireplaces: 1
- Fireplace features: Family Room, Gas Log
Interior area
- Total interior livable area: 2,404 sqft
Property
Parking
- Total spaces: 2
- Parking features: Attached, Door-Single, Driveway, Garage, Garage Door Opener, Garage Faces Side, Parking Pad, Paved
- Attached garage spaces: 2
Accessibility
- Accessibility features: None
Features
- Levels: One
- Stories: 1
- Patio & porch: Covered, Front Porch, Patio
- Exterior features: Gutters Full, Private Yard
- Has private pool: Yes
- Pool features: Heated, In Ground
- Fencing: Back Yard, Privacy, Wood
- View description: None
- Waterfront features: None
Lot
- Size: 0.37 Acres
- Features: Back Yard, Curbs, Front Yard, Landscaped, Level, Native Plants, Private, Sprinkler - Automatic, Trees-Large (Over 40 Ft), Trees-Medium (20 Ft - 40 Ft)
Details
- Additional structures: Gazebo
- Parcel number: 206005010A0081
- Special conditions: Standard
Construction
Type & style
- Home type: SingleFamily
- Property subtype: Single Family Residence
Materials
- Foundation: Slab
- Roof: Composition, Shingle
Condition
- Resale
- New construction: No
- Year built: 2001
Utilities & green energy
- Sewer: Public Sewer
- Water: Public
- Utilities for property: Cable Available, Electricity Connected, Natural Gas Connected, Phone Available, Sewer Connected, Water Connected
Community & HOA
Community
- Features: Curbs, Sidewalks, Trash Pickup - Door to Door
- Subdivision: Katy Crossing Sec 01 Pud
HOA
- Has HOA: Yes
- Services included: Common Area Maintenance
- HOA fee: $200 annually
- HOA name: Katy Crossing
Location
- Region: Georgetown
Financial & listing details
- Price per square foot: $187/sqft
- Tax assessed value: $477,577
- Annual tax amount: $1,848
- Date on market: 9/21/2026
- Listing terms: Cash,Conventional,FHA,Texas Vet,VA Loan
- Electric utility on property: Yes
Estimated market value
Not available
Estimated sales range
Not available
Not available
Price history
| Date | Event | Price |
|---|---|---|
| 10/18/2026 | Contingent | $450,000$187/sqft |
Source:  Unlock MLS #1462885 Report a problem Unlock MLS #1462885 Report a problem | ||
| 10/6/2026 | Price change | $450,000-5.3%$187/sqft |
Source: Unlock MLS #1462885 Report a problem | ||
| 9/21/2026 | Listed for sale | $475,000$198/sqft |
Source: Unlock MLS #1462885 Report a problem | ||
Public tax history
| Year | Property taxes | Tax assessment |
|---|---|---|
| 2025 | $1,848 -23.1% | $477,577 +3.9% |
| 2024 | $2,401 -0.3% | $459,692 +10% |
| 2023 | $2,408 -43.7% | $417,902 +10% |
| 2022 | $4,274 -1.8% | $379,911 +10% |
| 2021 | $4,350 | $345,374 +10% |
| 2020 | $4,350 | $313,976 -0.4% |
| 2019 | $4,350 | $315,188 +9.8% |
| 2018 | $4,350 | $287,054 +10% |
| 2017 | $4,350 | $260,958 +2.9% |
| 2016 | $4,350 -3.1% | $253,532 -0.3% |
| 2015 | $4,490 | $254,193 +9.6% |
| 2014 | $4,490 | $231,975 +5.5% |
| 2013 | -- | $219,780 -1.5% |
| 2012 | -- | $223,023 +4.6% |
| 2011 | -- | $213,237 -3.2% |
| 2010 | -- | $220,308 -4.6% |
| 2009 | -- | $230,934 +32.3% |
| 2007 | -- | $174,558 +6% |
| 2006 | -- | $164,741 +0.4% |
| 2005 | -- | $164,148 -0.7% |
| 2004 | -- | $165,275 +5.6% |
| 2003 | -- | $156,531 -6.1% |
| 2002 | -- | $166,783 |
Find assessor info on the county website
Monthly payment
Est. payment
Payment breakdown
Explore the cost of this home by adjusting the details. Changes won't be saved.Climate risks
Neighborhood: 78626
Nearby schools
Schools provided by the listing agent
- Elementary: Pat Cooper
- Middle: Charles A Forbes
- High: Georgetown
- District: Georgetown ISD
Source: Unlock MLS. This data may not be complete. We recommend contacting the local school district to confirm school assignments for this home.

Similar homes
- $429,0004 bd3 ba2.7k sqft209 Deep Creek Dr, Georgetown, TX 78626Active
 MLS ID #6604586, Adelina Rotar, Keller Williams Realty. Unlock MLS
 - $440,0003 bd3 ba2.6k sqft124 Stonehedge Blvd, Georgetown, TX 78626Active
 MLS ID #5302330, Vince Burgess, Keller Williams Realty Lone St. Unlock MLS
 - $430,0004 bd3 ba2.5k sqft106 Reinhardt Ct, Georgetown, TX 78626Active
 MLS ID #3072049, Phillip Baird, Classic Realty. Unlock MLS
 - $475,0004 bd3 ba2.9k sqft706 Churchill Farms Dr, Georgetown, TX 78626Active
 MLS ID #5258911, Maureen Rooker, RE/MAX Vision. Unlock MLS
 - $419,9954 bd3 ba2.3k sqft306 Thunderbay Dr, Georgetown, TX 78626ActiveMLS ID #3355986, Pamela Pfeil, eXp Realty, LLC. Unlock MLS
- $435,0003 bd3 ba1.8k sqft3005 Parker Dr, Georgetown, TX 78628ActiveMLS ID #3970334, Nathan Clark, Realty of America, LLC. Unlock MLS
- $396,9004 bd3 ba2.3k sqft411 Steeplechase Dr, Georgetown, TX 78626ActiveMLS ID #3406930, Christina Roberto, Realty Texas LLC. Unlock MLS
- $405,0004 bd3 ba2.8k sqft410 Thunderbay Dr, Georgetown, TX 78626ActiveMLS ID #1952148, Tracy Hinterman, Berkshire Hathaway TX Realty. Unlock MLS
- $449,9004 bd2 ba1.9k sqft556 E 19th St, Georgetown, TX 78626ActiveMLS ID #4272395, Tanya Kerr, KWLS - T. Kerr Property Group. Unlock MLS
- $465,0004 bd3 ba3.2k sqft2338 Brookhollow Ter, Georgetown, TX 78626ActiveMLS ID #7520908, Jonathan Minerick, HomeCoin.com. Unlock MLS
- $410,0004 bd3 ba2.6k sqft310 N Carriage Hills Dr, Georgetown, TX 78626Active
 MLS ID #609584, Kaitlynn Knotts, Homestead Real Estate. Central Texas MLS
 - $349,0003 bd1 ba1.2k sqft602 E 2nd St, Georgetown, TX 78626ActiveMLS ID #1135844, Cheryl Williams, ERA Brokers Consolidated. Unlock MLS
- $360,0004 bd3 ba2.5k sqft1346 Ashberry Trl, Georgetown, TX 78626ActiveMLS ID #4396062, Joseph Aubin, J. Paul Aubin Real Estate. Unlock MLS
- $364,5003 bd3 ba1.9k sqft2020 Perkins Pl, Georgetown, TX 78626ActiveMLS ID #7633615, Jeffrey Grant, Compass RE Texas, LLC. Unlock MLS
- $385,0004 bd3 ba2.5k sqft409 Keenland Dr, Georgetown, TX 78626ActiveMLS ID #2297654, Richard Moore, ERA Experts. Unlock MLS
- $499,0004 bd2 ba1.7k sqft905 S Walnut St, Georgetown, TX 78626ActiveMLS ID #8731625, Annette Montgomery, Wolf Real Estate. Unlock MLS
- $360,0004 bd3 ba2.6k sqft1618 Ashberry Trl, Georgetown, TX 78626ActiveMLS ID #9835538, Jeff Kessler, Austin Homes, REALTORS. Unlock MLS
- $250,0003 bd3 ba2.1k sqft309 Steeplechase Dr, Georgetown, TX 78626ActiveMLS ID #8434295, Chris Watters, Watters International Realty. Unlock MLS
- $329,9003 bd2 ba1.5k sqft111 Stephen Ln, Georgetown, TX 78626ActiveMLS ID #2772869, Kiersty Lombar, Kersh Real Estate. Unlock MLS
- $324,9004 bd3 ba2.1k sqft112 Dogwood Dr, Georgetown, TX 78626ActiveMLS ID #5170405, Tanya Kerr, KWLS - T. Kerr Property Group. Unlock MLS
