SELLER IS REQUESTING ALL OFFERS BY 9AM, TUESDAY, JULY 14TH. Tucked at the end of a quiet cul-de-sac and set atop a gentle hill, this meticulously maintained Washington Township ranch home makes an impression before you ever step inside. Manicured landscaping, stunning curb appeal, and a covered front porch welcome you home — and the wide driveway plus two-car garage mean there's always room for everyone. Inside, through the custom entry doors, a lovely foyer sets the tone for the thoughtful details found throughout. The family room soars with vaulted ceilings and rich pecan hardwood floors, anchored by a wood-burning insert fireplace with an oversized mantel and custom built-ins. A dramatic spiral staircase leads to a carpeted loft overhead — complete with attic access for additional storage — adding architectural charm and flexible living space. Just off the family room, a private office with french doors, recessed lighting and a closet offers the perfect work-from-home setup. Skylights (tinted) in the kitchen and dining area flood the heart of the home with natural light, and the sunken living room and formal dining room — each with generous windows and built-in window seats — offer warmth and character that's hard to find. Every window has a recessed roll up screen. The kitchen features Corian countertops, custom wood cabinetry with sliding drawer inserts, a tile backsplash, updated appliances, and a breakfast bar peninsula with bar stools — ideal for casual mornings and easy entertaining. A laundry room and half bath just off the kitchen include a utility sink and cabinetry, keeping everyday life neatly tucked away. Pella double-pane windows — most with built-in blinds — keep things quiet and energy-efficient, and a whole-home water filtration system and central vacuum add everyday comfort from day one. The primary suite is a true retreat, with a full walk-in closet, a dedicated vanity area, and a private bath featuring a skylight (tinted), walk-in shower, and double vanity. Direct access to the backyard makes early mornings on the deck feel effortless. The hall full bath was recently renovated top to bottom — new vanity, toilet, shower, flooring, fixtures, and fresh paint. Three bedrooms total and 2.5 baths throughout. The carpeted basement with 8+ foot ceilings is a fantastic bonus — whether you envision a rec room, playroom, home gym, or simply need the extra storage space, the possibilities are wide open. Step outside to a 40-foot Trex deck with cedar joists, overlooking a beautifully landscaped, wooded backyard that feels like a private retreat. The inground pool — fully refreshed in 2017 with new cement, liner, steps, sand filter, and a black iron fence with gate — is ready for summer. Inground sprinklers keep the lawn looking its best year-round. The major systems have been carefully updated: roof replaced in 2016 with a 50-year warranty, gutter guards were added, furnace replaced within the last year (dual-zone system, maintained), water heater replaced two years ago, garage door updated around 2018, and an automatic attic fan for year-round efficiency. ADT cameras and the Google doorbell are included. This is the one you've been waiting for — move-in ready, full of character, and built to last.
Pending
$600,000
104 Sonesta Ct, Sewell, NJ 08080
3beds
2,863sqft
:
Get pre-qualified$4,382/mo
Single Family Residence
Built in 1986
-- sqft lot
$-- Zestimate®
$210/sqft
$-- HOA
What's special
Inground sprinklersCarpeted loft overheadCentral vacuumRich pecan hardwood floorsCustom entry doorsDramatic spiral staircaseStunning curb appeal
- 22 days |
- 1,428 |
- 50 |
Likely to sell faster than
Zillow last checked:
Listing updated:
Listed by:
Cara Campos 856-304-3040,
Keller Williams Realty - Marlton
Source: Bright MLS,MLS#: NJGL2075402
Facts & features
Interior
Bedrooms & bathrooms
- Bedrooms: 3
- Bathrooms: 3
- Full bathrooms: 2
- 1/2 bathrooms: 1
- Main level bathrooms: 3
- Main level bedrooms: 3
Rooms
- Room types: Other
Other
- Description: LOFT
- Level: Upper
- Area: 160 Square Feet
- Dimensions: 8 X 20
Heating
- Hot Water, Natural Gas
Cooling
- Central Air, Electric
Appliances
- Included: Cooktop, Oven, Double Oven, Self Cleaning Oven, Dishwasher, Refrigerator, Disposal, Gas Water Heater
- Laundry: Main Level
Features
- Primary Bath(s), Butlers Pantry, Ceiling Fan(s), Attic/House Fan, Central Vacuum, Bathroom - Stall Shower, Eat-in Kitchen, Cathedral Ceiling(s)
- Flooring: Wood, Tile/Brick, Carpet
- Windows: Bay/Bow, Skylight(s)
- Basement: Full,Unfinished
- Has fireplace: No
- Fireplace features: Wood Burning Stove
Interior area
- Total structure area: 2,863
- Total interior livable area: 2,863 sqft
- Finished area above ground: 2,863
- Finished area below ground: 0
Property
Parking
- Total spaces: 2
- Parking features: Garage Faces Side, Inside Entrance, Asphalt, Attached
- Attached garage spaces: 2
- Has uncovered spaces: Yes
Accessibility
- Accessibility features: None
Features
- Levels: One
- Stories: 1
- Patio & porch: Deck, Porch
- Exterior features: Lawn Sprinkler
- Has private pool: Yes
- Pool features: Private
- Fencing: Other
- Has view: Yes
- View description: Trees/Woods
Lot
- Dimensions: 84.05 x 0.00
- Features: Cul-De-Sac, Front Yard, Rear Yard
Details
- Additional structures: Above Grade, Below Grade
- Parcel number: 1800054 2800002 05
- Zoning: R
- Special conditions: Standard
Construction
Type & style
- Home type: SingleFamily
- Architectural style: Ranch/Rambler
- Property subtype: Single Family Residence
Materials
- Brick
- Foundation: Block
- Roof: Pitched,Shingle
Condition
- New construction: No
- Year built: 1986
Utilities & green energy
- Sewer: Public Sewer
- Water: Public
- Utilities for property: Cable Connected
Community & HOA
Community
- Security: Security System, Fire Sprinkler System
- Subdivision: None Available
HOA
- Has HOA: No
Location
- Region: Sewell
- Municipality: WASHINGTON TWP
Financial & listing details
- Price per square foot: $210/sqft
- Tax assessed value: $307,600
- Annual tax amount: $11,866
- Date on market: 7/9/2026
- Listing agreement: Exclusive Right To Sell
- Listing terms: Conventional
- Inclusions: All Existing Kitchen Appliances, Cement Benches In The Backyard, Water Filtration System, Pool Equipment, Box Freezer In Basement, Refrigerator In Garage, Shed (as-is). Pool Service Through The End Of September. Outdoor Furniture Negotiable.
- Exclusions: Washer & Dryer
- Ownership: Fee Simple
Estimated market value
Not available
Estimated sales range
Not available
$3,862/mo
Price history
| Date | Event | Price |
|---|---|---|
| 7/27/2026 | Pending sale | $600,000$210/sqft |
Source:  Bright MLS #NJGL2075402 Report a problem Bright MLS #NJGL2075402 Report a problem | ||
| 7/16/2026 | Contingent | $600,000$210/sqft |
Source: Bright MLS #NJGL2075402 Report a problem | ||
| 7/9/2026 | Listed for sale | $600,000+122.2%$210/sqft |
Source: Bright MLS #NJGL2075402 Report a problem | ||
| 5/8/2013 | Sold | $270,000-18.2%$94/sqft |
Source: Public Record Report a problem | ||
| 11/17/2012 | Listing removed | $329,900$115/sqft |
Source: Prudential Fox and Roach #6092247 Report a problem | ||
| 8/4/2012 | Listed for sale | $329,900-5.7%$115/sqft |
Source: Prudential Fox and Roach #6092247 Report a problem | ||
| 1/2/2012 | Listing removed | $349,900$122/sqft |
Source: Prudential Fox and Roach #5869160 Report a problem | ||
| 6/18/2011 | Price change | $349,900-6.7%$122/sqft |
Source: Prudential Fox and Roach #5869160 Report a problem | ||
| 5/5/2011 | Price change | $375,000-4.8%$131/sqft |
Source: Prudential Fox and Roach #5869160 Report a problem | ||
| 4/13/2011 | Listed for sale | $394,000$138/sqft |
Source: Prudential Fox and Roach #5869160 Report a problem | ||
Public tax history
| Year | Property taxes | Tax assessment |
|---|---|---|
| 2025 | $10,815 | $307,600 |
| 2024 | $10,815 -2.2% | $307,600 |
| 2023 | $11,058 +3.4% | $307,600 |
| 2022 | $10,695 +1.3% | $307,600 |
| 2021 | $10,560 -6.2% | $307,600 |
| 2020 | $11,256 +34.3% | $307,600 -0.4% |
| 2019 | $8,382 | $308,800 |
| 2018 | $8,382 -23.3% | $308,800 |
| 2017 | $10,925 +1.4% | $308,800 |
| 2016 | $10,771 +3.3% | $308,800 |
| 2015 | $10,431 +4.8% | $308,800 |
| 2014 | $9,950 +10.9% | $308,800 |
| 2013 | $8,972 -29.3% | $308,800 +77.5% |
| 2012 | $12,690 +0.4% | $174,000 -28.6% |
| 2011 | $12,639 +4.3% | $243,600 |
| 2010 | $12,120 +3.2% | $243,600 |
| 2009 | $11,740 | $243,600 |
| 2008 | -- | $243,600 |
| 2007 | -- | $243,600 |
| 2006 | -- | $243,600 |
| 2005 | -- | $243,600 |
| 2004 | -- | $243,600 |
| 2003 | -- | $243,600 |
| 2002 | -- | $243,600 |
| 2001 | -- | $243,600 |
Find assessor info on the county website
Monthly payment
Est. payment
Payment breakdown
Explore the cost of this home by adjusting the details. Changes won't be saved.Climate risks
Neighborhood: 08080
Nearby schools
GreatSchools rating
- 6/10Wedgwood SchoolGrades: K-5Distance: 0.5 mi
- 6/10Chestnut Ridge Middle SchoolGrades: 6-8Distance: 0.8 mi
- 5/10Washington Twp High SchoolGrades: PK,9-12Distance: 1.4 mi
Schools provided by the listing agent
- District: Washington Township
Source: Bright MLS. This data may not be complete. We recommend contacting the local school district to confirm school assignments for this home.
- $738,3004 bd3 ba3.2k sqft103 Sonesta Ct, Sewell, NJ 08080Off Market
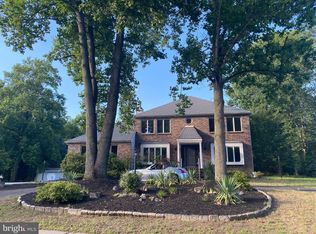
- $696,700-- bd-- ba3.6k sqft105 Sonesta Ct, Sewell, NJ 08080Off Market
- $636,100-- bd-- ba2.7k sqft106 Sonesta Ct, Sewell, NJ 08080Off Market
- $643,300-- bd-- ba2.9k sqft102 Sonesta Ct, Sewell, NJ 08080Off Market
- $609,000-- bd-- ba2.7k sqft107 Sonesta Ct, Sewell, NJ 08080Off Market
- $425,1003 bd2 ba2k sqft162 Elwood Ct, Sewell, NJ 08080Off Market
- $786,200-- bd-- ba3.2k sqft6 Salinger Ct, Sewell, NJ 08080Off Market
- $764,700-- bd-- ba2.6k sqft5 Salinger Ct, Sewell, NJ 08080Off Market
A local agent can set up tours, give advice and negotiate with sellers.
Similar homes
- $595,0004 bd3 ba2.4k sqft14 White Pine Dr, Sewell, NJ 08080For Sale
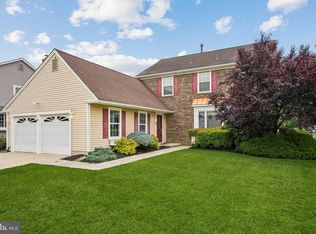
 MLS ID #NJGL2074616, Richard Bradin, Weichert Realtors-Cherry Hill. Bright MLS
 - $555,0004 bd3 ba2.3k sqft87 Freedom Rd, Sewell, NJ 08080For Sale
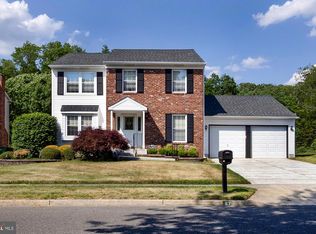 MLS ID #NJGL2075456, Drew Jackson, BHHS Fox & Roach-Washington-Gloucester. Bright MLS
 - $475,0004 bd3 ba2.1k sqft132 Golfview Dr, Sewell, NJ 08080For Sale
 MLS ID #NJGL2076334, Nick Gaspari, Soleil Sotheby's International Realty. Bright MLS
 - $550,0004 bd3 ba2.5k sqft27 Spring Mill Dr, Sewell, NJ 08080For Sale
 MLS ID #NJGL2074992, Anthony Iovino, RE/MAX Community-Williamstown. Bright MLS
 - $489,9003 bd3 ba2k sqft109 Chadds Ford Ct, Sewell, NJ 08080For SaleMLS ID #NJGL2076344, Richard DiCintio, Township Realty. Bright MLS
- $589,9904 bd4 ba3.5k sqft4 Patriot Ln, Turnersville, NJ 08012For SaleMLS ID #NJGL2071992, Gina Romano, Romano Realty. Bright MLS
- $549,9004 bd3 ba2.4k sqft33 Morris Dr, Sicklerville, NJ 08081For SaleMLS ID #NJCD2123216, Dave Beach, Real Broker, LLC. Bright MLS
- $559,0004 bd3 ba2.4k sqft6 Margaux Ct, Woodbury, NJ 08096For SaleMLS ID #NJGL2076266, Allie Duplessis, Ovation Realty LLC. Bright MLS
- $545,0003 bd2 ba1.7k sqft76 E Tomlin Station Rd, Mickleton, NJ 08056For SaleMLS ID #NJGL2076040, Heather Bosco, Keller Williams Hometown. Bright MLS
- $489,0004 bd2 ba1.7k sqft756 Valley Green Ave, Deptford, NJ 08096For SaleMLS ID #NJGL2075738, Taylor Sollena, EXP Realty, LLC. Bright MLS
- $600,0004 bd3 ba2.7k sqft643 Highland Ave, Cherry Hill, NJ 08002For SaleMLS ID #NJCD2121902, Darlene Mayernik, Keller Williams Premier. Bright MLS
- $699,9004 bd3 ba2.4k sqft540 Elwood Ave, Pitman, NJ 08071For SaleMLS ID #NJGL2075306, Bob Dick Sr, Keller Williams Realty - Washington Township. Bright MLS
- $744,0004 bd3 ba2.9k sqft705 Elaine Dr, Mickleton, NJ 08056For SaleMLS ID #NJGL2076084, Rachel Rowe, Weichert Realtors-Mullica Hill. Bright MLS
- $564,9004 bd3 ba2.3k sqft16 Joshua Ct, Franklinville, NJ 08322For SaleMLS ID #NJGL2075340, NADINE GLISSON, Coldwell Banker Realty. Bright MLS
- $539,0003 bd3 ba2.1k sqft1857 Williamstown Rd, Franklinville, NJ 08322For SaleMLS ID #NJGL2075146, Marc Matteo, HomeSmart First Advantage Realty. Bright MLS
- $574,5003 bd3 ba2.5k sqft131 Tuckerton Rd, Vincentown, NJ 08088For SaleMLS ID #NJBL2111596, Jenny Albaz, Better Homes and Gardens Real Estate Maturo. Bright MLS
- $525,0003 bd3 ba2.3k sqft1336 Herbert Blvd, Williamstown, NJ 08094For SaleMLS ID #NJGL2071556, Dolores McClave, BHHS Fox & Roach-Washington-Gloucester. Bright MLS
- $527,9003 bd2 ba1.9k sqft156 E Wolfert Station Rd, Mickleton, NJ 08056For SaleMLS ID #NJGL2074008, Brenda Smith, Century 21 Alliance - Mantua. Bright MLS
- $590,0004 bd4 ba3.3k sqft3 Southgate Dr, Voorhees, NJ 08043For SaleMLS ID #NJCD2117828, Edythe Miller, Coldwell Banker Realty. Bright MLS
- $625,0004 bd4 ba2.6k sqft932 Butler Dr, Williamstown, NJ 08094For SaleMLS ID #NJGL2072474, Bartolo Raffa, Paragon Real Estate. Bright MLS
