Move-in ready and beautifully updated 3-bedroom, 2-bath home with a 2-car garage, NO HOA and located in Sanger ISD! Step inside to fresh interior paint and durable LVP flooring, complemented by a spacious living room featuring a vaulted ceiling with a striking wood beam. The kitchen offers quartz countertops, Breakfast Bar open to Nook, a gas range & dishwasher. The primary bedroom includes a private ensuite bath with a stand-alone shower, while two secondary bedrooms share a full guest bath. Both bathrooms have been refreshed with new tile tub and shower enclosures. Outdoor living is a highlight with a large covered back porch overlooking the spacious backyard. With no neighbors directly behind the property, the backyard backs to a pasture between the home and Parker Brothers Trail Dust Steakhouse, providing a more open feel and added privacy. An additional storage building with built-in shelving provides plenty of room for lawn equipment, tools, hobbies, or extra storage. Convenient access to I-35E makes commuting, shopping, dining, and everyday necessities easily accessible. Updated, spacious, and ready for its next owner!
For sale
$279,000
104 Stephen Dr, Sanger, TX 76266
3beds
1,332sqft
Single Family Residence
Built in 1983
7,797 Square Feet Lot
$273,700 Zestimate®
$209/sqft
$-- HOA
What's special
Spacious backyardFresh interior paintDurable lvp flooringGas range and dishwasherLarge covered back porch
- 54 days
- 204
- 30
Zillow last checked:
Listing updated:
Listed by:
Angie Smith 0563372 469-993-3121,
Local Pro Realty LLC 469-993-3121
Source: NTREIS,MLS#: 21364552
Facts & features
Interior
Bedrooms & bathrooms
- Bedrooms: 3
- Bathrooms: 2
- Full bathrooms: 2
Primary bedroom
- Features: Ceiling Fan(s), En Suite Bathroom
- Level: First
- Dimensions: 11 x 15
Bedroom
- Features: Ceiling Fan(s)
- Level: First
- Dimensions: 11 x 13
Bedroom
- Features: Ceiling Fan(s)
- Level: First
- Dimensions: 10 x 10
Primary bathroom
- Features: En Suite Bathroom, Stone Counters, Separate Shower
- Level: First
- Dimensions: 8 x 5
Breakfast room nook
- Features: Eat-in Kitchen
- Level: First
- Dimensions: 9 x 11
Other
- Features: Stone Counters
- Level: First
- Dimensions: 5 x 8
Kitchen
- Features: Breakfast Bar, Eat-in Kitchen, Stone Counters
- Level: First
- Dimensions: 10 x 9
Living room
- Features: Ceiling Fan(s)
- Level: First
- Dimensions: 11 x 21
Heating
- Central, Natural Gas
Cooling
- Central Air, Ceiling Fan(s), Electric
Appliances
- Included: Dishwasher, Disposal, Gas Range
- Laundry: Dryer Hookup, ElectricDryer Hookup, In Garage
Features
- Eat-in Kitchen, Granite Counters, High Speed Internet, Open Floorplan, Cable TV
- Flooring: Ceramic Tile, Laminate
- Windows: Window Coverings
- Has basement: No
- Has fireplace: No
Interior area
- Total interior livable area: 1,332 sqft
Video & virtual tour
Property
Parking
- Total spaces: 2
- Parking features: Driveway, Garage Faces Front, Garage, Garage Door Opener
- Attached garage spaces: 2
Features
- Levels: One
- Stories: 1
- Patio & porch: Rear Porch, Front Porch, Covered
- Exterior features: Storage
- Pool features: None
- Fencing: Chain Link,Wood
Lot
- Size: 7,797 Square Feet
- Features: Back Yard, Lawn, Subdivision, Few Trees
Details
- Parcel number: R78494
Construction
Type & style
- Home type: SingleFamily
- Architectural style: Traditional,Detached
- Property subtype: Single Family Residence
- Attached to another structure: Yes
Materials
- Brick
- Foundation: Slab
- Roof: Composition
Condition
- Resale
- Year built: 1983
Utilities & green energy
- Sewer: Public Sewer
- Water: Public
- Utilities for property: Sewer Available, Water Available, Cable Available
Community & HOA
Community
- Features: Curbs
- Security: Smoke Detector(s)
- Subdivision: Gateway Add 2
HOA
- Has HOA: No
Location
- Region: Sanger
Financial & listing details
- Price per square foot: $209/sqft
- Tax assessed value: $216,000
- Annual tax amount: $4,361
- Date on market: 8/20/2026
- Listing terms: Cash,Conventional,FHA,VA Loan
Estimated market value
$273,700
$260,000 - $287,000
$1,863/mo
Price history
| Date | Event | Price |
|---|---|---|
| 8/23/2026 | Listing removed | $2,090$2/sqft |
Source: Zillow Rentals Report a problem | ||
| 8/20/2026 | Listed for sale | $279,000$209/sqft |
Source: NTREIS #21364552 Report a problem | ||
| 7/17/2026 | Listed for rent | $2,090+5.6%$2/sqft |
Source: Zillow Rentals Report a problem | ||
| 3/16/2026 | Listing removed | $1,980$1/sqft |
Source: Zillow Rentals Report a problem | ||
| 2/23/2026 | Listed for rent | $1,980+41.4%$1/sqft |
Source: Zillow Rentals Report a problem | ||
| 11/10/2018 | Listing removed | $1,400$1/sqft |
Source: Zillow Rental Manager Report a problem | ||
| 10/10/2018 | Listed for rent | $1,400$1/sqft |
Source: Zillow Rental Manager Report a problem | ||
Public tax history
| Year | Property taxes | Tax assessment |
|---|---|---|
| 2025 | $4,361 +18.6% | $216,000 +18.7% |
| 2024 | $3,678 -15.1% | $182,000 -14.9% |
| 2023 | $4,332 +20.6% | $213,766 +32% |
| 2022 | $3,593 +49% | $162,000 +35% |
| 2021 | $2,411 -5.3% | $120,000 -0.9% |
| 2020 | $2,546 +0% | $121,115 +5.3% |
| 2019 | $2,545 +24.2% | $115,000 +27.8% |
| 2018 | $2,049 -4.4% | $90,000 -21.5% |
| 2017 | $2,143 | $114,659 +23.1% |
| 2016 | $2,143 +16.2% | $93,180 +4.5% |
| 2015 | $1,844 | $89,190 +12.4% |
| 2014 | $1,844 | $79,355 -0.9% |
| 2013 | $1,844 | $80,100 -7% |
| 2012 | -- | $86,103 -8.2% |
| 2011 | -- | $93,775 -0.1% |
| 2010 | -- | $93,837 +2.5% |
| 2009 | -- | $91,578 -1% |
| 2007 | -- | $92,515 +2.2% |
| 2006 | $1,755 -0.4% | $90,522 +1.1% |
| 2005 | $1,763 | $89,502 -2.1% |
| 2004 | -- | $91,468 -5.1% |
| 2003 | -- | $96,342 -0.5% |
| 2002 | -- | $96,812 +20% |
| 2001 | -- | $80,699 |
Find assessor info on the county website
Monthly payment
Est. payment
Payment breakdown
Explore the cost of this home by adjusting the details. Changes won't be saved.Climate risks
Neighborhood: 76266
Nearby schools
Schools provided by the listing agent
- Elementary: Chisolm Trail
- Middle: Sanger
- High: Sanger
- District: Sanger ISD
Source: NTREIS. This data may not be complete. We recommend contacting the local school district to confirm school assignments for this home.

Similar homes
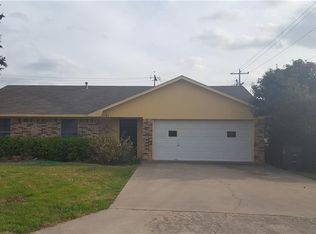
- $289,0004 bd2 ba1.7k sqft317 Quail Crossing Dr, Sanger, TX 76266For Sale
 MLS ID #21410771, Fatima Gonzalez-Preciado. NTREIS
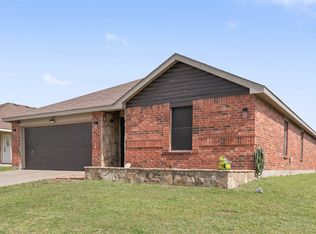
 - $245,0003 bd2 ba1.7k sqft223 Hillcrest St, Sanger, TX 76266For Sale
 MLS ID #21383674, TERESA WILSON. NTREIS
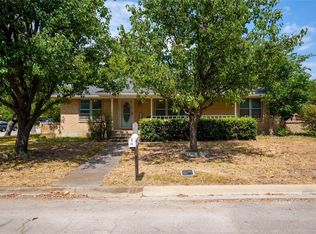
 - $239,0003 bd2 ba1.3k sqft320 Deer Run Dr, Sanger, TX 76266For Sale
 MLS ID #21408583, RICHARD MERCER. NTREIS
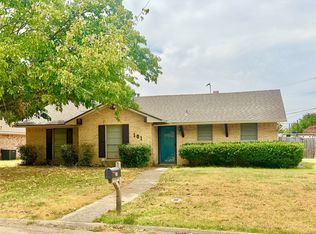
 - $243,0003 bd2 ba1.2k sqft101 Diane Dr, Sanger, TX 76266For Sale
 MLS ID #21372715, BRENT CHOW. NTREIS
