Low maintenance living at its finest! This beautiful 3 bedroom, 2.5 bath home offers an open-concept floor plan, peaceful pond views, abundant natural light, and an attached 1 car garage. The main level features luxury vinyl plank flooring, a bright living area, and a stylish kitchen flowing into the dining and family rooms. All bedrooms are upstairs, including a primary suite overlooking the pond with a private bath and huge walk-in closet. One secondary bedroom also features a walk-in closet. Enjoy pond views from the backyard patio, with blinds and kitchen appliances included. Just 3 minutes to I-26, 10 minutes to Nexton, grocery stores and hospital, and 15 minutes to historic downtown Summerville.HOA includes insurance, management, dog stations, irrigation, landscaping, termite bond, pressure washing, storm cleanup, and pond maintenance.
Active
$255,000
104 Trumpet Vine Dr, Summerville, SC 29486
3beds
1,386sqft
Townhouse
Built in 2024
-- sqft lot
$-- Zestimate®
$184/sqft
$-- HOA
What's special
Peaceful pond viewsPrivate bathStylish kitchenLuxury vinyl plank flooringOpen-concept floor planKitchen appliances includedAbundant natural light
- 4 days |
- 235 |
- 19 |
Zillow last checked:
Listing updated:
Listed by:
The Firm Real Estate Company
Source: CTMLS,MLS#: 26023639
Facts & features
Interior
Bedrooms & bathrooms
- Bedrooms: 3
- Bathrooms: 3
- Full bathrooms: 2
- 1/2 bathrooms: 1
Rooms
- Room types: Living/Dining Combo, Eat-In-Kitchen, Foyer, Pantry
Heating
- Central, Electric
Cooling
- Central Air
Appliances
- Laundry: Electric Dryer Hookup, Washer Hookup
Features
- Ceiling - Smooth, Walk-In Closet(s), Ceiling Fan(s), Eat-in Kitchen, Entrance Foyer, Pantry
- Flooring: Carpet, Luxury Vinyl
- Has fireplace: No
Interior area
- Total structure area: 1,386
- Total interior livable area: 1,386 sqft
Property
Parking
- Total spaces: 1
- Parking features: Garage, Attached
- Attached garage spaces: 1
Features
- Levels: Two
- Stories: 2
- Entry location: Ground Level
- Patio & porch: Patio
- Exterior features: Rain Gutters
- Waterfront features: Pond
Lot
- Features: 0 - .5 Acre
Construction
Type & style
- Home type: Townhouse
- Property subtype: Townhouse
- Attached to another structure: Yes
Materials
- Vinyl Siding
- Foundation: Slab
- Roof: Asphalt
Condition
- New construction: No
- Year built: 2024
Utilities & green energy
- Sewer: Public Sewer
- Water: Public
- Utilities for property: BCW & SA, Berkeley Elect Co-Op
Community & HOA
Community
- Features: Lawn Maint Incl, Trash
- Subdivision: Dawson Branch
Location
- Region: Summerville
Financial & listing details
- Price per square foot: $184/sqft
- Date on market: 8/20/2026
- Listing terms: Any
Estimated market value
Not available
Estimated sales range
Not available
Not available
Price history
| Date | Event | Price |
|---|---|---|
| 8/20/2026 | Listed for sale | $255,000$184/sqft |
Source:  CTMLS #26023639 Report a problem CTMLS #26023639 Report a problem | ||
Public tax history
Tax history is unavailable.
Monthly payment
Est. payment
Payment breakdown
Explore the cost of this home by adjusting the details. Changes won't be saved.Climate risks
Neighborhood: 29486
Nearby schools
GreatSchools rating
- 8/10Nexton ElementaryGrades: PK-5Distance: 3.1 mi
- 7/10Cane Bay MiddleGrades: 5-8Distance: 5.1 mi
- 8/10Cane Bay High SchoolGrades: 9-12Distance: 4.8 mi
Schools provided by the listing agent
- Elementary: Nexton Elementary
- Middle: Cane Bay
- High: Cane Bay High School
Source: CTMLS. This data may not be complete. We recommend contacting the local school district to confirm school assignments for this home.
- $252,600-- bd-- ba-- sqft101 Trumpet Vine Dr, Summerville, SC 29486Off Market
- $416,1004 bd3 ba2.2k sqft105 Trumpet Vine Dr, Summerville, SC 29486Off Market
- $486,8003 bd3 ba1.3k sqft102 Trumpet Vine Dr, Summerville, SC 29486Off Market

- $--3 bd3 ba1.3k sqft605 Scarlett Maple St, Summerville, SC 29483Off Market
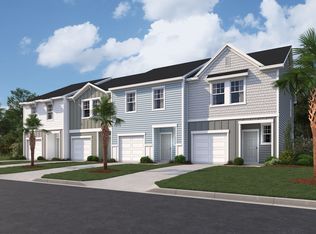
- $--2 bd3 ba1.3k sqft703 Scarlett Maple St, Summerville, SC 29483Off Market
- $--3 bd3 ba1.3k sqft705 Scarlett Maple St, Summerville, SC 29483Off Market
- $--3 bd3 ba1.3k sqft501 Scarlett Maple St, Summerville, SC 29483Off Market
- $261,4903 bd3 ba1.3k sqft506 Scarlett Maple St, Summerville, SC 29483Sold
A local agent can set up tours, give advice and negotiate with sellers.
Similar homes
- $257,5003 bd3 ba1.3k sqft2102 Scarlett Maple St, Summerville, SC 29486For Sale
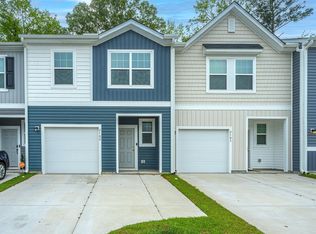
 MLS ID #26009860, Joshua Litchfield. CTMLS
 - $260,0003 bd3 ba1.3k sqft1201 Scarlett Maple St, Summerville, SC 29486For Sale
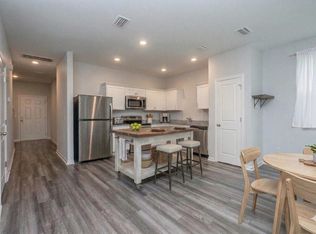 MLS ID #25031670, Casey Omran. CTMLS
 - $293,0003 bd3 ba1.3k sqft201 Trumpet Vine Dr, Summerville, SC 29486For Sale
 MLS ID #26014559, Angelika Schelling. CTMLS
 - $239,0003 bd2 ba1.7k sqft300 Grapevine Rd, Summerville, SC 29483For Sale By Owner
- $252,0002 bd3 ba1.3k sqft903 Yellow Hawthorn Cir, Summerville, SC 29483For Sale By Owner
- $365,0003 bd3 ba1.7k sqft141 Trailview Ln, Summerville, SC 29486For SaleMLS ID #26024051, Megan Duncan. CTMLS
- $324,9003 bd2 ba1.7k sqft193 W Turner St, Summerville, SC 29483For SaleMLS ID #26023751, Carroll Loewer. CTMLS
- $250,0002 bd3 ba1.2k sqft217 Alston St, Summerville, SC 29483For SaleMLS ID #26015528, Mike Cassidy. CTMLS
- $260,0003 bd2 ba1.1k sqft216 Gardenia St, Summerville, SC 29483For SaleMLS ID #26020715, Corwyn Melette. CTMLS
- $280,0003 bd2 ba1.2k sqft206 Tram Blvd, Summerville, SC 29486For SaleMLS ID #26020087, Caleb Pearson. CTMLS
- $280,0003 bd3 ba1.7k sqft328 Surfbird Rd, Summerville, SC 29486For SaleMLS ID #26000073, Bo Gelber. CTMLS
- $239,0003 bd3 ba1.3k sqft108 Alston St, Summerville, SC 29483For SaleMLS ID #25031032, Hector Santiago. CTMLS
- $199,9003 bd1 ba1.4k sqft1129 Felix Ln, Summerville, SC 29483For SaleMLS ID #26022102, Ta'nyia Scott. CTMLS
- from $279,0003 bd3 ba1.8k sqftOWEN Plan, Dawson Pointe, Summerville, SC 29483New ConstructionLennar Homes
- $370,0004 bd2 ba1.7k sqft109 Pullman Ave, Summerville, SC 29486For SaleMLS ID #26023858, Melissa Clark. CTMLS
- $250,0003 bd1 ba1k sqft111 Fripp Ln, Summerville, SC 29483For SaleMLS ID #26015521, Connie White. CTMLS
- $289,9003 bd3 ba1.5k sqft515 Green Fern Dr, Summerville, SC 29483For SaleMLS ID #26016099, Jennifer Kluenie. CTMLS
- $340,0003 bd2 ba1.6k sqft106 Deer Path Trl, Summerville, SC 29486For SaleMLS ID #26020459, Patty Hill. CTMLS
- $280,0002 bd3 ba1.3k sqft502 Green Fern Dr, Summerville, SC 29483For SaleMLS ID #26021122, Hannah Beshears. CTMLS
- $279,9902 bd2 ba1.1k sqft1050 Dusk Dr, Summerville, SC 29486New ConstructionMLS ID #26023304, Frankie Wiles. CTMLS
